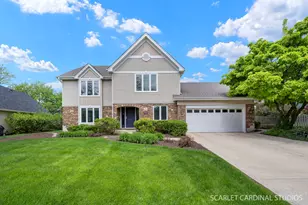
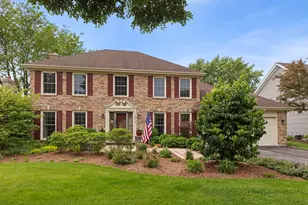
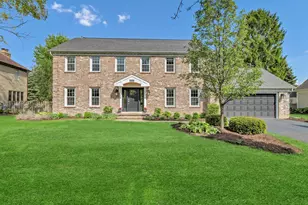
This is a carousel with tiles that activate property listing cards. Use the previous and next buttons to navigate.
1/25
$799,900 Just Listed
This is a carousel with tiles that activate property listing cards. Use the previous and next buttons to navigate.
1/25
Property Description
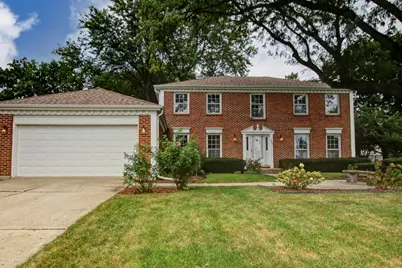
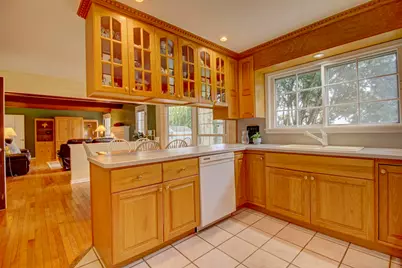
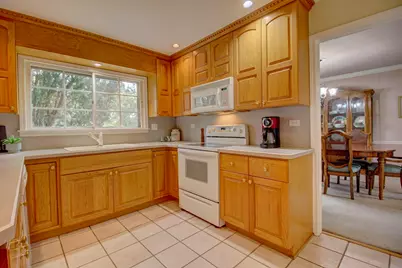
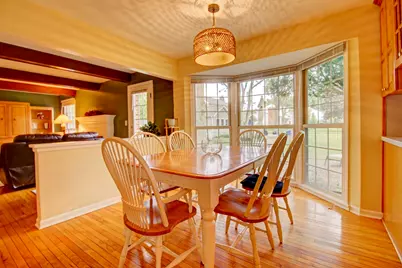
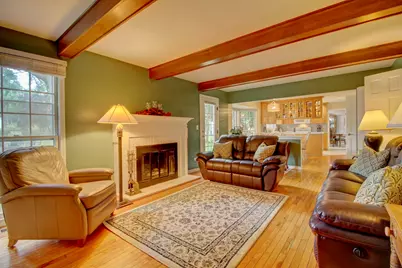
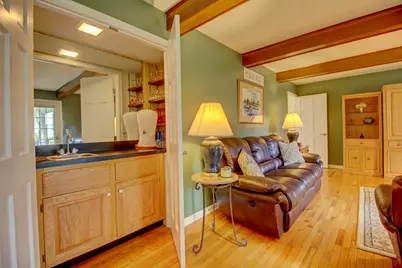
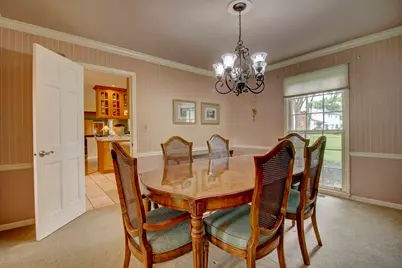
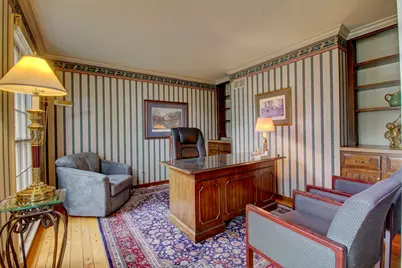
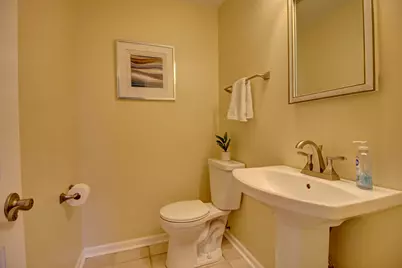
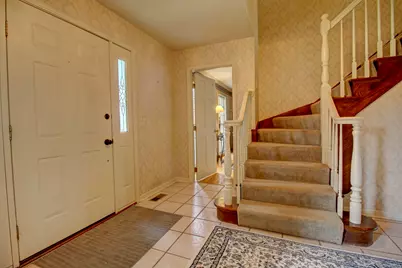
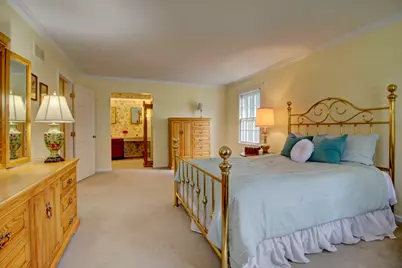
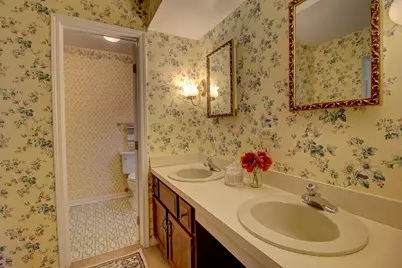
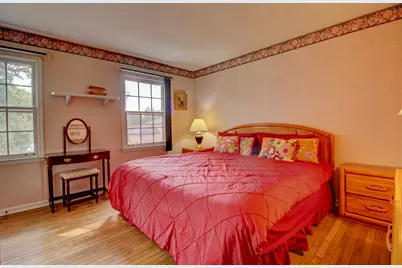
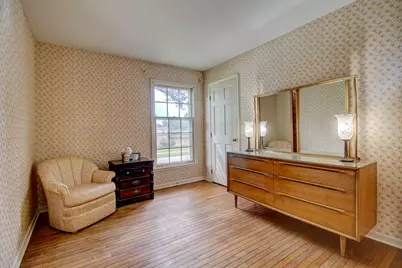
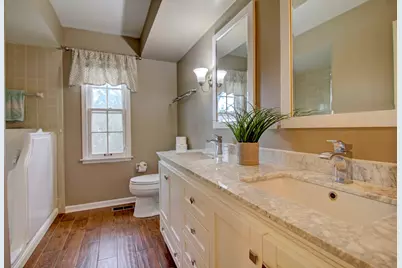
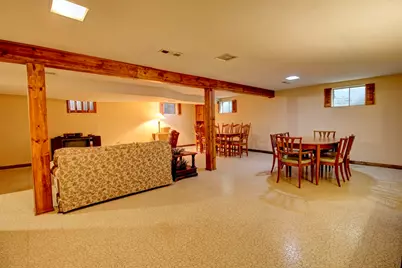
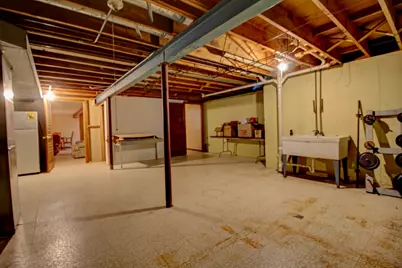
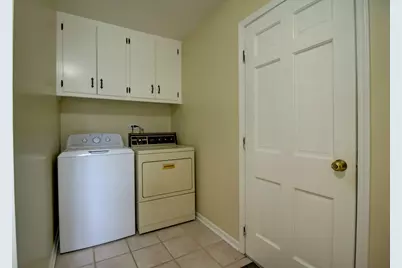
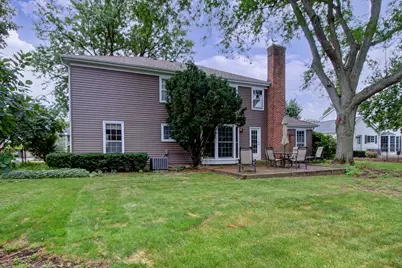
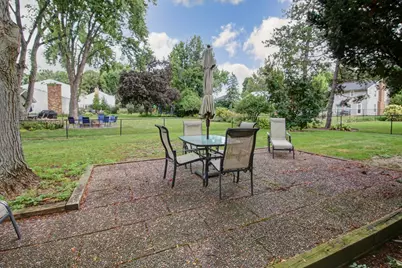
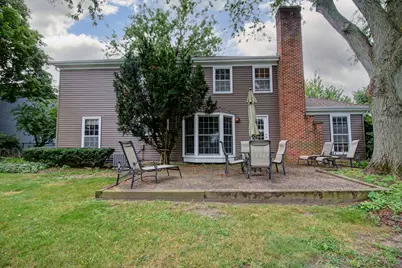
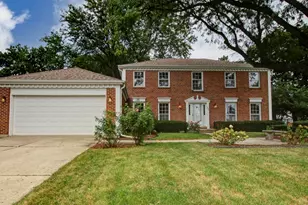
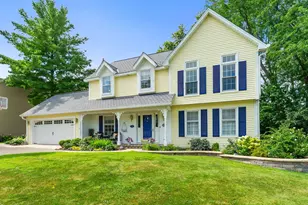
Come fall in love with one of the original model homes for the Stonehedge Subdivsion, and it shows. The heart of the home is the open concept eat-in kitchen, flowing seamlessly into a cozy family room featuring a gas fireplace, wood beams and a built-in wet bar - ideal for entertaining. Rich hardwood floors run throughout the family room and kitchen, adding warmth and character. Additional highlights of the main level include a beautiful large formal living room, dedicated dining room, convenient main-level laundry/mud room and a stately first-floor office, perfect for working from home. Upstairs, the spacious primary suite offers a large walk-in closet and ensuite bathroom. The other 3 generously sized bedrooms boast hardwood floors and plentiful closet space. An additional updated bathroom showcases a stylish double vanity with marble counters. The full partially finished basement adds valuable bonus living space, ready for a rec room, gym, or media area in addition to a huge storage space where the options are endless. Step outside to enjoy a private back patio and fully fenced yard - perfect for relaxing entertaining. Additionally, the roof and siding were replaced in 2023. This home checks all the boxes and is in the perfect location close to schools, shopping, dining, highways, golfing, recreation and more!
Full Property Details
Full Property Details for 853 Dorset Dr
General
- Price: $799,900
- Taxes: $12,552 (2025)
- Status: Active
- Type: Single Family
- Source: MRED
- MLS ID: 12756244
Interior
- Basement: Partially
- Interior Features: Wet Bar, Walk-In Closet(s)
- Fireplace: Yes
- Number of Fireplaces: 1
- Flooring: Hardwood
Rooms
Bathrooms
- Total Bathrooms: 3
- Full Bathrooms: 2
- Half Bathrooms: 1
Bedrooms
- Total Bedrooms: 4
Parking
- Garage: Yes
- Attached garage: Yes
- Garage Spaces: 2
- Total Spaces: 2
- Parking Features: Yes, Attached, Garage
Location
- Area: Wheaton
- County: DuPage
- Township: Milton
- Subdivision: Stonehedge
- Driving Directions: Butterfield, East on Cromwell, North on Dorset and house is on the East side
School Information
- School District: 200
- Elem School District: 200
- Midd School District: 200
- High School District: 200
- Elementary School: Whittier Elementary School
- Middle School: Edison Middle School
- High School: Wheaton Warrenville South H S
- Private School: Wheaton Warrenville South H S
Community
- Assoc. Fees Include: None
Heating & Cooling
- Cooling Type: Central Air Conditioning
- Heating Type: Natural Gas, Forced Air
Utilities
- Sewer: Public Sewer
- Water: Lake Michigan
Structural Information
- Construction: Vinyl Siding, Brick
- Exterior Const.: Vinyl Siding, Brick
- Basement: Yes
- Basement Desc.: Partially Finished, Full
- Sub-Flooring: Hardwood
- Square Feet: 2,640
- Sq. Ft. Source: Assessor
- Year Built: 1983
Lot Features
- Lot Size Range: .25 to .49 Acre
- Lot Dimensions: 12060
Financial Considerations
- Assessment Year: 1983
- Tax Amount: $12,552
- Tax Year: 2025
- Pays Sewer: Public Sewer
Disclosures and Reports
- Ownership: Fee Simple
- Property ID: 529409019
Listed by Rothman Real Estate

Get Pre-Approved Today
Get a Great Insurance Rate
Schools
Schools serving 853 Dorset Dr
School District:Community Unit School District 200
| Name | Grades | Distance |
|---|---|---|
Whittier Elementary School, Wheaton, IL 218 West Park Avenue, Wheaton, IL 60189 | K-5 | 2 mi |
Edison Middle School, Wheaton, IL 1125 South Wheaton Avenue, Wheaton, IL 60189 | 6-8 | 1.7 mi |
Wheaton Warrenville South High School 1920 Wiesbrook Road South, Wheaton, IL 60189 | 9-12 | 1.5 mi |
Disclaimer:
School attendance boundaries provided by ATTOM Data Solutions and are for reference only. Contact the school directly to verify enrollment eligibility.
Tax History
Tax History for 853 Dorset Dr
Year
Property Taxes
Change
Tax Assessment
Change
2025
$12,552
3%
$223,231
8%
2024
$12,234
5%
$205,819
15%
2022
$11,637
—
$179,040
2%
2021
$11,592
—
$174,790
1%
2020
$11,554
2%
$173,160
3%
2019
$11,282
-3%
$168,590
-2%
2018
$11,657
2%
$171,950
4%
2017
$11,475
1%
$165,610
4%
2016
$11,311
1%
$158,990
5%
2015
$11,212
19%
$151,680
19%
2014
$9,403
3%
$126,970
—
2013
$9,162
1%
$127,350
-4%
2012
$9,035
—
$132,790
—
Disclaimer: Historical tax information is derived from public records provided by the county offices. Information is not guaranteed and should be independently verified.
Estimate the Cost
Estimate the Cost for 853 Dorset Dr
853 Dorset Drive, Wheaton, IL 60189 (MLS# 12756244) is a Single Family property with 4 bedrooms, 2 full bathrooms and 1 partial bathroom. 853 Dorset Drive is currently listed for $799,900 and was received on September 10, 2026. Want to learn more about 853 Dorset Drive? Do you have questions about finding other Single Family real estate for sale in Wheaton? You can browse all Wheaton real estate or contact a Coldwell Banker agent to request more information.