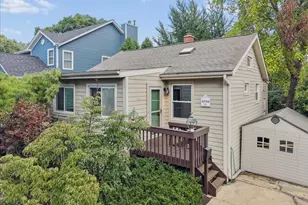
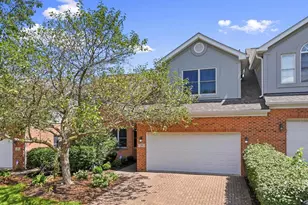
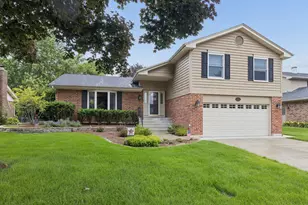
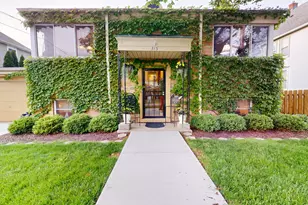
This is a carousel with tiles that activate property listing cards. Use the previous and next buttons to navigate.
1/1
$746,000
This is a carousel with tiles that activate property listing cards. Use the previous and next buttons to navigate.
1/1
Property Description
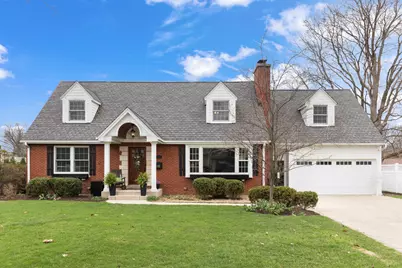
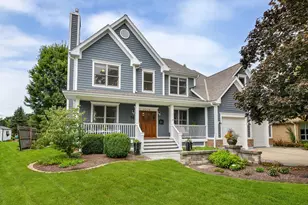
Welcome to Fairway Estates-one of the most desirable locations in Wheaton! This charming 5-bedroom, 3 full bathroom Cape Cod offers the perfect blend of character, space, and functionality. An inviting covered front porch sets the tone as you enter into a spacious living room-ideal for hosting gatherings, celebrating holidays, or simply unwinding by the fireplace with a good book. The adjacent dining area flows seamlessly into the updated kitchen, featuring custom cabinetry and stainless steel appliances. The kitchen opens to a stunning family room with vaulted ceilings, an additional dining space, and direct access to the beautifully landscaped backyard-creating the perfect setup for everyday living and entertaining. A standout feature of this home is the flexible main-level layout, offering two bedrooms and a full bath-ideal for guests, a home office, or a potential in-law arrangement. Upstairs, you'll find three additional bedrooms, including a spacious primary suite complete with a walk-in closet, sitting area, ample room for a king-sized bed, and access to a walk-in attic for additional storage! There's also an exciting opportunity to add a private ensuite bathroom. The hall bathroom is generously sized with a double vanity, tub/shower combo, and linen storage. Hardwood floors run throughout the home, adding warmth and continuity. STORAGE GALORE in this home, with SO many closets! The finished basement provides even more living space with a second fireplace, a third full bathroom, laundry area, a workshop area, TANKLESS water heater, and abundant storage-perfect for entertaining or everyday living. Step outside to your own private oasis, featuring lush perennial gardens, a paver patio, a fully fenced yard, and a unique cedar-lined screened-in porch-ideal for enjoying the outdoors in comfort. The location truly can't be beat-nestled in south Wheaton and within walking distance to Mariano's, the French Market, downtown Wheaton shops and dining, the Prairie Path, Kelly Park, and highly rated Whittier Elementary and Edison Middle School. Nearby amenities also include Town Square Shopping Center, Starbucks, Whole Foods, Rice Pool, the Wheaton Community Center, and the Central Athletic Complex, & walk to train location! This is a rare opportunity to own a truly special home in an unbeatable location-don't miss it!
Full Property Details
Full Property Details for 904 Gamon Rd
General
- Sold For: $746,000
- Taxes: $10,639 (2024)
- Status: Closed
- Type: Single Family
- Source: MRED
- MLS ID: 12605877
- Added to Site: 47 day(s) ago
Interior
- Interior Features: Vaulted Ceiling(s), 1st-Floor Bedroom, 1st-Floor Bath, Walk-In Closet(s), Open Floorplan, Pantry
- Fireplace: Yes
- Fireplace(s): Living Room, Basement
- Appliances: Range, Microwave, Dishwasher, Refrigerator, Washer, Dryer, Disposal, Stainless Steel Appliance(s)
- Flooring: Hardwood
Rooms
Bathrooms
- Total Bathrooms: 3
- Full Bathrooms: 3
- Basement Baths: Yes
- Bathroom Features: Double Sink
Bedrooms
- Total Bedrooms: 5
Additional Information
- Other Features: Commuter Train
Parking
- Garage: Yes
- Attached garage: Yes
- Garage Spaces: 2.5
- Total Spaces: 2
- Parking Features: Concrete, Garage Door Opener, Yes, Garage Owned, Attached, Garage
Location
- Area: Wheaton
- County: DuPage
- Driving Directions: Naperville Road to E. Park Avenue to Gamon Road
School Information
- School District: 200
- Midd School District: 200
- Elementary School: Whittier Elementary School
- Middle School: Edison Middle School
- High School: Wheaton Warrenville South H S
- Private School: Wheaton Warrenville South H S
Community
- Assoc. Fees Include: None
Heating & Cooling
- Cooling Type: Central Air Conditioning
- Heating Type: Natural Gas, Forced Air
Utilities
- Water: Public
Structural Information
- Architectural Style: Traditional
- Construction: Brick, Fiber Cement
- Exterior Const.: Brick, Fiber Cement
- Basement Desc.: Finished, Partial
- Roof: Asphalt
- Windows: Screens
- Sub-Flooring: Hardwood
- Square Feet: 2,400
- Sq. Ft. Source: Estimated
- Year Built: 1948
- Built Before 1978: Yes
Additional Structures
- Other Structures: Shed(s)
Lot Features
- Lot Size (Acres): 0.26
- Lot Size Range: .25 to .49 Acre
- Lot Dimensions: 93 x 131 x 84 x 124
- Fence: Yes
- Fencing (Description): Fenced
Financial Considerations
- Parking Included: Yes
- Assessment Year: 1948
- Tax Amount: $10,639
- Tax Year: 2024
Disclosures and Reports
- Ownership: Fee Simple
- Property ID: 521109014
Listed by Keller Williams Premiere Properties
Sold by Keller Williams Premiere Properties

Get Pre-Approved Today
Schools
Schools serving 904 Gamon Rd
School District:Community Unit School District 200
| Name | Grades | Distance |
|---|---|---|
Whittier Elementary School, Wheaton, IL 218 West Park Avenue, Wheaton, IL 60189 | K-5 | 0.2 mi |
Edison Middle School, Wheaton, IL 1125 South Wheaton Avenue, Wheaton, IL 60189 | 6-8 | 0.3 mi |
Wheaton Warrenville South High School 1920 Wiesbrook Road South, Wheaton, IL 60189 | 9-12 | 2.7 mi |
Disclaimer:
School attendance boundaries provided by ATTOM Data Solutions and are for reference only. Contact the school directly to verify enrollment eligibility.
Price & Sales History for 904 Gamon Rd
Date
Details
Price
Change
Source
5/19/2026
Sold
$746,000
2.19%
MLS
4/09/2026
Listed
$730,000
—
MLS
Disclaimer: Historical sales information is derived from public records provided by the county offices. Information is not guaranteed and should be independently verified.
904 Gamon Road, Wheaton, IL 60189 (MLS# 12605877) is a Single Family property that was sold at $746,000 on May 19, 2026. Want to learn more about 904 Gamon Road? Do you have questions about finding other Single Family real estate for sale in Wheaton? You can browse all Wheaton real estate or contact a Coldwell Banker agent to request more information.