No photo available
$375,000 Just Listed
Property Description
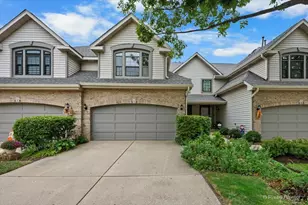
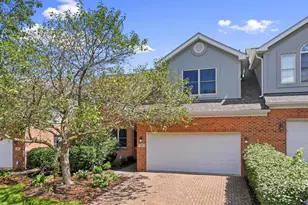
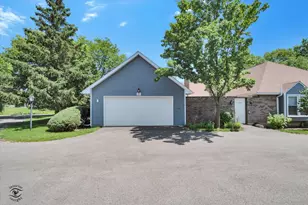
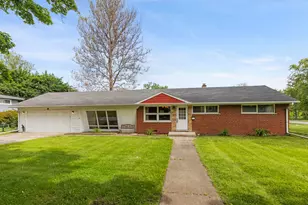
Updated, bright & spacious! This 2 bedroom ranch style townhome with private entrance is located in the highly sought-after Dartmouth Village. Step inside to a large, open living space complete with new flooring and carpet and fresh paint throughout. The floorplan features a large living room, formal dining room, and a galley kitchen that is open to both the dining room and the family room, creating an ideal layout for everyday living and entertaining. The inviting family room features a wood-burning fireplace and large patio doors overlooking the private courtyard, filling the space with natural light. Down the hall, you'll find a guest bathroom, a generously sized second bedroom, and the spacious primary suite featuring a walk-in closet and private en-suite bathroom. Additional living space includes a partial unfinished basement with laundry. An attached two-car garage completes the home. Recent updates provide peace of mind and include a new furnace and A/C (2024), new kitchen appliances (2023), new roof and siding (2024), new windows (2019), and more. Located near shopping, dining, and within award winning school district 200, this move-in ready home is one you won't want to miss!
Full Property Details
Full Property Details for 954 Dartmouth Dr
General
- Price: $375,000
- HOA FEE: $487/month
- Taxes: (2024)
- Status: Active
- Type: Townhouse
- Source: MRED
- MLS ID: 12743603
- Updated: Today (8/27/2026)
- Added to Site: Today
Interior
- Basement: Unfinished
- Fireplace: Yes
- Number of Fireplaces: 1
- Fireplace(s): Family Room, Wood-Burning
- Appliances: Range, Microwave, Dishwasher, Refrigerator, Washer, Dryer, Disposal
Rooms
Bathrooms
- Total Bathrooms: 2
- Full Bathrooms: 2
Bedrooms
- Total Bedrooms: 2
Additional Information
- Other Features: School Bus Service, Commuter Bus, Commuter Train
Parking
- Garage: Yes
- Attached garage: Yes
- Garage Spaces: 2
- Total Spaces: 2
- Parking Features: Asphalt, Yes, Garage Owned, Attached, Garage
Location
- Area: Wheaton
- County: DuPage
- Township: Milton
- Subdivision: Dartmouth Village
- Driving Directions: 355 S exit IL-38 Roosevelt, W to Westhaven Dr turn left, left on Dartmouth Dr
School Information
- School District: 200
- Elem School District: 200
- Midd School District: 200
- High School District: 200
- Elementary School: Madison Elementary School
- Middle School: Edison Middle School
- High School: Wheaton Warrenville South H S
- Private School: Wheaton Warrenville South H S
Community
- Assoc. Fees Include: Water, Insurance, Exterior Maintenance, Lawn Care, Snow Removal
- Pets Allowed: Yes
- Pets: Cats OK, Dogs OK
- Pet Restrictions: Cats OK, Dogs OK, / 999lbs.
- Mgmt. Company: Property Management Techniques
Heating & Cooling
- Cooling Type: Central Air Conditioning
- Heating Type: Natural Gas, Forced Air
Utilities
- Sewer: Public Sewer
- Water: Public
Structural Information
- Structure Type: Townhouse (Ranch)
- Construction: Vinyl Siding
- Exterior Const.: Vinyl Siding
- Basement: Yes
- Basement Desc.: Unfinished, Partial
- Foundation: Concrete Perimeter
- Roof: Asphalt
- Entry Floor Number: 1
- Stories/Levels: 1
- Square Feet: 1,431
- Sq. Ft. Source: Assessor
- Year Built: 1975
- Built Before 1978: Yes
Unit Information
- Units in Building: 1
Lot Features
- Lot Dimensions: 3049
Animals
- Animals Allowed: Cats OK, Dogs OK
Financial Considerations
- Association Fee: $487
- Assoc Fee Freq.: Monthly
- Parking Included: Yes
- Assessment Year: 1975
- Tax Year: 2024
- Pays Sewer: Public Sewer
Disclosures and Reports
- Ownership: Fee Simple with Homeowners Association
- Property ID: 520113047
Listed by Royal Family Real Estate
Get Pre-Approved Today
Get a Great Insurance Rate
Schools
Schools serving 954 Dartmouth Dr
School District:Community Unit School District 200
| Name | Grades | Distance |
|---|---|---|
Madison Elementary School, Wheaton, IL 1620 Mayo Avenue, Wheaton, IL 60189 | K-5 | 0.3 mi |
Edison Middle School, Wheaton, IL 1125 South Wheaton Avenue, Wheaton, IL 60189 | 6-8 | 0.9 mi |
Wheaton Warrenville South High School 1920 Wiesbrook Road South, Wheaton, IL 60189 | 9-12 | 1.8 mi |
Disclaimer:
School attendance boundaries provided by ATTOM Data Solutions and are for reference only. Contact the school directly to verify enrollment eligibility.
Price & Sales History for 954 Dartmouth Dr
Date
Details
Price
Change
Source
8/27/2026
Listed
$375,000
110.67%
MLS
5/03/2012
Sold
$178,000
—
Public Record
Disclaimer: Historical sales information is derived from public records provided by the county offices. Information is not guaranteed and should be independently verified.
Tax History
Tax History for 954 Dartmouth Dr
Year
Property Taxes
Change
Tax Assessment
Change
2025
100%
$123,522
8%
2024
100%
$113,887
14%
2022
100%
$99,770
2%
2021
100%
$97,410
6%
2020
-100%
$91,660
23%
2014
$5,157
3%
$74,600
—
2013
$5,026
—
$74,820
-4%
2012
$5,005
—
$78,020
—
Disclaimer: Historical tax information is derived from public records provided by the county offices. Information is not guaranteed and should be independently verified.
Estimate the Cost
Estimate the Cost for 954 Dartmouth Dr
954 Dartmouth Drive, Wheaton, IL 60189 (MLS# 12743603) is a Townhouse property with 2 bedrooms and 2 full bathrooms. 954 Dartmouth Drive is currently listed for $375,000 and was received on August 27, 2026. Want to learn more about 954 Dartmouth Drive? Do you have questions about finding other Townhouse real estate for sale in Wheaton? You can browse all Wheaton real estate or contact a Coldwell Banker agent to request more information.