


No photo available
$648,000 -$1,000 (-0.15%) Price Reduced
Property Description
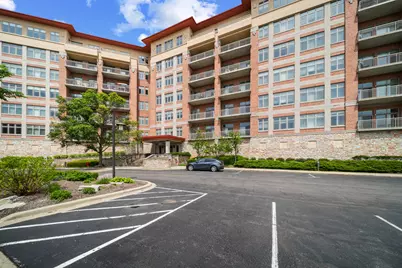
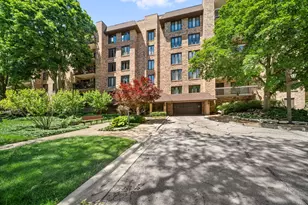
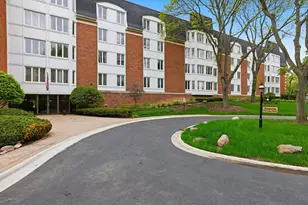
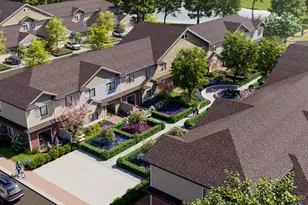
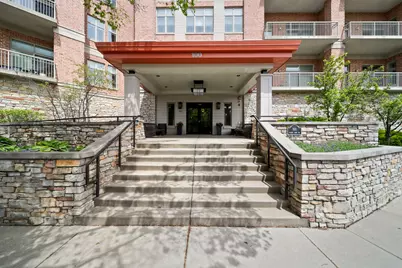
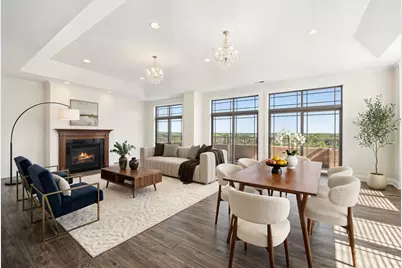
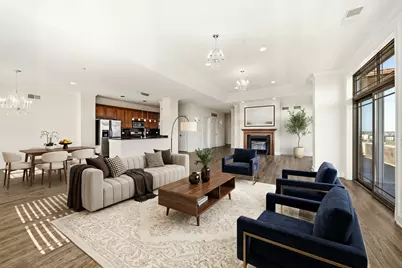
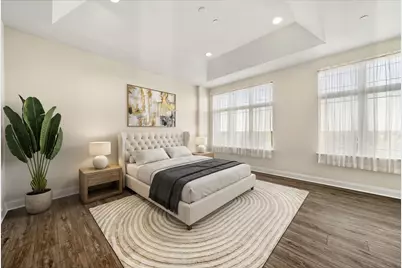
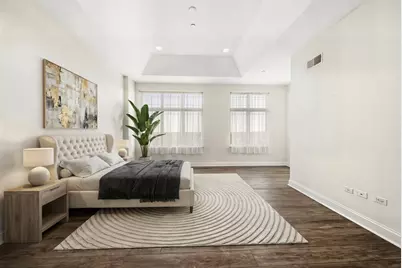
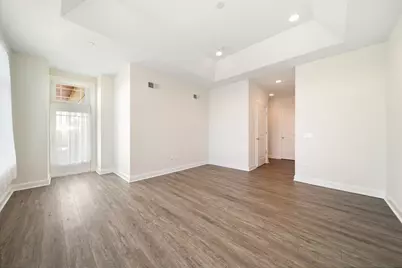
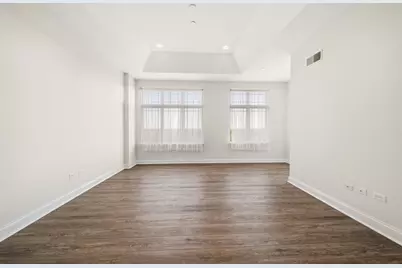
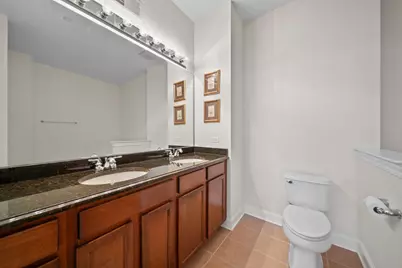
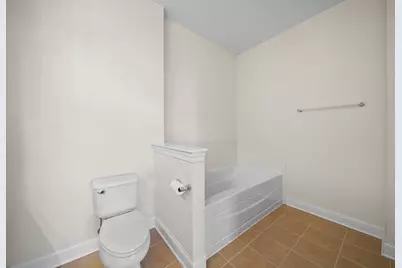
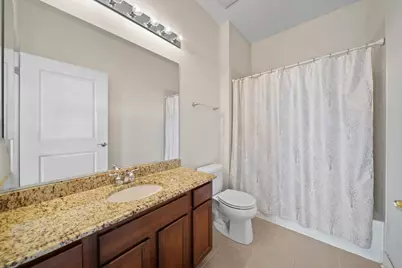
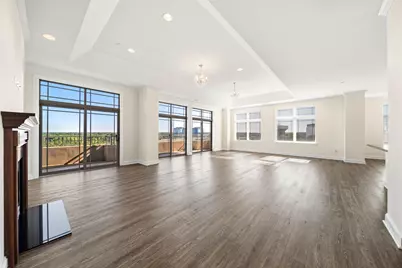
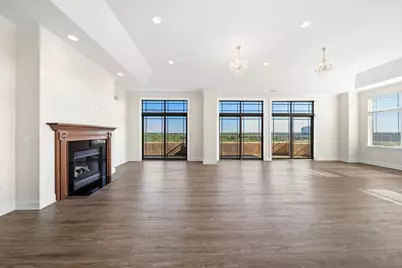
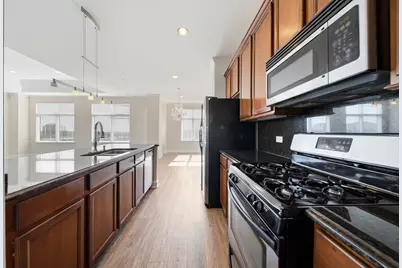
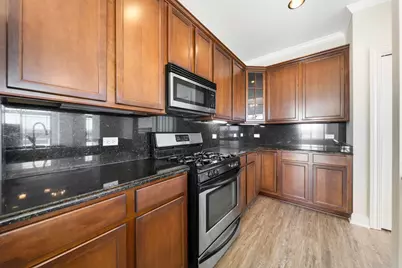
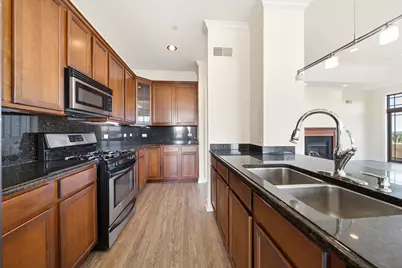
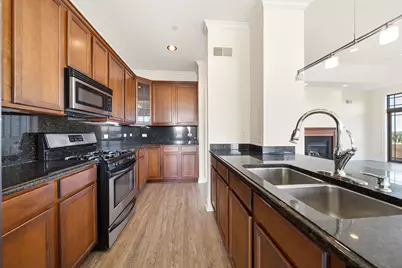
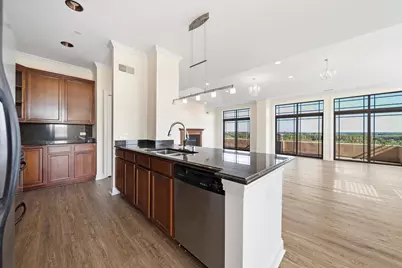
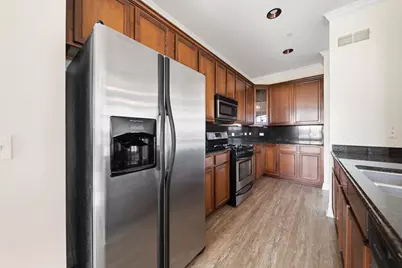
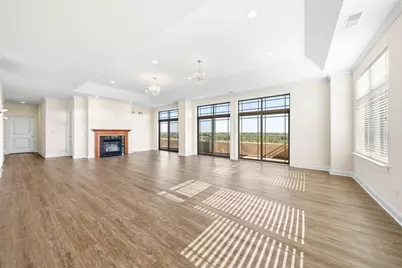
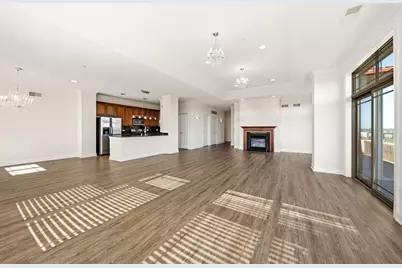
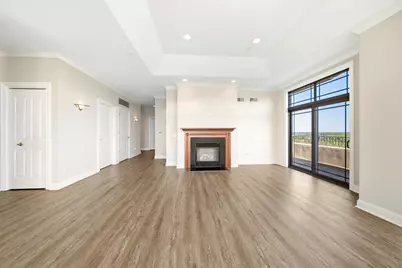
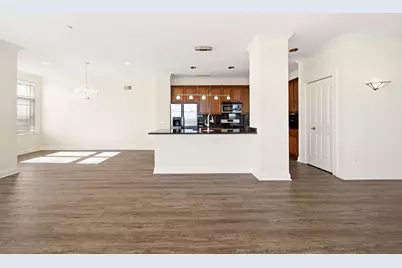
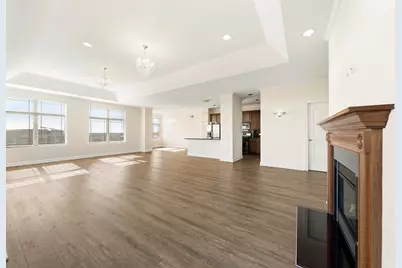
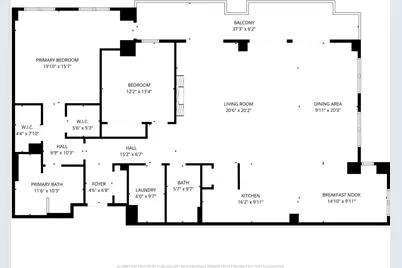
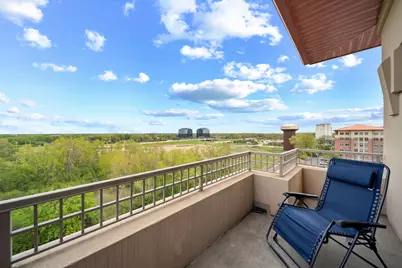
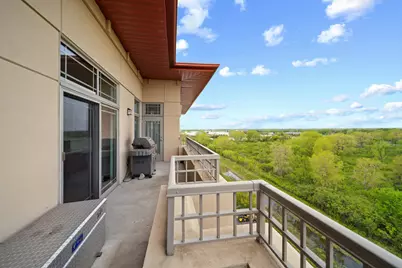
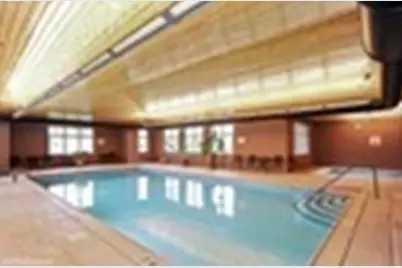
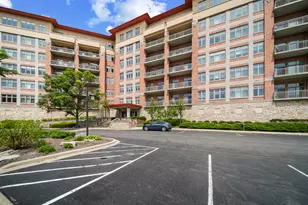
Spectacular top-floor corner penthouse featuring the largest floor plan in the community and breathtaking panoramic views. Originally designed as a 3-bedroom residence, this exceptional home was reconfigured to create an expansive open-concept living and entertaining space. Offering 2 bedrooms, 2 full baths, and 2 deeded parking spaces, this beautifully maintained home showcases newly installed wood flooring, fresh paint with soaring tray ceilings, and abundant natural light throughout. The luxurious primary suite features balcony access, stunning views, two walk-in closets, and a spa-inspired bath with double vanities, a separate shower, and a soaking tub. The spacious living room with a fireplace opens to a private balcony, creating the perfect setting to relax and enjoy the scenery. Resort-style amenities include an indoor pool, whirlpool spa, and fitness center. Ideally located near shopping, dining, and major highways. Assessment includes heat, water, and gas. Disability Access is available - 32-inch-wide doors, wide hallways, ramp and wheelchair accessible. Meticulously maintained by the original owner and priced for immediate interest. A rare opportunity to own one of the premier residences in the community. ($3000 for appliances credit at the closing)
Full Property Details
Full Property Details for 100 Prairie Park Dr #709
General
- Price: $648,000
- HOA FEE: $876/month
- Taxes: $13,063 (2024)
- Status: Active
- Type: Condo
- Source: MRED
- MLS ID: 12698229
Interior
- Basement: None
- Interior Features: Vaulted Ceiling(s), Elevator, 1st-Floor Bedroom, Storage, Flexicore, Walk-In Closet(s), High Ceilings, Granite Counters, Health Facilities, Pantry
- Fireplace: Yes
- Number of Fireplaces: 1
- Fireplace(s): Living Room, Gas Log, Gas Starter
- Appliances: Range, Microwave, Dishwasher, Refrigerator, Washer, Dryer, Disposal
- Flooring: Hardwood
Rooms
Bathrooms
- Total Bathrooms: 2
- Full Bathrooms: 2
- Bathroom Features: Separate Shower, Double Sink
Bedrooms
- Total Bedrooms: 2
Additional Information
- Shared Amenities: Elevator in Residence, Storage
- Equipment: Cable TV, Fire Sprinklers, Carbon Monoxide Detectors
Exterior
- Exterior Features: Balcony, Door Monitored by TV
Parking
- Garage: Yes
- Attached garage: Yes
- Garage Spaces: 2
- Total Spaces: 2
- Parking Features: Concrete, Heated Driveway, Garage Door Opener, Heated Garage, Garage, Yes, Garage Owned, Attached
Location
- Area: Wheeling
- County: Cook
- Township: Wheeling
- Subdivision: Prairie Park at Wheeling
- Driving Directions: Lake Cook to Milwaukee S to Wolf W to Prairie Park Dr.
School Information
- School District: 21
- Elem School District: 21
- Midd School District: 21
- High School District: 214
- Elementary School: Eugene Field Elementary School
- Middle School: Jack London Middle School
- High School: Wheeling High School
- Private School: Wheeling High School
Community
- Assoc. Fees Include: Heat, Water, Gas, Parking, Insurance, Clubhouse, Exercise Facilities, Pool, Exterior Maintenance, Lawn Care, Scavenger, Snow Removal
- Pets Allowed: Yes
- Pets: Cats OK, Dogs OK, Number Limit, Size Limit
- Pet Restrictions: Cats OK, Dogs OK, Number Limit, Size Limit, / 60lbs.
- Mgmt. Company: Advantage Management
Heating & Cooling
- Cooling Type: Central Air Conditioning
- Heating Type: Natural Gas, Radiant, Individual Controls, Radiant Floor
Utilities
- Sewer: Public Sewer
- Water: Lake Michigan
Structural Information
- Structure Type: Condo, Mid-Rise (4 to 6 Stories)
- Construction: Brick, Limestone
- Exterior Const.: Brick, Limestone
- Basement Desc.: None
- Foundation: Concrete Perimeter
- Roof: Metal
- Common Walls: End Unit
- Windows: Screens, Double Pane Windows, Palladian Windows
- Doors: French Doors
- Sub-Flooring: Hardwood
- Entry Floor Number: 7
- Stories/Levels: 7
- Square Feet: 2,280
- Sq. Ft. Source: Builder
- Year Built: 2008
Unit Information
- Units in Building: 72
Additional Structures
- Other Structures: Club House, Garage(s), Storage
Lot Features
- Lot Dimensions: INTEGRAL
- Lot Features: Common Grounds
Animals
- Animals Allowed: Cats OK, Dogs OK, Number Limit, Size Limit
Financial Considerations
- Association Fee: $876
- Assoc Fee Freq.: Monthly
- Parking Included: Yes
- Assessment Year: 2008
- Tax Amount: $13,063.78
- Tax Year: 2024
- Pays Sewer: Public Sewer
Disclosures and Reports
- Ownership: Condo
- Property ID: 3021000831439
Listed by Mega USA Properties, Inc.
Get Pre-Approved Today
Get a Great Insurance Rate
Schools
Schools serving 100 Prairie Park Dr #709
School Districts:Wheeling Community Consolidated School District 21, Township High School District 214
| Name | Grades | Distance |
|---|---|---|
Eugene Field Elementary School, Wheeling, IL 51 Saint Armand Lane, Wheeling, IL 60090 | PK-5 | 1.4 mi |
Jack London Middle School 1001 West Dundee Road, Wheeling, IL 60090 | 6-8 | 1.5 mi |
Wheeling High School 900 South Elmhurst Road, Wheeling, IL 60090 | 9-12 | 1.9 mi |
Disclaimer:
School attendance boundaries provided by ATTOM Data Solutions and are for reference only. Contact the school directly to verify enrollment eligibility.
Tax History
Tax History for 100 Prairie Park Dr #709
Year
Property Taxes
Change
Tax Assessment
Change
2023
$10,843
—
$35,669
—
Disclaimer: Historical tax information is derived from public records provided by the county offices. Information is not guaranteed and should be independently verified.

Estimate the Cost
Estimate the Cost for 100 Prairie Park Dr #709
100 Prairie Park Drive #709, Wheeling, IL 60090 (MLS# 12698229) is a Condo property with 2 bedrooms and 2 full bathrooms. 100 Prairie Park Drive #709 is currently listed for $648,000 and was received on July 07, 2026. Want to learn more about 100 Prairie Park Drive #709? Do you have questions about finding other Condo real estate for sale in Wheeling? You can browse all Wheeling real estate or contact a Coldwell Banker agent to request more information.