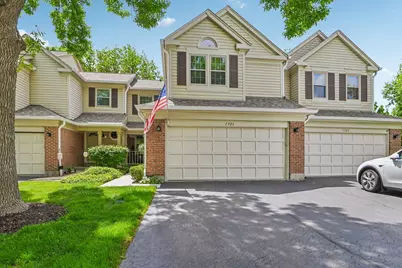
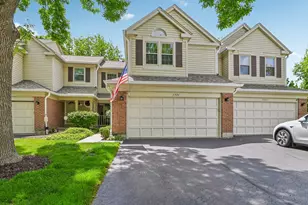
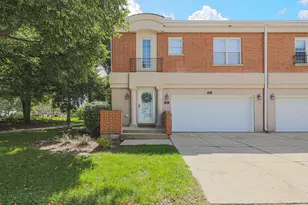
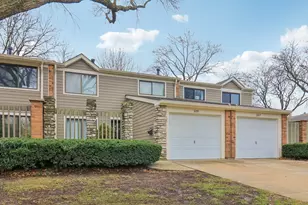
This is a carousel with tiles that activate property listing cards. Use the previous and next buttons to navigate.
1/1
$420,000
This is a carousel with tiles that activate property listing cards. Use the previous and next buttons to navigate.
1/1
Property Description
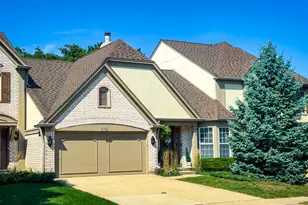
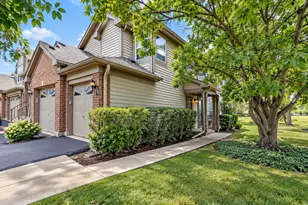
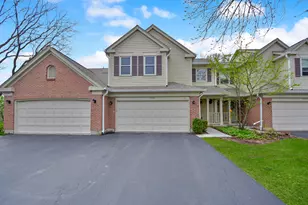
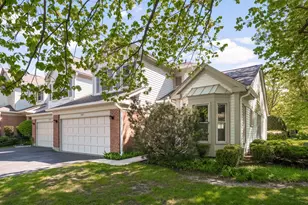
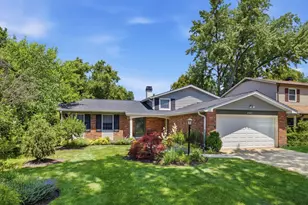
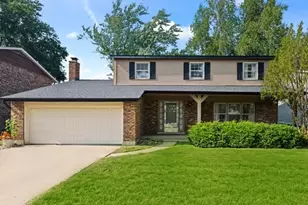
Welcome to this impeccably maintained 2-bedroom, 2.5-bath home in the highly desirable Arlington Club community! Soaring ceilings, abundant natural light, and modern finishes define every inch of this beautiful residence. The main living area features vaulted ceilings with skylights, creating a bright and airy atmosphere, while hardwood flooring on the the main level adds warmth and elegance. The updated kitchen boasts new appliances, granite counters and modern finishes, perfect for everyday living and entertaining. Updated bathrooms, newer windows, and a partial finished basement provide both comfort and functionality. The upper-level loft offers flexible living space and can be converted into an additional bedroom, home office to suit your needs. Cozy up by the stunning see-through gas fireplace, adding charm and ambiance to multiple living spaces. Step outside to enjoy a beautiful patio offering added privacy-an ideal space for relaxing, entertaining, or enjoying peaceful outdoor living. Enjoy a lifestyle of comfort and convenience with resort-style amenities including two swimming pools, a clubhouse, scenic walking paths, and tranquil ponds throughout the neighborhood and an 18 acre park. Ideally located near shopping, dining, parks, and major roadways, this home also falls within the highly rated Buffalo Grove High School district. Arlington Club is a sought-after owner-occupied community with no rentals allowed, offering pride of ownership and a true neighborhood feel. Don't miss this rare opportunity to live in one of Wheeling's most desirable communities! Roof and skylights 2025, HVAC 2007, Water heater 2018, Windows and slider 2015, Kitchen appliances 2025, Washer 2025, Ceiling fans 2025, Brick tuck-pointed 2020, Wood floors refinished, Kitchen and bathrooms updated, Main and lower level laundry hookups.
Full Property Details
Full Property Details for 1321 Orrington Ct
General
- Sold For: $420,000
- HOA FEE: $646/month
- Taxes: $8,804 (2024)
- Status: Closed
- Type: Townhouse
- Source: MRED
- MLS ID: 12652280
- Added to Site: 49 day(s) ago
Interior
- Interior Features: Vaulted Ceiling(s), Storage, Walk-In Closet(s)
- Fireplace: Yes
- Fireplace(s): Family Room, Double Sided, Gas Log
- Appliances: Range, Microwave, Dishwasher, Refrigerator, Washer, Dryer, Disposal, Stainless Steel Appliance(s), Humidifier
- Flooring: Hardwood
Rooms
Bathrooms
- Total Bathrooms: 3
- Full Bathrooms: 2
- Half Bathrooms: 1
- Bathroom Features: Separate Shower, Soaking Tub
Bedrooms
- Total Bedrooms: 2
Additional Information
- Shared Amenities: Bike Room/Bike Trails, On-Site Manager/Engineer, Park, Party Room, Sundeck, Pool
- Equipment: Cable TV, Carbon Monoxide Detectors, Ceiling Fan(s)
- Other Features: School Bus Service
Parking
- Garage: Yes
- Attached garage: Yes
- Garage Spaces: 2
- Total Spaces: 2
- Parking Features: Garage Door Opener, Yes, Garage Owned, Attached, Garage
Location
- Area: Wheeling
- County: Cook
- Driving Directions: E Dundee Rd to Huntington Lane, north ti Arlington Dr, east to Orrington Ct
School Information
- School District: 21
- Midd School District: 21
Community
- Assoc. Fees Include: Water, Clubhouse, Pool, Exterior Maintenance, Lawn Care, Scavenger, Snow Removal
- Pets Allowed: Yes
- Pet Restrictions: Cats OK, Dogs OK, / 999lbs.
- Mgmt. Company: Arlington Club
Heating & Cooling
- Cooling Type: Central Air Conditioning
- Heating Type: Natural Gas, Forced Air
Utilities
- Water: Lake Michigan
- Onsite: Cable Available
Structural Information
- Structure Type: Townhouse (2-Story)
- Construction: Aluminum Siding, Brick, Frame
- Exterior Const.: Aluminum Siding, Brick, Frame
- Basement Desc.: Partially Finished, Egress Window, Full
- Windows: Screens, Skylight(s), Blinds, Double Pane Windows, Garden Window(s), Insulated Windows, Low Emissivity Windows, Shutters, Tinted Windows, Shades, Some Tilt-In Windows
- Doors: Storm Door(s), 36" Minimum Entry Door, 6 Panel Door(s)
- Sub-Flooring: Hardwood
- Entry Floor Number: 1
- Stories/Levels: 2
- Square Feet: 1,750
- Sq. Ft. Source: Estimated
- Year Built: 1990
Unit Information
- Units in Building: 6
Lot Features
- Lot Dimensions: Common
Financial Considerations
- Association Fee: $646
- Assoc Fee Freq.: Monthly
- Parking Included: Yes
- Assessment Year: 1990
- Tax Amount: $8,804.49
- Tax Year: 2024
Disclosures and Reports
- Ownership: Condo
- Property ID: 3043020371470
Listed by Redfin Corporation
Sold by @properties Christie's International Real Estate

Get Pre-Approved Today
Schools
Schools serving 1321 Orrington Ct
School Districts:Wheeling Community Consolidated School District 21, Township High School District 214
| Name | Grades | Distance |
|---|---|---|
Joyce Kilmer Elementary School 655 Golfview Terrace, Buffalo Grove, IL 60089 | PK-5 | 0.7 mi |
Cooper Middle School 1050 Plum Grove Circle, Buffalo Grove, IL 60089 | 6-8 | 1.8 mi |
Buffalo Grove High School 1100 West Dundee Road, Buffalo Grove, IL 60089 | 9-12 | 1.7 mi |
Disclaimer:
School attendance boundaries provided by ATTOM Data Solutions and are for reference only. Contact the school directly to verify enrollment eligibility.
Price & Sales History for 1321 Orrington Ct
Date
Details
Price
Change
Source
6/22/2026
Sold
$420,000
0.36%
MLS
5/21/2026
Listed
$418,500
—
MLS
Disclaimer: Historical sales information is derived from public records provided by the county offices. Information is not guaranteed and should be independently verified.
1321 Orrington Court, Wheeling, IL 60090 (MLS# 12652280) is a Townhouse property that was sold at $420,000 on June 22, 2026. Want to learn more about 1321 Orrington Court? Do you have questions about finding other Townhouse real estate for sale in Wheeling? You can browse all Wheeling real estate or contact a Coldwell Banker agent to request more information.