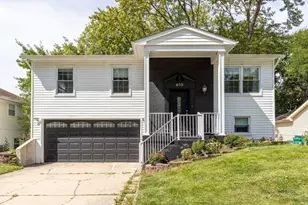
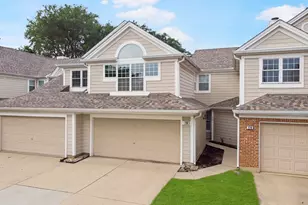
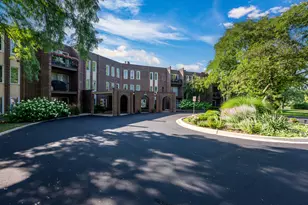
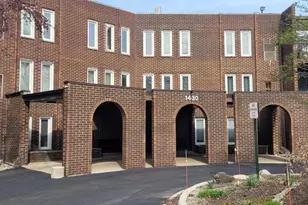
This is a carousel with tiles that activate property listing cards. Use the previous and next buttons to navigate.
1/1
$237,000
This is a carousel with tiles that activate property listing cards. Use the previous and next buttons to navigate.
1/1
Property Description
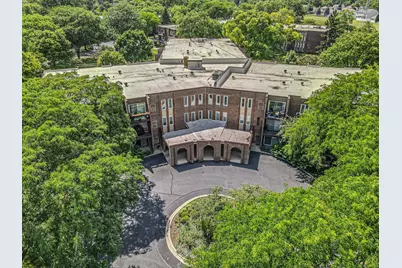
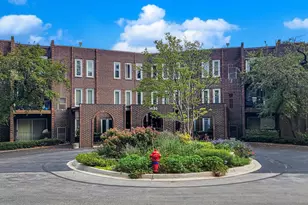
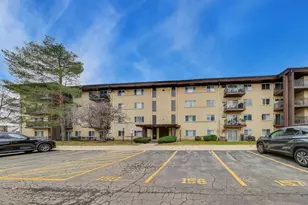
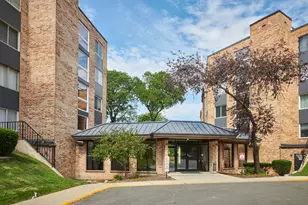
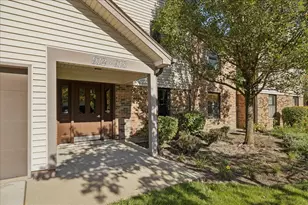
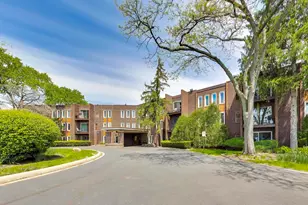
Discover the perfect blend of comfort and convenience in this updated 2-bedroom, 2-bathroom penthouse condo nestled in the serene Sandpebble Walk community. Boasting a bright and airy layout, this home features a generous living area that opens to a private balcony-ideal for unwinding or entertaining. The updated kitchen with additional pantry cabinets and newer SS appliances opens to a dedicated dining area, offering an ideal space for both casual dining and hosting guests. Retreat to the expansive primary suite, complete with a walk-in closet with custom organizers and updated private bath. A second bedroom, thoughtfully designed, provides versatility and ample space for guests or a home office. Thoughtful recent improvements include new windows in both bedrooms, a new front door with a touch-keypad lock, updated hinges and doorknobs throughout, and closets featuring custom built-in organizers. Laundry facilities are conveniently located on the 2nd floor, and additional storage (#345) just steps from the unit ensures you have room for everything you need. Investor ready: rentals are permitted after one year of owner occupancy. Enjoy a lifestyle of relaxation and recreation with access to community amenities, including a sparkling swimming pools, tennis courts, and a peaceful park. Conveniently located near shopping and dining.
Full Property Details
Full Property Details for 1450 Sandpebble Dr #345
General
- Sold For: $237,000
- HOA FEE: $410/month
- Taxes: $4,168 (2024)
- Status: Closed
- Type: Condo
- Source: MRED
- MLS ID: 12697389
- Added to Site: 48 day(s) ago
Interior
- Interior Features: Walk-In Closet(s)
- Appliances: Range, Microwave, Dishwasher, Refrigerator
- Flooring: Laminate
Rooms
Bathrooms
- Total Bathrooms: 2
- Full Bathrooms: 2
- Bathroom Features: Soaking Tub
Bedrooms
- Total Bedrooms: 2
Additional Information
- Shared Amenities: Bike Room/Bike Trails, Coin Laundry, Elevator in Residence, Exercise Room, Storage, Park, Party Room, Pool, Security Door Lock(s), Tennis Court(s), Intercom
- Other Features: School Bus Service, Interstate Access
Exterior
- Exterior Features: Balcony
Parking
- Total Spaces: 2
- Parking Features: Yes
Location
- Area: Wheeling
- County: Cook
- Subdivision: Sandpebble Walk
- Driving Directions: Palatine (Frontage Rd.) West of Wheeling Rd. to Sandpebble Dr.
School Information
- School District: 23
- Midd School District: 23
- Elementary School: Betsy Ross Elementary School
- Middle School: Macarthur Middle School
- High School: Wheeling High School
- Private School: Wheeling High School
Community
- Assoc. Fees Include: Heat, Water, Gas, Parking, Insurance, Security, Pool, Exterior Maintenance, Lawn Care, Scavenger, Snow Removal
- Pets Allowed: Yes
- Pet Restrictions: Cats OK, Dogs OK, Number Limit, Size Limit, / 35lbs.
- Mgmt. Company: Hughes Management
Heating & Cooling
- Cooling Type: Central Air Conditioning
- Heating Type: Natural Gas, Forced Air
Utilities
- Water: Lake Michigan
Structural Information
- Structure Type: Condo
- Construction: Brick
- Exterior Const.: Brick
- Basement Desc.: None
- Foundation: Concrete Perimeter
- Roof: Asphalt
- Sub-Flooring: Laminate
- Entry Floor Number: 3
- Stories/Levels: 3
- Square Feet: 1,100
- Sq. Ft. Source: Estimated
- Year Built: 1975
- Built Before 1978: Yes
Unit Information
- Units in Building: 48
Lot Features
- Lot Dimensions: COMMON
Financial Considerations
- Association Fee: $410
- Assoc Fee Freq.: Monthly
- Parking Included: Yes
- Assessment Year: 1975
- Tax Amount: $4,168.4
- Tax Year: 2024
Disclosures and Reports
- Ownership: Condo
- Property ID: 3154020161045
Listed by RE/MAX City
Sold by Baird & Warner

Get Pre-Approved Today
Schools
Schools serving 1450 Sandpebble Dr #345
School Districts:Prospect Heights School District 23, Township High School District 214
| Name | Grades | Distance |
|---|---|---|
Anne Sullivan Elementary School 700 North Schoenbeck Road, Prospect Heights, IL 60070 | 4-5 | 1 mi |
Dwight D Eisenhower Elementary School, Prospect Heights, IL 700 North Schoenbeck Road, Prospect Heights, IL 60070 | PK-1 | 1 mi |
Betsy Ross Elementary School, Prospect Heights, IL 700 North Schoenbeck Road, Prospect Heights, IL 60070 | 2-3 | 1 mi |
Macarthur Middle School, Prospect Heights, IL 700 North Schoenbeck Road, Prospect Heights, IL 60070 | 6-8 | 1 mi |
Wheeling High School 900 South Elmhurst Road, Wheeling, IL 60090 | 9-12 | 1 mi |
Disclaimer:
School attendance boundaries provided by ATTOM Data Solutions and are for reference only. Contact the school directly to verify enrollment eligibility.
Price & Sales History for 1450 Sandpebble Dr #345
Date
Details
Price
Change
Source
8/19/2026
Sold
$237,000
3.09%
MLS
7/07/2026
Listed
$229,900
—
MLS
Disclaimer: Historical sales information is derived from public records provided by the county offices. Information is not guaranteed and should be independently verified.
1450 Sandpebble Drive #345, Wheeling, IL 60090 (MLS# 12697389) is a Condo property that was sold at $237,000 on August 19, 2026. Want to learn more about 1450 Sandpebble Drive #345? Do you have questions about finding other Condo real estate for sale in Wheeling? You can browse all Wheeling real estate or contact a Coldwell Banker agent to request more information.