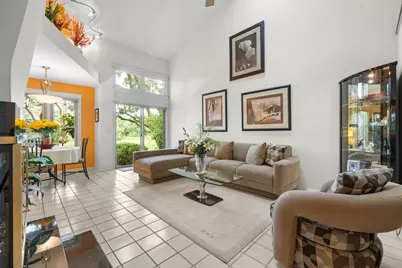
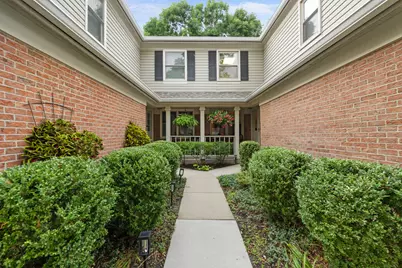
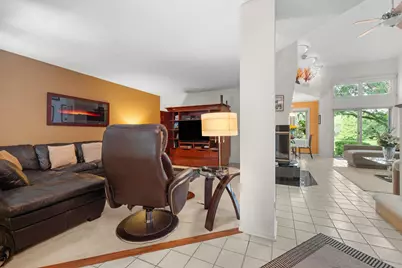
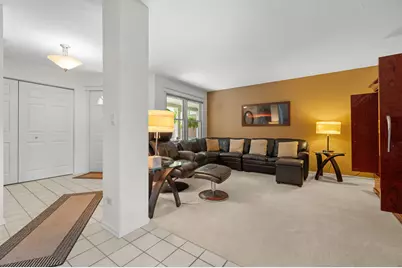
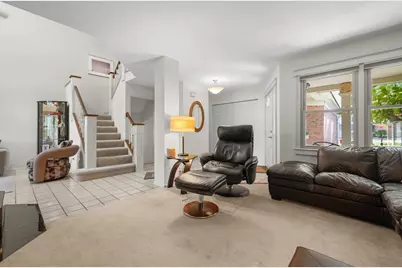
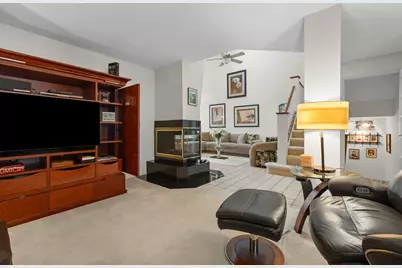
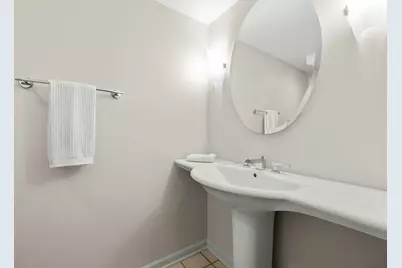
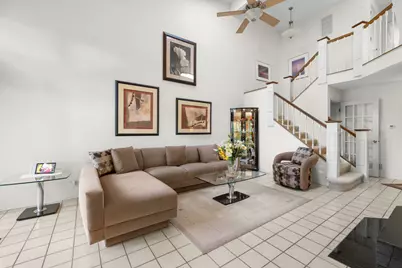
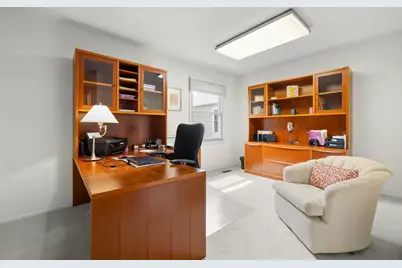
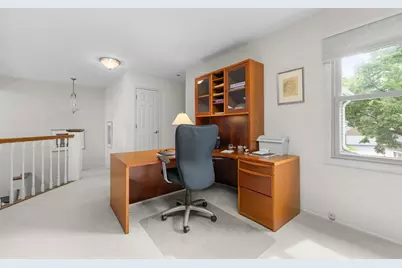
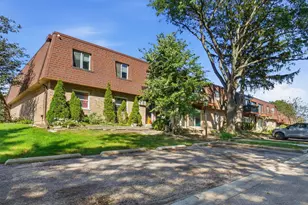
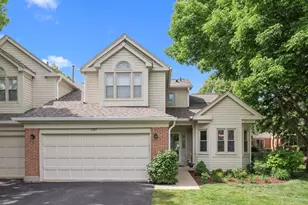
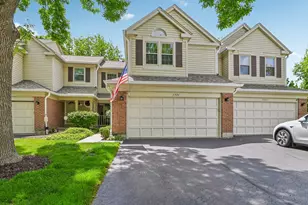
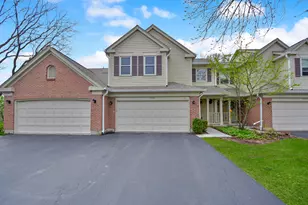
Full Property Details for 1513 Acorn Ct
General
- Price: $439,000
- HOA FEE: $646/month
- Taxes: $11,948 (2025)
- Status: Pending
- Type: Townhouse
- Source: MRED
- MLS ID: 12729802
Interior
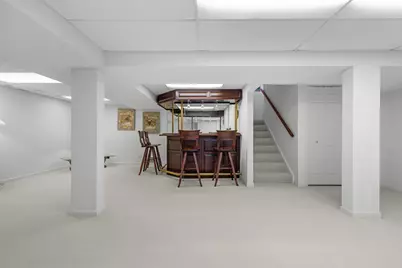
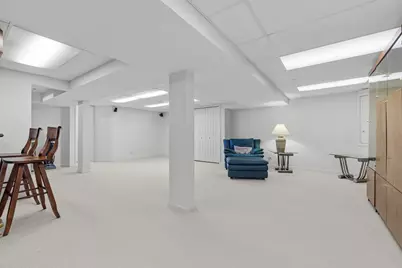
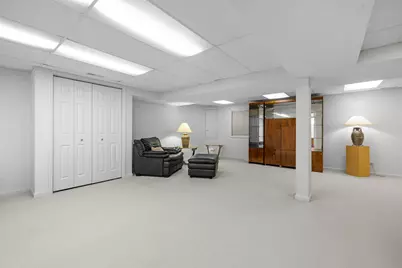
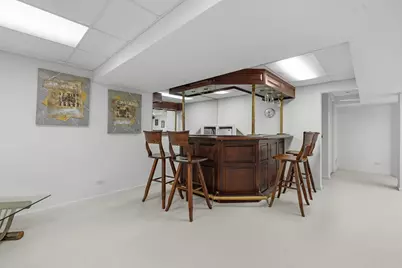
- Basement: Finished, F
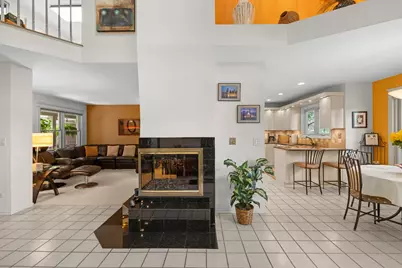
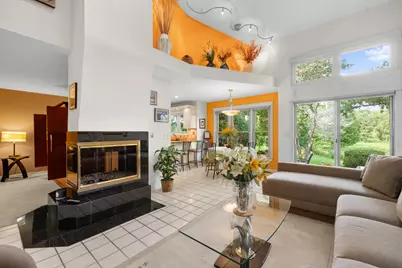
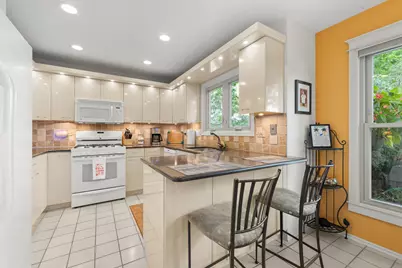
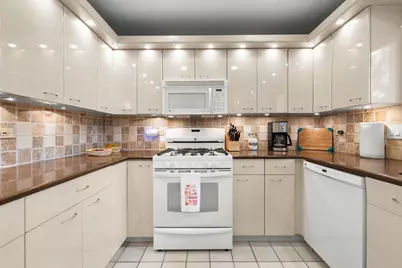
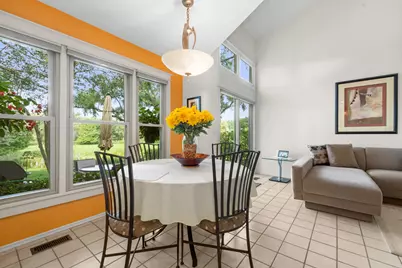
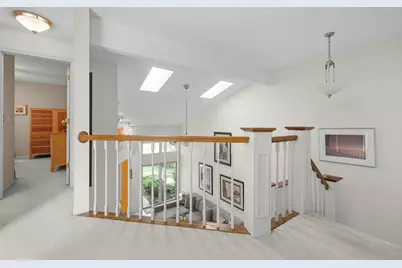
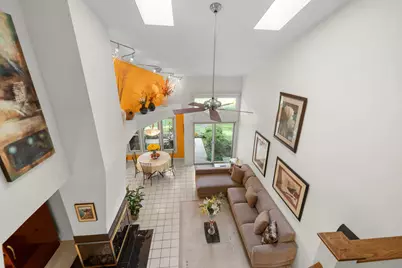
- Interior Features: Cathedral Ceiling(s), Wet Bar, Granite Counters
- Fireplace: Yes
- Number of Fireplaces: 1
- Appliances: Humidifier
Rooms
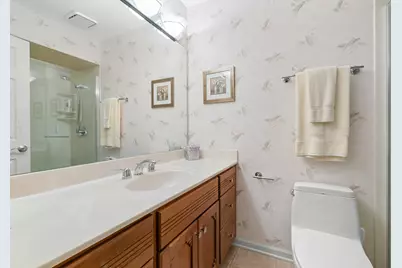
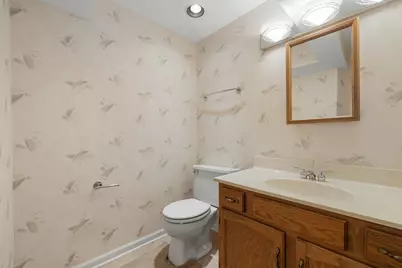
- Total Bathrooms: 4
- Full Bathrooms: 2
- Half Bathrooms: 2
- Basement Baths: Yes
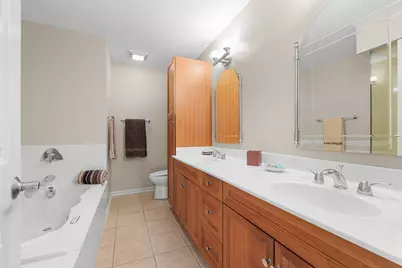
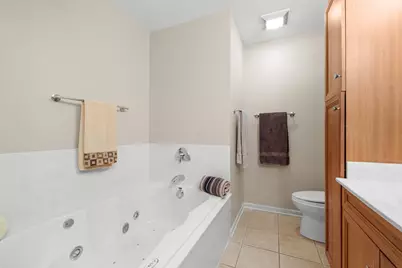
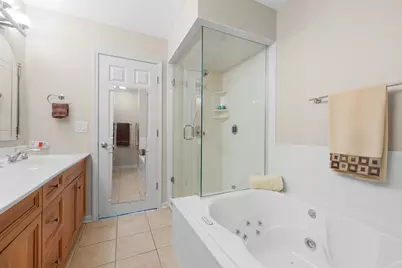
- Bathroom Features: Whirlpool, Steam Shower
Additional Information
- Shared Amenities: Park, Pool
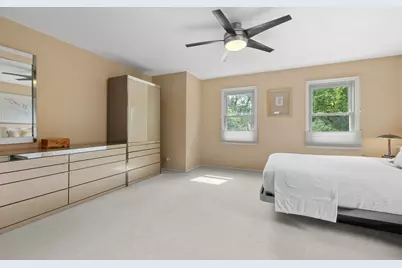
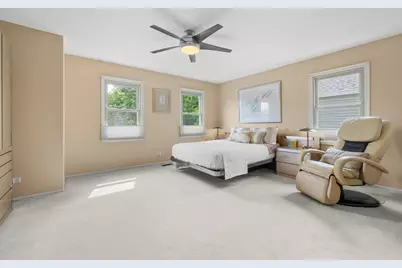
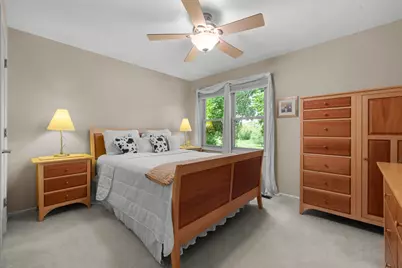
- Equipment: Cable TV, Ceiling Fan(s), Sump Pump
- Other Features: School Bus Service, Commuter Train, Interstate Access
Parking
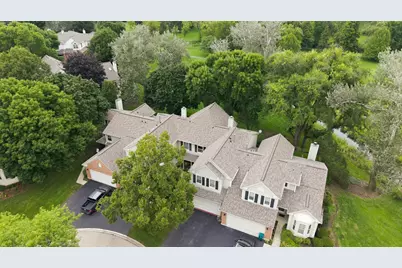
- Garage: Yes
- Attached garage: Yes
- Garage Spaces: 2
- Total Spaces: 2
- Parking Features: Asphalt, Garage Door Opener, Garage, Yes, Garage Owned, Attached
Location
- Area: Wheeling
- County: Cook
- Township: Wheeling
- Driving Directions: Dundee Rd East from 53. Turn L on Huntington Ln. Turn L on Arlington Dr. Turn L onto Acorn Ct.
School Information
- School District: 21
- Elem School District: 21
- Midd School District: 21
- High School District: 214
- Elementary School: Joyce Kilmer Elementary School
- Middle School: Cooper Middle School
- High School: Buffalo Grove High School
- Private School: Buffalo Grove High School
Community
- Assoc. Fees Include: Water, Insurance, Clubhouse, Pool, Exterior Maintenance, Lawn Care, Scavenger, Snow Removal
- Pets Allowed: Yes
- Pets: Cats OK, Dogs OK
- Pet Restrictions: Cats OK, Dogs OK
- Mgmt. Company: Foster Premier
Heating & Cooling
- Cooling Type: Central Air Conditioning
- Heating Type: Natural Gas, Forced Air
Utilities
- Sewer: Public Sewer
- Water: Lake Michigan
Structural Information
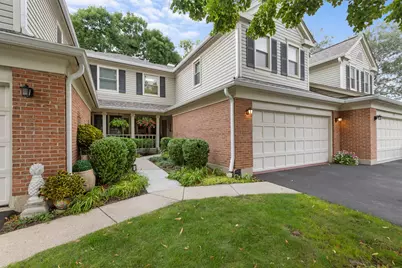
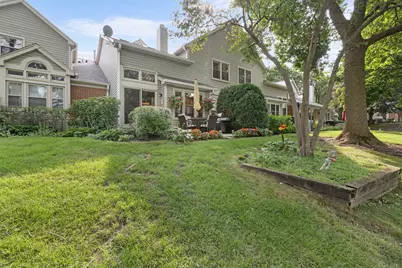
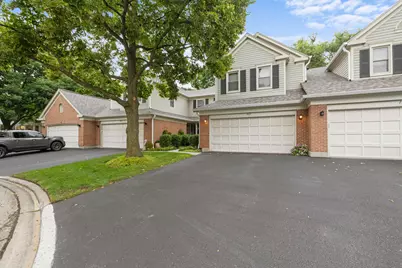
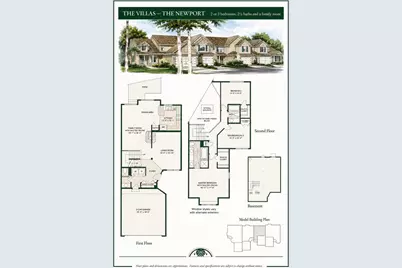
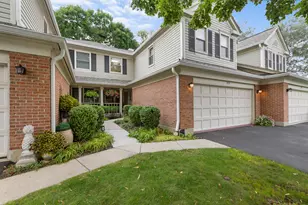
- Structure Type: Townhouse (2-Story)
- Model: NEWPORT
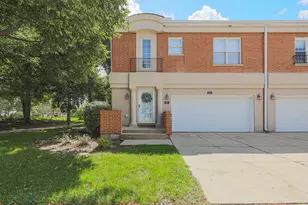
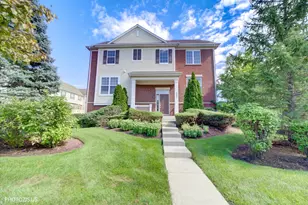
- Construction: Aluminum Siding, Vinyl Siding, Brick
- Exterior Const.: Aluminum Siding, Vinyl Siding, Brick
- Basement: Yes
- Basement Desc.: Finished, Full
- Foundation: Concrete Perimeter
- Roof: Asphalt
- Windows: Skylight(s)
- Entry Floor Number: 1
- Stories/Levels: 2
- Square Feet: 2,450
- Sq. Ft. Source: Estimated
- Year Built: 1987
Unit Information
Manufactured Home
Lot Features
- Lot Dimensions: 7410
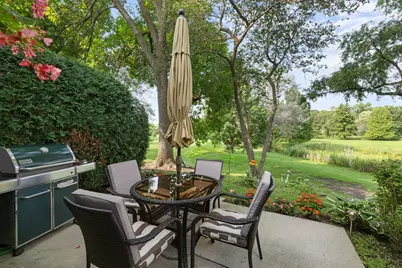
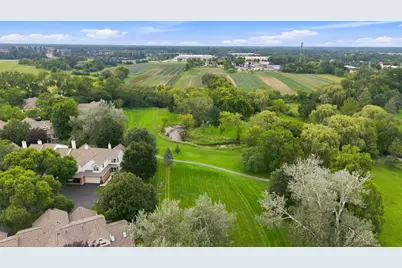
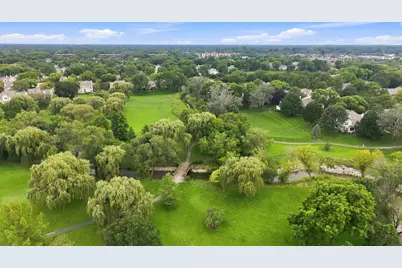
- Lot Features: Cul-De-Sac, Landscaped, Wooded
- Animals Allowed: Cats OK, Dogs OK
Water Features
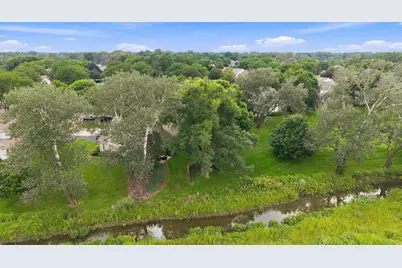
- Water Front Desc.: Stream
Financial Considerations
- Association Fee: $646
- Assoc Fee Freq.: Monthly
- Assessment Year: 1987
- Tax Amount: $11,948.04
- Tax Year: 2025
- Pays Sewer: Public Sewer
Disclosures and Reports
- Ownership: Fee Simple with Homeowners Association
- Property ID: 3043020371203
Listed by Legacy Properties, A Sarah Leonard Company, LLC