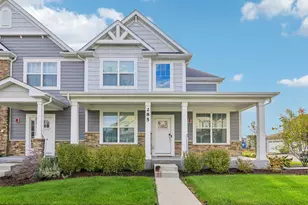
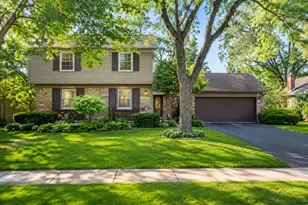
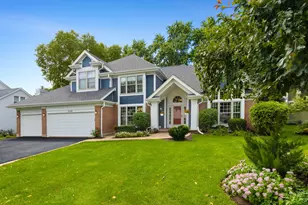
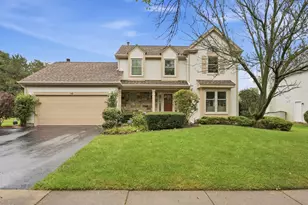
This is a carousel with tiles that activate property listing cards. Use the previous and next buttons to navigate.
1/35
$449,000 Just Listed
This is a carousel with tiles that activate property listing cards. Use the previous and next buttons to navigate.
1/35
Property Description
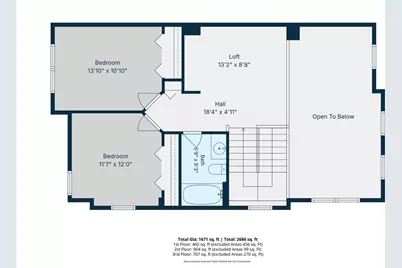
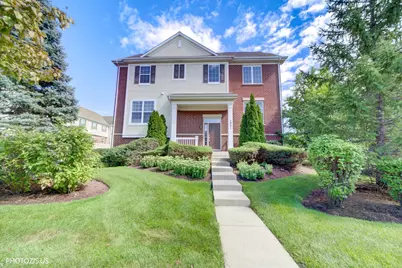
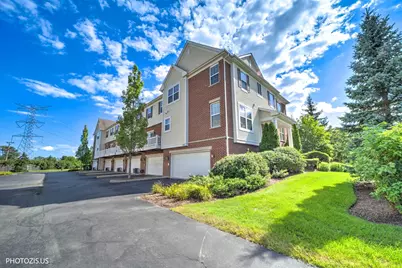
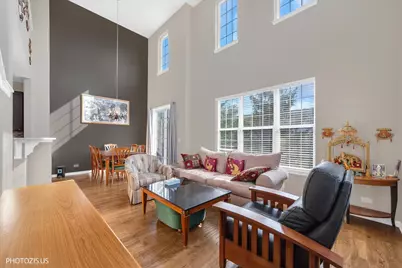
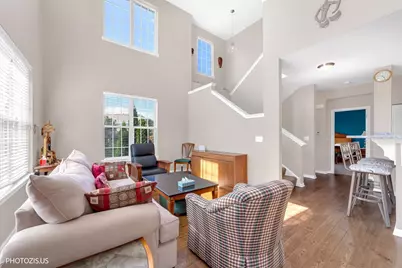
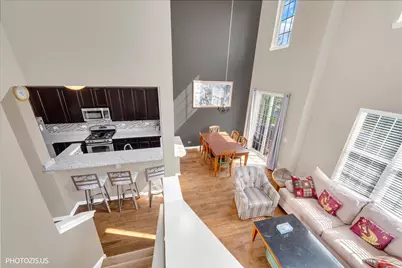
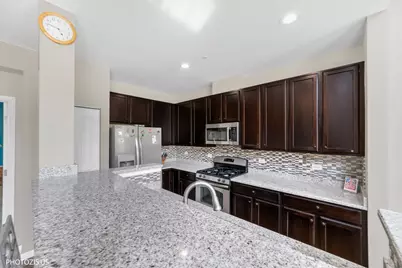
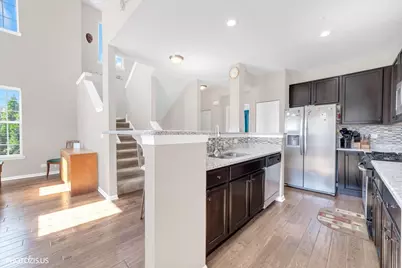
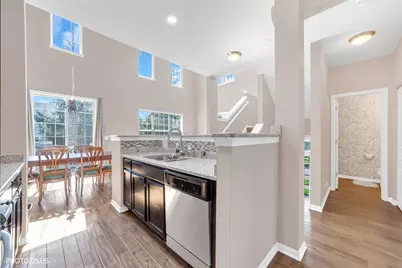
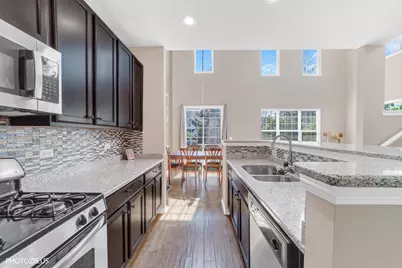
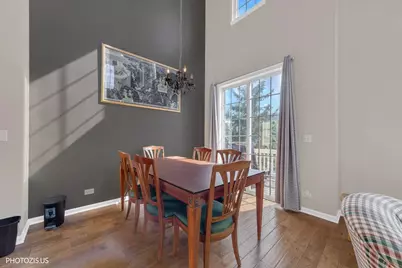
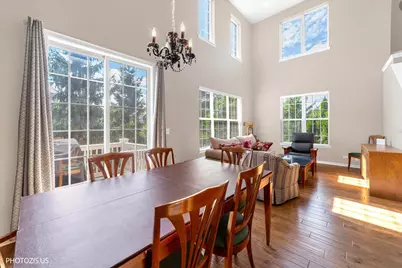
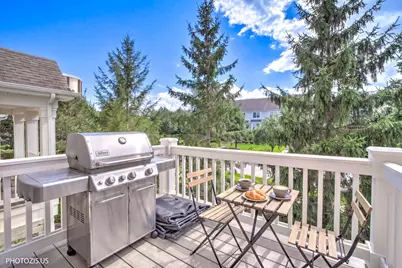
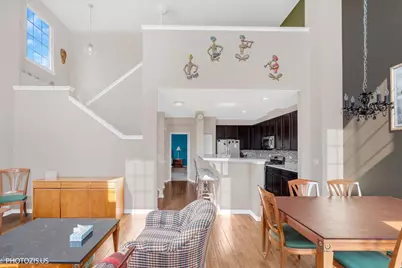
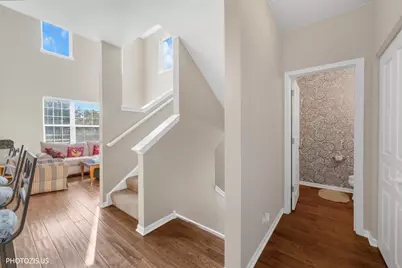
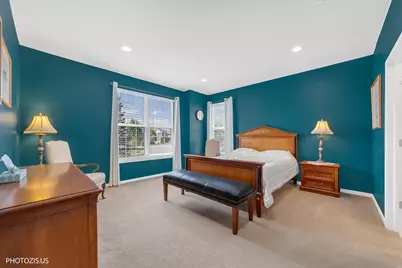
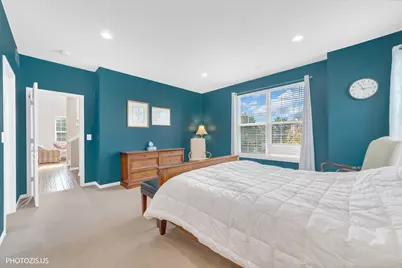
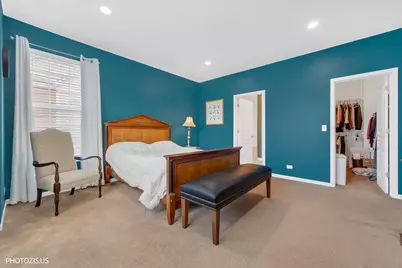
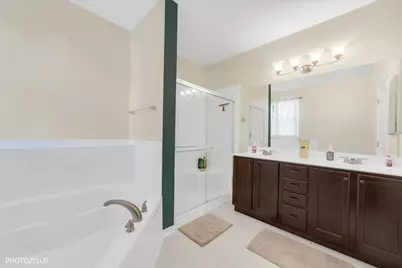
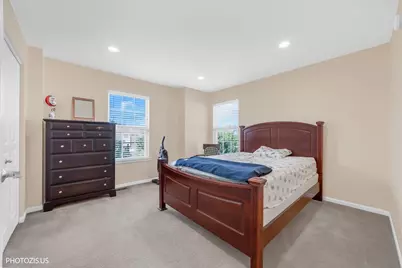
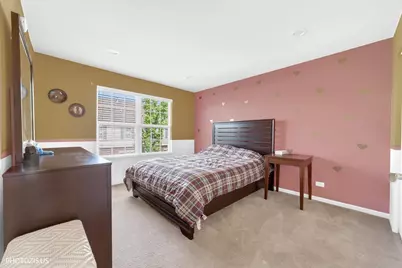
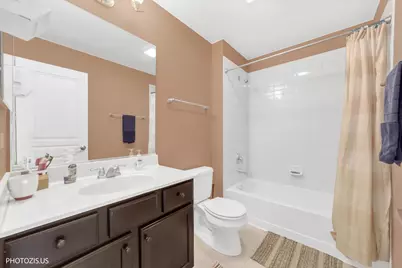
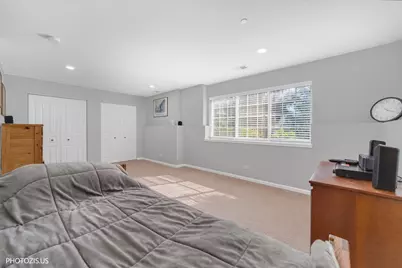
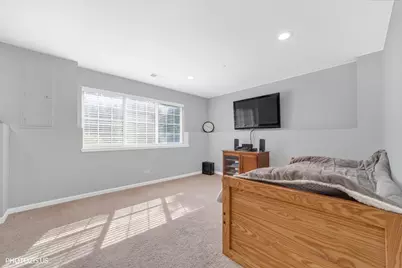
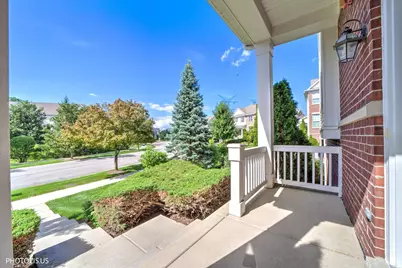
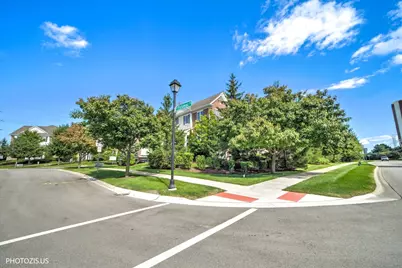
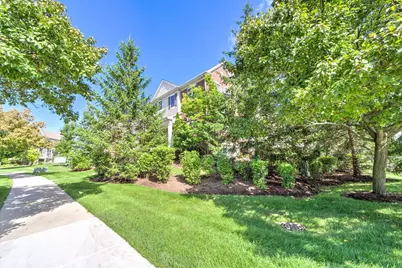
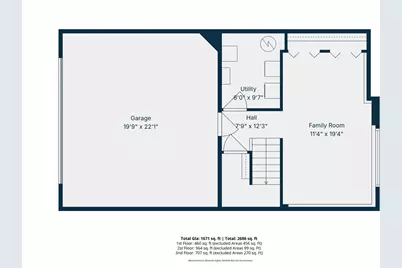
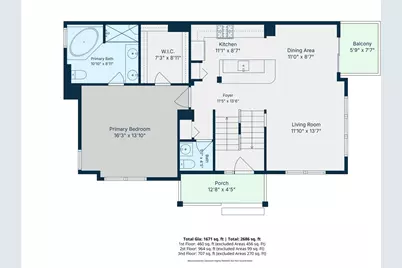
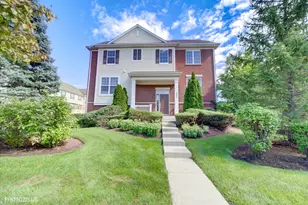
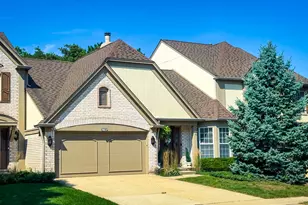
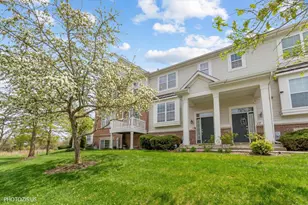
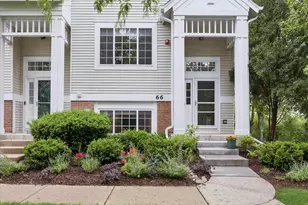
Welcome home to this beautiful, HIGHLY DESIRABLE END-UNIT in sought-after Willow Place! Boasting fantastic updates and flooded with natural light, this home truly has so much to offer. Step inside the SUNNY FOYER, which seamlessly opens to gorgeous HARDWOOD FLOORS flowing throughout the entire main level. The dramatic TWO-STORY LIVING AREA serves as the heart of the home, offering an airy feel and direct access to your own PRIVATE BALCONY-perfect for your morning coffee. Entertaining is a breeze in the stunning kitchen, newly refreshed with UPDATED GRANITE COUNTERTOPS, a sleek NEW GLASS BACKSPLASH, STAINLESS STEEL APPLIANCES, and a convenient center island. Enjoy the ultimate convenience of a spacious MAIN-LEVEL PRIMARY SUITE, complete with a generous WALK-IN CLOSET and a private FULL BATHROOM. Head up to the second level to find a versatile OPEN LOFT AREA (perfect for a home office or reading nook) alongside two additional spacious bedrooms. The owner has thoughtfully updated the upstairs with modern LED CEILING LIGHTS in all bedrooms. Need more room? The FINISHED LOWER LEVEL provides fantastic extra living space for a family room, media room, or home gym. You will also love the LARGE 2-CAR GARAGE equipped with plenty of EXTRA STORAGE. Location, location, location! Situated in a great neighborhood, you are just moments away from local parks, playgrounds, and the METRA STATION for a stress-free commute. Just minutes away from OHare International Airport. Don't miss out on this beautifully updated, move-in-ready gem. Schedule your showing today!
Full Property Details
Full Property Details for 1951 Potomac Ct
General
- Price: $449,000
- HOA FEE: $400/month
- Taxes: $9,293 (2025)
- Status: Active
- Type: Townhouse
- Source: MRED
- MLS ID: 12736742
- Updated: 8/22/2026
- Added to Site: 2 day(s) ago
Interior
- Basement: Finished, F
- Interior Features: Cathedral Ceiling(s)
- Fireplace: Yes
- Number of Fireplaces: 1
- Fireplace(s): Living Room, Gas Log
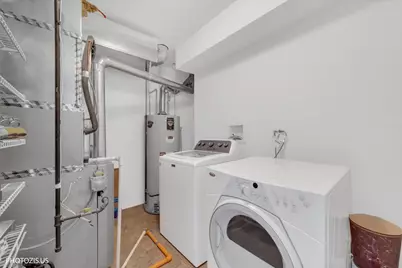
- Appliances: Range, Microwave, Dishwasher, Refrigerator, Washer, Dryer, Disposal, Stainless Steel Appliance(s)
- Flooring: Hardwood
Rooms
Bathrooms
- Total Bathrooms: 3
- Full Bathrooms: 2
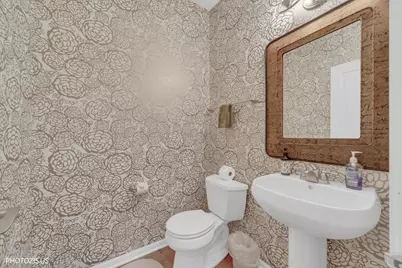
- Half Bathrooms: 1
- Basement Baths: Yes
- Bathroom Features: Whirlpool, Separate Shower, Double Sink
Bedrooms
- Total Bedrooms: 3
Additional Information
- Equipment: Ceiling Fan(s)
Exterior
- Exterior Features: Balcony
Parking
- Garage: Yes
- Attached garage: Yes
- Garage Spaces: 2
- Total Spaces: 2
- Parking Features: Asphalt, Garage Door Opener, Yes, Garage Owned, Attached, Garage
Location
- Area: Wheeling
- County: Cook
- Township: Wheeling
- Subdivision: Willow Place
- Driving Directions: PALATINE RD TO WOLF SOUTH TO OLD WILLOW RD, WEST TO POTOMAC TO 1896
School Information
- School District: 21
- Elem School District: 21
- Midd School District: 21
- High School District: 214
- Elementary School: Robert Frost Elementary School
- Middle School: Oliver W Holmes Middle School
- High School: Wheeling High School
- Private School: Wheeling High School
Community
- Assoc. Fees Include: Insurance, Exterior Maintenance, Lawn Care, Snow Removal
- Pets Allowed: Yes
- Pets: Cats OK, Dogs OK
- Pet Restrictions: Cats OK, Dogs OK, / 999lbs.
- Mgmt. Company: FOSTER PREMIER INC
Heating & Cooling
- Cooling Type: Central Air Conditioning
- Heating Type: Natural Gas, Forced Air
Utilities
- Sewer: Public Sewer
- Water: Lake Michigan
Structural Information
- Structure Type: T3 Townhouse (3 or More Stories)
- Model: END UNIT
- Construction: Aluminum Siding, Brick
- Exterior Const.: Aluminum Siding, Brick
- Basement: Yes
- Basement Desc.: Finished, Full
- Foundation: Concrete Perimeter
- Roof: Asphalt
- Common Walls: End Unit
- Sub-Flooring: Hardwood
- Entry Floor Number: 1
- Stories/Levels: 2
- Square Feet: 2,219
- Sq. Ft. Source: Other
- Year Built: 2009
Unit Information
- Units in Building: 4
Manufactured Home
- Model: END UNIT
Lot Features
- Lot Dimensions: Common
Animals
- Animals Allowed: Cats OK, Dogs OK
Financial Considerations
- Association Fee: $400
- Assoc Fee Freq.: Monthly
- Parking Included: Yes
- Assessment Year: 2009
- Tax Amount: $9,293.4
- Tax Year: 2025
- Pays Sewer: Public Sewer
Disclosures and Reports
- Ownership: Condo
- Property ID: 3231090291032
Listed by Realta Real Estate

Get Pre-Approved Today
Get a Great Insurance Rate
Schools
Schools serving 1951 Potomac Ct
School Districts:Wheeling Community Consolidated School District 21, Township High School District 214
| Name | Grades | Distance |
|---|---|---|
Robert Frost Elementary School, Mount Prospect, IL 1805 Aspen Drive, Mount Prospect, IL 60056 | K-5 | 0.8 mi |
Oliver W Holmes Middle School 221 South Wolf Road, Wheeling, IL 60090 | 6-8 | 2.2 mi |
Wheeling High School 900 South Elmhurst Road, Wheeling, IL 60090 | 9-12 | 2 mi |
Disclaimer:
School attendance boundaries provided by ATTOM Data Solutions and are for reference only. Contact the school directly to verify enrollment eligibility.
Price & Sales History for 1951 Potomac Ct
Date
Details
Price
Change
Source
8/22/2026
Listed
$449,000
50.42%
MLS
7/28/2018
Sold
$298,500
—
Public Record
Disclaimer: Historical sales information is derived from public records provided by the county offices. Information is not guaranteed and should be independently verified.
Tax History
Tax History for 1951 Potomac Ct
Year
Property Taxes
Change
Tax Assessment
Change
2023
$9,030
—
$36,662
12%
2023
$9,030
6%
$32,734
—
2022
$8,550
9%
$32,734
21%
2021
$7,878
-10%
$27,106
—
2020
$8,715
-2%
$27,106
-11%
2019
$8,887
12%
$30,361
21%
2018
$7,918
2%
$24,995
—
2017
$7,772
3%
$24,995
—
2016
$7,550
1%
$24,995
6%
2015
$7,501
-7%
$23,538
-9%
2014
$8,099
8%
$25,745
—
2013
$7,477
-6%
$25,745
-11%
2012
$7,914
—
$28,933
—
Disclaimer: Historical tax information is derived from public records provided by the county offices. Information is not guaranteed and should be independently verified.
Estimate the Cost
Estimate the Cost for 1951 Potomac Ct
1951 Potomac Court, Wheeling, IL 60090 (MLS# 12736742) is a Townhouse property with 3 bedrooms, 2 full bathrooms and 1 partial bathroom. 1951 Potomac Court is currently listed for $449,000 and was received on August 22, 2026. Want to learn more about 1951 Potomac Court? Do you have questions about finding other Townhouse real estate for sale in Wheeling? You can browse all Wheeling real estate or contact a Coldwell Banker agent to request more information.