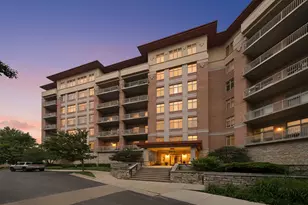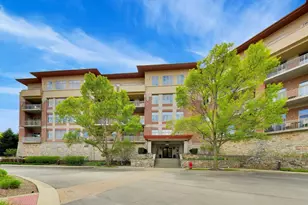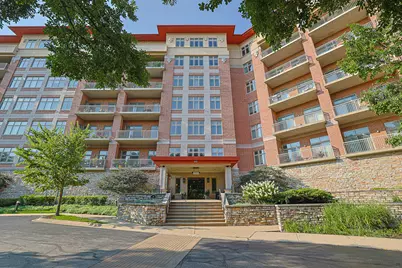
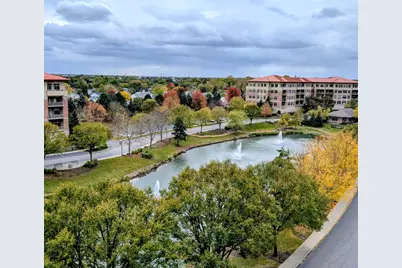
This is a carousel with tiles that activate property listing cards. Use the previous and next buttons to navigate.
1/29
$449,900 Just Listed
This is a carousel with tiles that activate property listing cards. Use the previous and next buttons to navigate.
1/29
Property Description
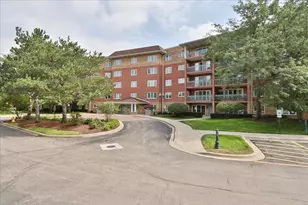
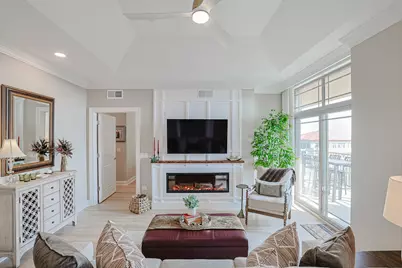
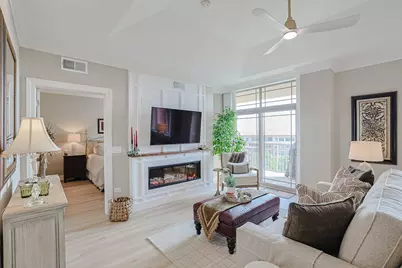
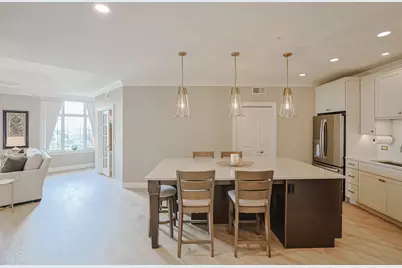
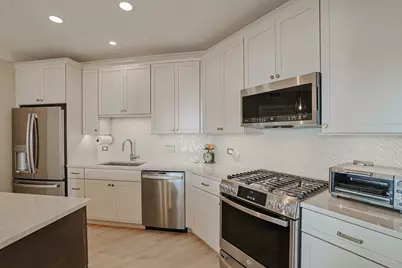
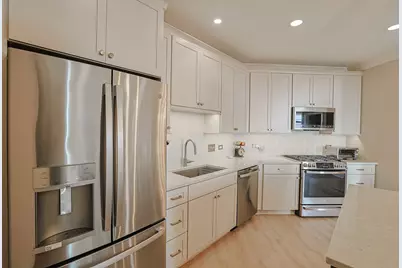
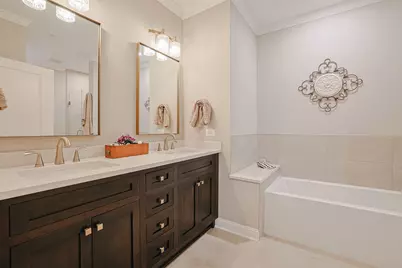
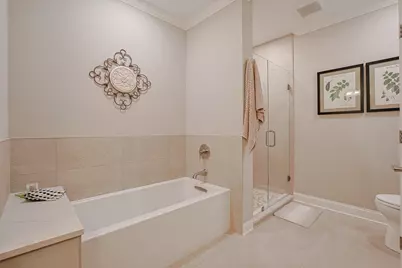
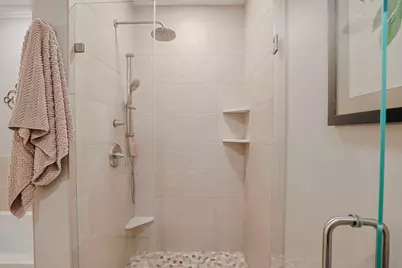
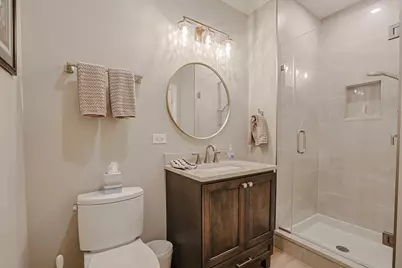
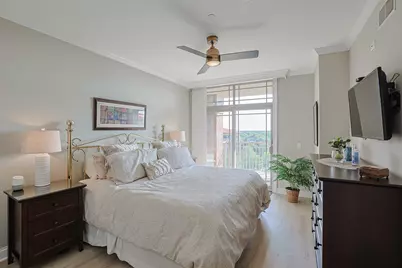
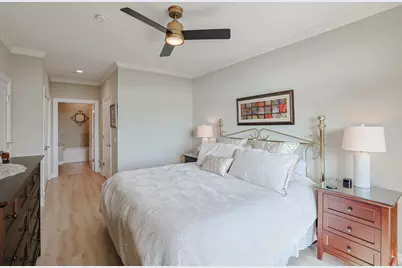
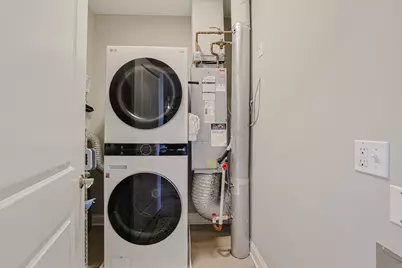
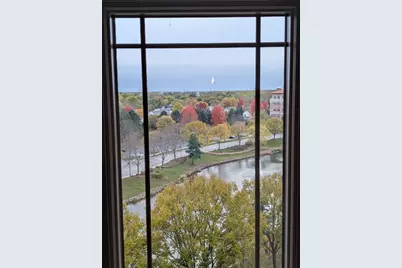
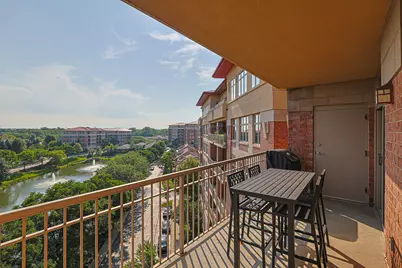
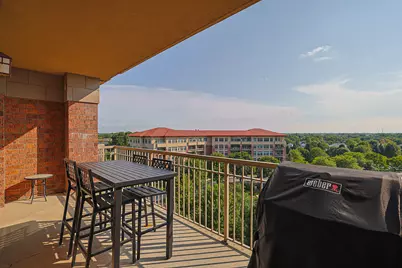
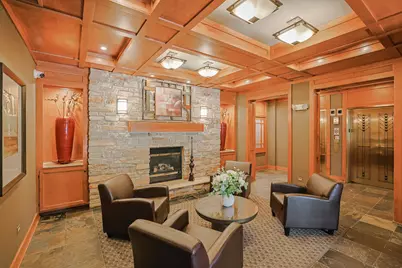
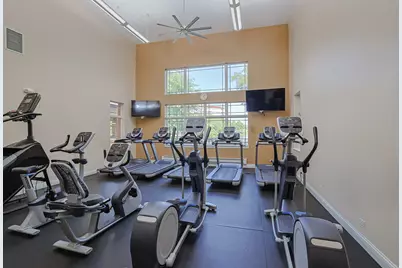
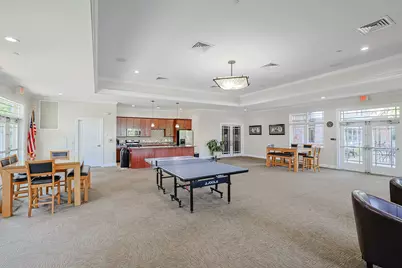
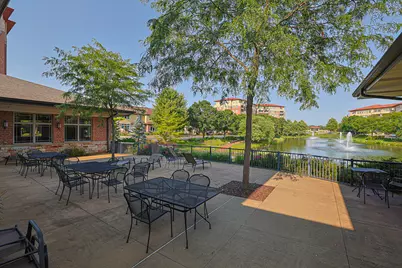
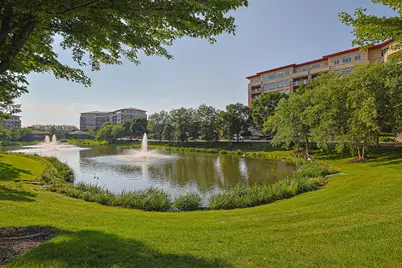
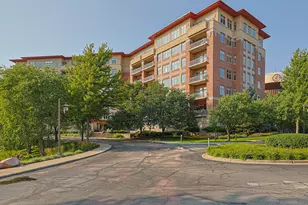
Stunning 6th-Floor Luxury Condo with Sunset Views & Resort Amenities Welcome to this immaculate, fully remodeled (2024) 2-bedroom, 2-bathroom residence featuring radiant heated floors and breathtaking south-western sunset views. The light-filled great room boasts an elegant tray ceiling and a cozy custom electric fireplace. Glass doors lead to a covered balcony pre-piped with a gas line for grilling. The custom kitchen features a large island, quartz countertop semi-custom cabinetry, all-new stainless steel appliances, and a separate pantry. Enjoy a dedicated in-unit laundry room complete with a new washer/dryer and extra storage space. The primary suite offers balcony access, custom walk-in closet, and a spa-inspired bath with double vanity, soaking tub, and glass shower. Highlights: Heated indoor garage space, private locked storage, plus community pool, gym, and party room. Turnkey luxury at its finest!
Full Property Details
Full Property Details for 40 Prairie Park Dr #601
General
- Price: $449,900
- HOA FEE: $493/month
- Taxes: $8,182 (2025)
- Status: Active
- Type: Condo
- Source: MRED
- MLS ID: 12731530
- Updated: 9/9/2026
- Added to Site: 1 day(s) ago
Interior
- Basement: None
- Interior Features: Vaulted Ceiling(s), Elevator, 1st-Floor Bedroom, 1st-Floor Bath, Storage, Walk-In Closet(s), High Ceilings, Open Floorplan, Health Facilities, Lobby
- Fireplace: Yes
- Number of Fireplaces: 1
- Fireplace(s): Living Room, Electric, Circulating
- Appliances: Range, Microwave, Dishwasher, Refrigerator, Washer, Dryer, Disposal, Stainless Steel Appliance(s), Gas Cooktop, Gas Oven
Rooms
Bathrooms
- Total Bathrooms: 2
- Full Bathrooms: 2
- Bathroom Features: Separate Shower, Double Sink, Garden Tub
Bedrooms
- Total Bedrooms: 2
Additional Information
- Shared Amenities: Pool, Clubhouse
- Equipment: Intercom
Exterior
- Exterior Features: Balcony, Lighting
Parking
- Garage: Yes
- Attached garage: Yes
- Garage Spaces: 1
- Total Spaces: 1
- Parking Features: Asphalt, Garage Door Opener, Heated Garage, Yes, Garage Owned, Attached, Garage
Location
- Area: Wheeling
- County: Cook
- Township: Wheeling
- Subdivision: Prairie Park at Wheeling
- Driving Directions: Lake Cook to Milwaukee to Wolf to property
School Information
- School District: 21
- Elem School District: 21
- Midd School District: 21
- High School District: 214
Community
- Assoc. Fees Include: Heat, Water, Gas, Parking, Insurance, Exercise Facilities, Pool, Exterior Maintenance, Lawn Care, Scavenger, Snow Removal
- Pets Allowed: Yes
- Pets: Cats OK, Dogs OK, Number Limit, Size Limit
- Pet Restrictions: Cats OK, Dogs OK, Number Limit, Size Limit, / YESlbs.
- Mgmt. Company: Advantage Management
Heating & Cooling
- Cooling Type: Central Air Conditioning
- Heating Type: Natural Gas
Utilities
- Sewer: Public Sewer
- Water: Lake Michigan
Structural Information
- Structure Type: Condo, Mid-Rise (4 to 6 Stories)
- Construction: Brick
- Exterior Const.: Brick
- Basement Desc.: None
- Foundation: Brick/Mortar
- Roof: Metal
- Entry Floor Number: 6
- Stories/Levels: 7
- Square Feet: 1,485
- Sq. Ft. Source: Landlord/Tenant/Seller
- Year Built: 2006
Unit Information
- Units in Building: 72
Additional Structures
- Other Structures: Club House
Lot Features
- Lot Dimensions: COMMON
- Lot Features: Common Grounds, Mature Trees
Animals
- Animals Allowed: Cats OK, Dogs OK, Number Limit, Size Limit
Water Features
- Water Front: Yes
- Water Front View: Back of Property
Financial Considerations
- Association Fee: $493
- Assoc Fee Freq.: Monthly
- Parking Included: Yes
- Assessment Year: 2006
- Tax Amount: $8,182.82
- Tax Year: 2025
- Pays Sewer: Public Sewer
Disclosures and Reports
- Ownership: Condo
- Property ID: 3021000821185
Listed by Illinois Discount Realty
Get Pre-Approved Today
Get a Great Insurance Rate
Schools
Schools serving 40 Prairie Park Dr #601
School Districts:Wheeling Community Consolidated School District 21, Township High School District 214
| Name | Grades | Distance |
|---|---|---|
Eugene Field Elementary School, Wheeling, IL 51 Saint Armand Lane, Wheeling, IL 60090 | PK-5 | 1.6 mi |
Jack London Middle School 1001 West Dundee Road, Wheeling, IL 60090 | 6-8 | 1.6 mi |
Wheeling High School 900 South Elmhurst Road, Wheeling, IL 60090 | 9-12 | 2 mi |
Disclaimer:
School attendance boundaries provided by ATTOM Data Solutions and are for reference only. Contact the school directly to verify enrollment eligibility.
Price & Sales History for 40 Prairie Park Dr #601
Date
Details
Price
Change
Source
9/09/2026
Listed
$449,900
—
MLS
Disclaimer: Historical sales information is derived from public records provided by the county offices. Information is not guaranteed and should be independently verified.

Tax History
Tax History for 40 Prairie Park Dr #601
Year
Property Taxes
Change
Tax Assessment
Change
2023
$9,957
—
$29,710
—
Disclaimer: Historical tax information is derived from public records provided by the county offices. Information is not guaranteed and should be independently verified.
Estimate the Cost
Estimate the Cost for 40 Prairie Park Dr #601
40 Prairie Park Drive #601, Wheeling, IL 60090 (MLS# 12731530) is a Condo property with 2 bedrooms and 2 full bathrooms. 40 Prairie Park Drive #601 is currently listed for $449,900 and was received on September 09, 2026. Want to learn more about 40 Prairie Park Drive #601? Do you have questions about finding other Condo real estate for sale in Wheeling? You can browse all Wheeling real estate or contact a Coldwell Banker agent to request more information.