This is a carousel with tiles that activate property listing cards. Use the previous and next buttons to navigate.
1/20
$354,000
This is a carousel with tiles that activate property listing cards. Use the previous and next buttons to navigate.
1/20
Property Description
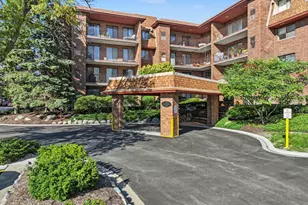
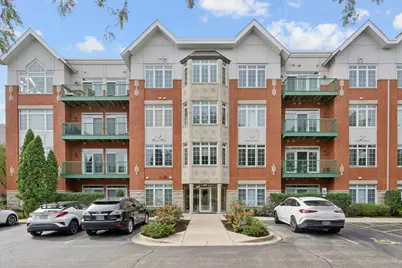
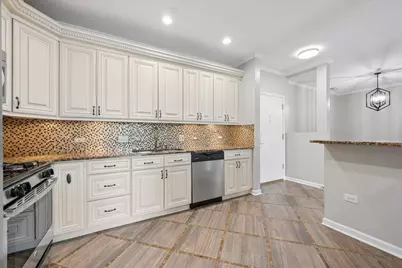
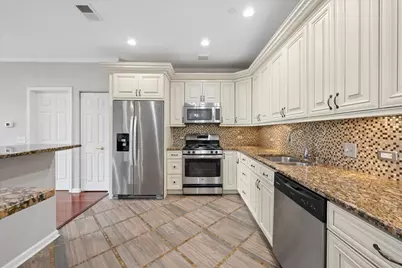
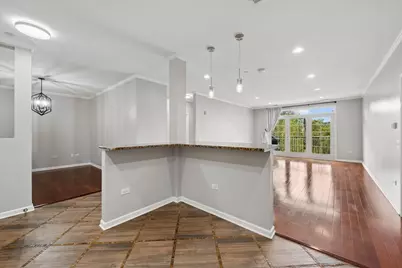
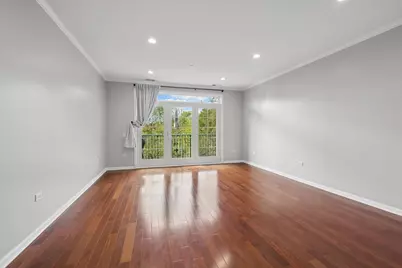
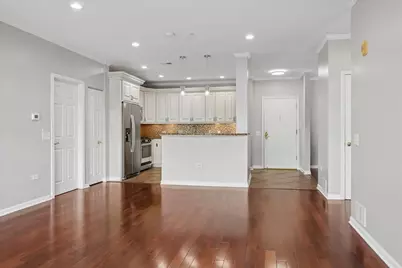
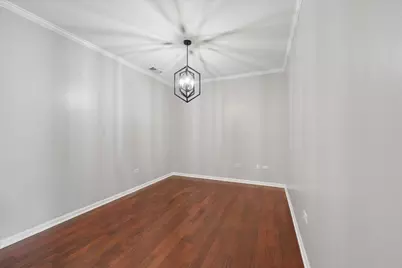
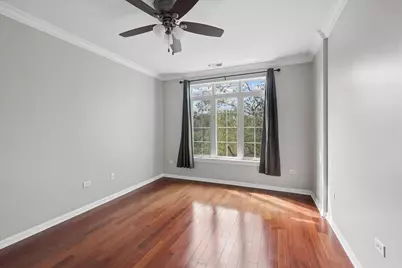
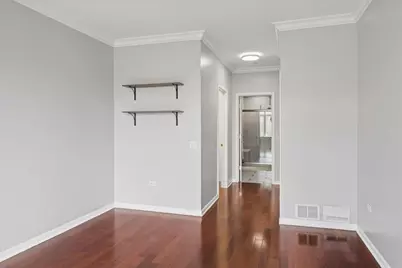
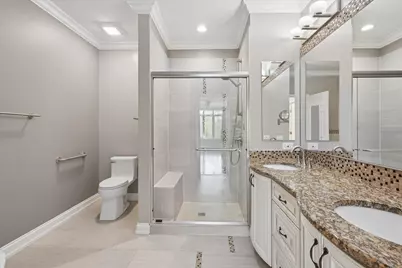
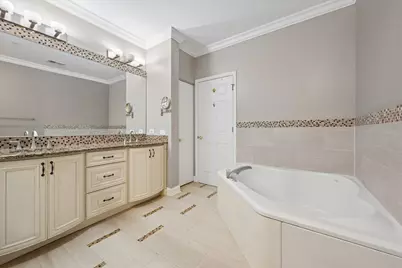
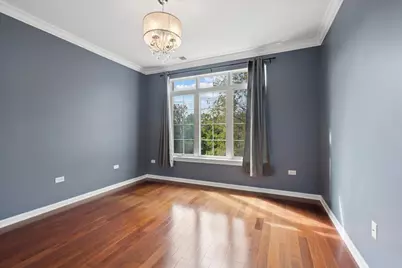
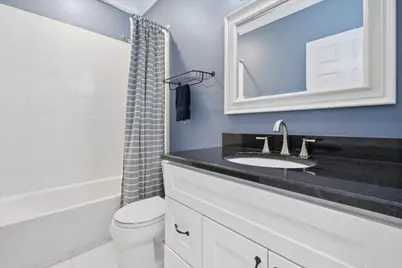
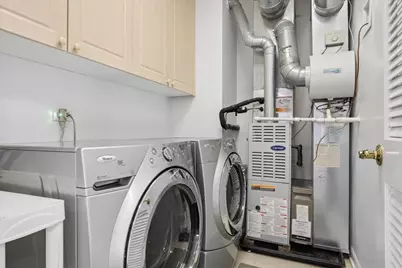
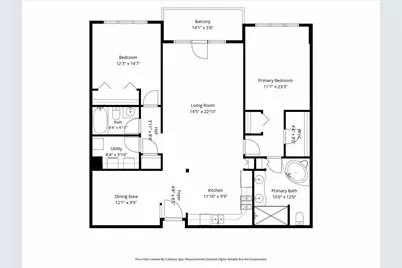
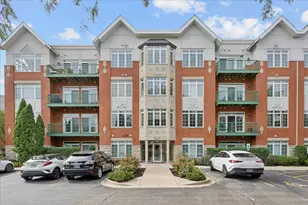
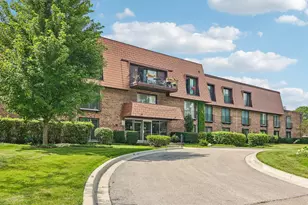
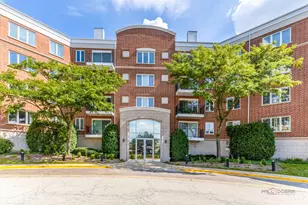
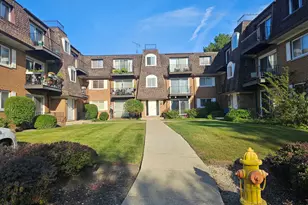
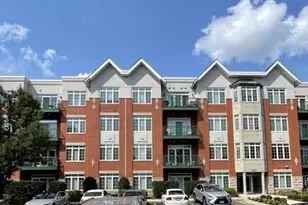
Move right in to this beautifully appointed 2nd-floor condo in highly desirable Park Point. Completely updated,bright, spacious and exceptionally inviting, this home features 9' ceilings, gorgeous hardwood floors and oversized windows that flood the open-concept living spaces with natural light. The stylish updated kitchen, complete with abundant custom cabinetry, breakfast bar, granite countertops and stainless steel appliances, flows effortlessly into the dining and living areas-perfect for entertaining or simply enjoying everyday life. The desirable split-bedroom floor plan offers privacy, while the luxurious primary suite feels like a true retreat with a spacious walk-in closet and spa-inspired bath featuring a double vanity, separate shower and soaking tub. Step outside to your private tranquil balcony overlooking a lush green space-the perfect spot for morning coffee or unwinding at the end of the day. In-unit laundry, heated garage parking and storage add to the ease and convenience. And the location is hard to beat! Situated next to a park and close to Metra, shopping, dining and everyday conveniences. **Rental-friendly and pet friendly building and a quick close is possible.** This is effortless, elevated living in a fantastic location!
Full Property Details
Full Property Details for 660 McHenry Rd #207
General
- Price: $354,000
- HOA FEE: $645/month
- Taxes: $7,948 (2025)
- Status: Active
- Type: Condo
- Source: MRED
- MLS ID: 12767242
Interior
- Basement: None
- Interior Features: Elevator, Storage
- Appliances: Range, Microwave, Dishwasher, Refrigerator, Washer, Dryer, Stainless Steel Appliance(s)
- Flooring: Hardwood
Rooms
Bathrooms
- Total Bathrooms: 2
- Full Bathrooms: 2
- Bathroom Features: Separate Shower, Double Sink, Soaking Tub
Bedrooms
- Total Bedrooms: 2
Additional Information
- Shared Amenities: Elevator in Residence, Storage, Security Door Lock(s)
- Equipment: Cable TV, Carbon Monoxide Detectors, Ceiling Fan(s)
- Other Features: School Bus Service, Commuter Bus
Exterior
- Exterior Features: Balcony, Door Monitored by TV
Parking
- Garage: Yes
- Attached garage: Yes
- Garage Spaces: 1
- Total Spaces: 2
- Parking Features: Asphalt, Garage Door Opener, Heated Garage, Yes, Garage Owned, Attached, Unassigned, Off-Street, Guest, Owned, Garage
Location
- Area: Wheeling
- County: Cook
- Township: Wheeling
- Subdivision: Park Point
- Driving Directions: McHenry Road south of Lake Cook & north of Dundee to complex.
School Information
- School District: 21
- Elem School District: 21
- Midd School District: 21
- High School District: 214
- Elementary School: Eugene Field Elementary School
- Middle School: Jack London Middle School
- High School: Buffalo Grove High School
- Private School: Buffalo Grove High School
Community
- Assoc. Fees Include: Water, Parking, Insurance, TV/Cable, Exterior Maintenance, Lawn Care, Scavenger, Snow Removal
- Pets Allowed: Yes
- Pets: Cats OK, Dogs OK
- Pet Restrictions: Cats OK, Dogs OK, / UNKlbs.
- Mgmt. Company: FOSTER PREMIER
Heating & Cooling
- Cooling Type: Central Air Conditioning
- Heating Type: Natural Gas, Forced Air
Utilities
- Sewer: Public Sewer
- Water: Lake Michigan
- Onsite: Cable Available
Structural Information
- Structure Type: Condo
- Model: 2 BEDRM 2 BTH
- Construction: Brick
- Exterior Const.: Brick
- Basement Desc.: None
- Foundation: Concrete Perimeter
- Sub-Flooring: Hardwood
- Entry Floor Number: 2
- Stories/Levels: 4
- Square Feet: 1,520
- Sq. Ft. Source: Estimated
- Year Built: 2002
- Remodeled/Updated: 2019
Unit Information
- Units in Building: 50
Manufactured Home
- Model: 2 BEDRM 2 BTH
Lot Features
- Lot Dimensions: COMMON
- Lot Features: Common Grounds
Animals
- Animals Allowed: Cats OK, Dogs OK
Financial Considerations
- Association Fee: $645
- Assoc Fee Freq.: Monthly
- Parking Included: Yes
- Assessment Year: 2002
- Tax Amount: $7,948.43
- Tax Year: 2025
- Pays Sewer: Public Sewer
Disclosures and Reports
- Ownership: Condo
- Property ID: 3033000171008
Listed by @properties Christie's International Real Estate

Get Pre-Approved Today
Get a Great Insurance Rate
Schools
Schools serving 660 McHenry Rd #207
School Districts:Wheeling Community Consolidated School District 21, Township High School District 214
| Name | Grades | Distance |
|---|---|---|
Eugene Field Elementary School, Wheeling, IL 51 Saint Armand Lane, Wheeling, IL 60090 | PK-5 | 0.4 mi |
Jack London Middle School 1001 West Dundee Road, Wheeling, IL 60090 | 6-8 | 0.6 mi |
Buffalo Grove High School 1100 West Dundee Road, Buffalo Grove, IL 60089 | 9-12 | 2.1 mi |
Disclaimer:
School attendance boundaries provided by ATTOM Data Solutions and are for reference only. Contact the school directly to verify enrollment eligibility.
Tax History
Tax History for 660 McHenry Rd #207
Year
Property Taxes
Change
Tax Assessment
Change
2023
$8,934
—
$37,881
42%
2023
$8,934
5%
$26,657
—
2022
$8,520
16%
$26,657
34%
2021
$7,362
3%
$19,870
—
2020
$7,170
16%
$19,870
-11%
2019
$6,162
47%
$22,236
49%
2018
$4,191
2%
$14,920
—
2017
$4,127
—
$14,920
—
2016
$4,145
4%
$14,920
8%
2015
$3,970
2%
$13,764
—
2014
$3,891
9%
$13,764
—
2013
$3,573
-24%
$13,764
-24%
2012
$4,685
—
$18,184
—
Disclaimer: Historical tax information is derived from public records provided by the county offices. Information is not guaranteed and should be independently verified.
Estimate the Cost
Estimate the Cost for 660 McHenry Rd #207
660 McHenry Road #207, Wheeling, IL 60090 (MLS# 12767242) is a Condo property with 2 bedrooms and 2 full bathrooms. 660 McHenry Road #207 is currently listed for $354,000 and was received on September 25, 2026. Want to learn more about 660 McHenry Road #207? Do you have questions about finding other Condo real estate for sale in Wheeling? You can browse all Wheeling real estate or contact a Coldwell Banker agent to request more information.