This is a carousel with tiles that activate property listing cards. Use the previous and next buttons to navigate.
1/19
$334,900 Just Listed
This is a carousel with tiles that activate property listing cards. Use the previous and next buttons to navigate.
1/19
Property Description
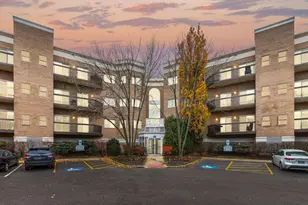
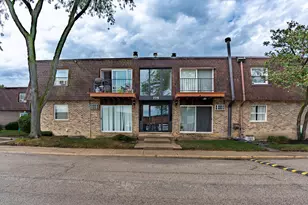
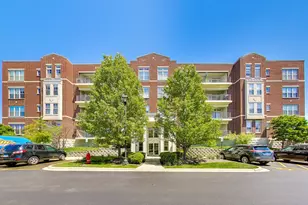
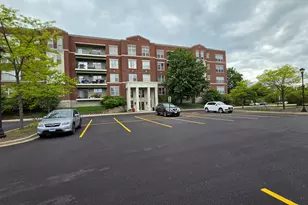
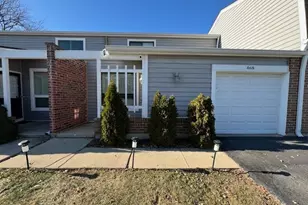
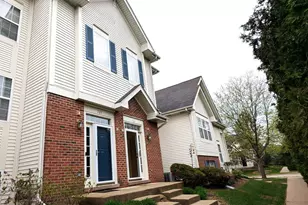
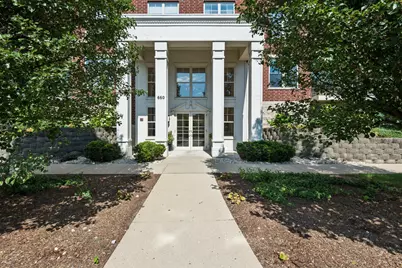
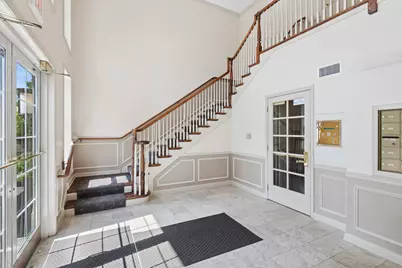
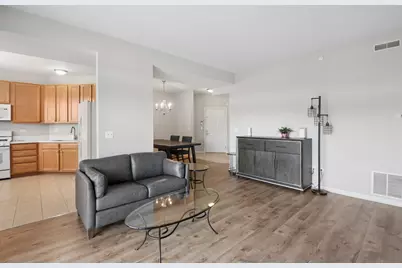
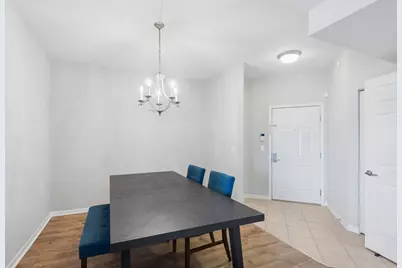
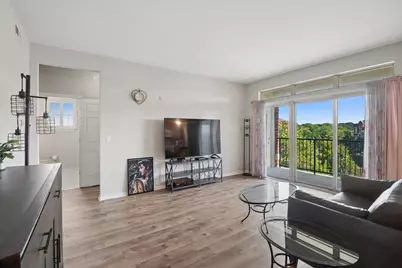
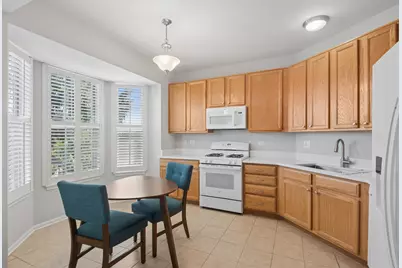
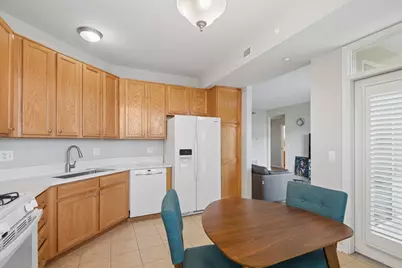
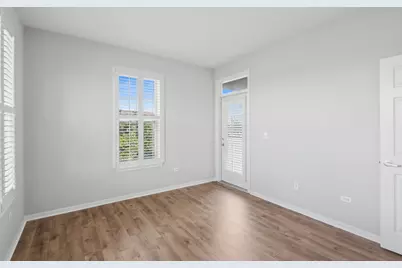
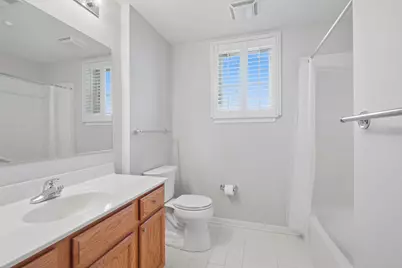
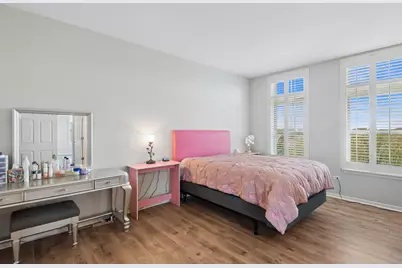
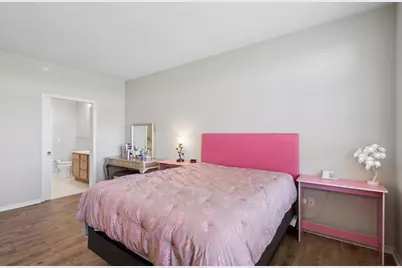
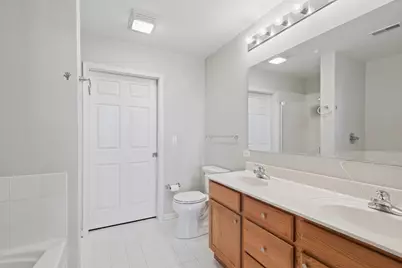
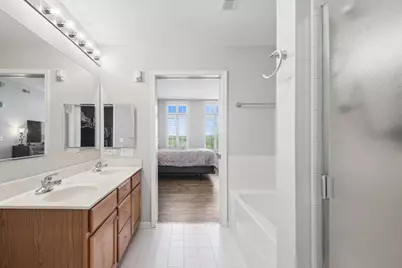
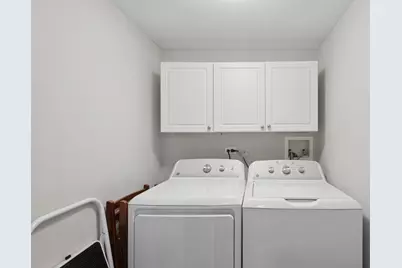
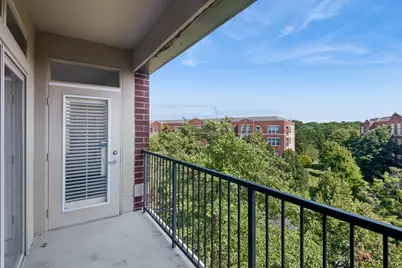
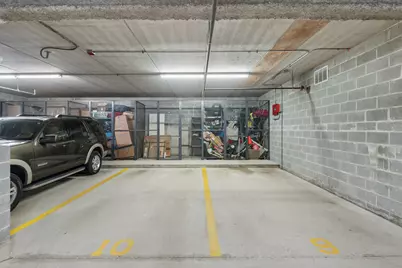
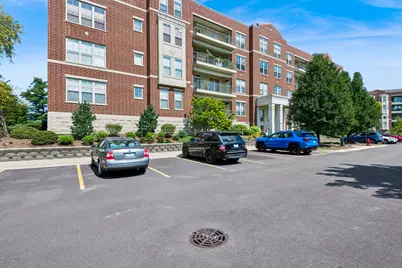
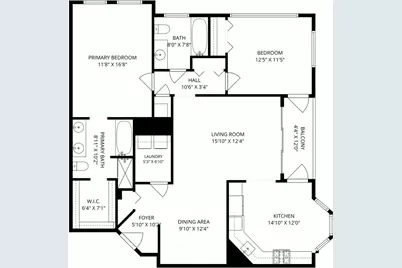
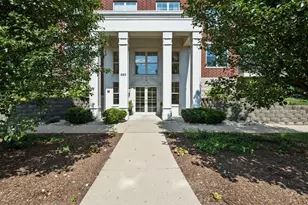
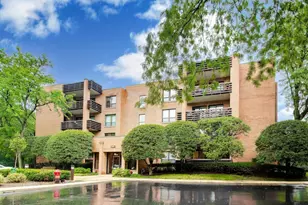
Welcome to this bright, sunny and spacious top-floor end unit in desirable Astor Place! This beautifully maintained 2-bedroom, 2-bath condo offers comfortable, maintenance-free living with peaceful pond views. The inviting foyer opens to a separate dining area and a generously sized living room with access to the private balcony, the perfect place to relax and enjoy your morning coffee. The large eat-in kitchen features 42-inch cabinetry, quartz countertops and newer appliances. The spacious primary suite includes a walk-in closet and private bath with a double-sink vanity, soaking tub and separate shower. A large second bedroom and full hall bath provide plenty of space for guests or a home office. Additional highlights include beautiful wood-laminate flooring throughout most of the unit, an oversized in-unit laundry room, excellent closet space, one parking space in the heated garage and additional storage near the parking space. Recent improvements include two new toilets in 2025, plus a new refrigerator, microwave, gas stove, washer and dryer, quartz countertops, kitchen sink and faucet, and cabinet hardware-all completed in 2024. Enjoy pet-friendly living in a charming, well-managed elevator building. The monthly assessment includes heat, water and gas. Conveniently located near the Wheeling Park District and Fitness Center, fabulous restaurants, shopping and more. This wonderful condo truly has it all, just move in and enjoy!
Full Property Details
Full Property Details for 660 Prestwick Ln #507
General
- Price: $334,900
- HOA FEE: $468/month
- Taxes: $8,540 (2025)
- Status: Active
- Type: Condo
- Source: MRED
- MLS ID: 12754382
- Updated: 9/21/2026
- Added to Site: 1 day(s) ago
Interior
- Basement: None
- Interior Features: Walk-In Closet(s)
- Appliances: Range, Microwave, Dishwasher, Refrigerator, Washer, Dryer
- Flooring: Laminate
Rooms
Bathrooms
- Total Bathrooms: 2
- Full Bathrooms: 2
- Bathroom Features: Separate Shower, Double Sink
Bedrooms
- Total Bedrooms: 2
Exterior
- Exterior Features: Balcony
Parking
- Garage: Yes
- Attached garage: Yes
- Garage Spaces: 1
- Total Spaces: 1
- Parking Features: Yes, Attached, Garage
Location
- Area: Wheeling
- County: Cook
- Township: Wheeling
- Subdivision: Astor Place
- Driving Directions: Milwaukee N of Hintz to Astor Place W to 2nd Building on the Right
School Information
- School District: 21
- Elem School District: 21
- Midd School District: 21
- High School District: 214
- Elementary School: Walt Whitman Elementary School
- Middle School: Oliver W Holmes Middle School
- High School: Wheeling High School
- Private School: Wheeling High School
Community
- Assoc. Fees Include: Heat, Water, Gas, Parking, Insurance, Exterior Maintenance, Lawn Care, Scavenger, Snow Removal
- Pets Allowed: Yes
- Pets: Cats OK, Dogs OK
- Pet Restrictions: Cats OK, Dogs OK, / 999lbs.
- Mgmt. Company: Foster Premier
Heating & Cooling
- Cooling Type: Central Air Conditioning
- Heating Type: Natural Gas, Radiant
Utilities
- Sewer: Public Sewer
- Water: Lake Michigan, Public
Structural Information
- Structure Type: Condo
- Model: Delaware
- Construction: Brick
- Exterior Const.: Brick
- Basement Desc.: None
- Common Walls: End Unit
- Windows: Screens
- Sub-Flooring: Laminate
- Entry Floor Number: 5
- Stories/Levels: 5
- Square Feet: 1,425
- Sq. Ft. Source: Builder
- Year Built: 2003
Unit Information
- Units in Building: 32
Manufactured Home
- Model: Delaware
Lot Features
- Lot Dimensions: Integral
Animals
- Animals Allowed: Cats OK, Dogs OK
Financial Considerations
- Association Fee: $468
- Assoc Fee Freq.: Monthly
- Parking Included: Yes
- Assessment Year: 2003
- Tax Amount: $8,540
- Tax Year: 2025
- Pays Sewer: Public Sewer
Disclosures and Reports
- Ownership: Condo
- Property ID: 3123040071095
Listed by Baird & Warner
Get Pre-Approved Today
Get a Great Insurance Rate
Schools
Schools serving 660 Prestwick Ln #507
School Districts:Wheeling Community Consolidated School District 21, Township High School District 214
| Name | Grades | Distance |
|---|---|---|
Walt Whitman Elementary School 133 Wille Avenue, Wheeling, IL 60090 | PK-5 | 0.6 mi |
Oliver W Holmes Middle School 221 South Wolf Road, Wheeling, IL 60090 | 6-8 | 0.7 mi |
Wheeling High School 900 South Elmhurst Road, Wheeling, IL 60090 | 9-12 | 1.9 mi |
Disclaimer:
School attendance boundaries provided by ATTOM Data Solutions and are for reference only. Contact the school directly to verify enrollment eligibility.
Price & Sales History for 660 Prestwick Ln #507
Date
Details
Price
Change
Source
9/21/2026
Listed
$334,900
15.48%
MLS
10/24/2024
Sold
$290,000
—
Public Record
Disclaimer: Historical sales information is derived from public records provided by the county offices. Information is not guaranteed and should be independently verified.
Tax History
Tax History for 660 Prestwick Ln #507
Year
Property Taxes
Change
Tax Assessment
Change
2023
$7,079
—
$28,377
34%
2023
$7,079
5%
$21,122
—
2022
$6,751
-1%
$21,122
15%
2021
$6,816
3%
$18,396
—
2020
$6,638
-2%
$18,396
-11%
2019
$6,768
6%
$20,654
18%
2018
$6,374
2%
$17,465
—
2017
$6,244
3%
$17,465
-4%
2016
$6,066
25%
$18,182
33%
2015
$4,855
3%
$13,626
—
2014
$4,736
34%
$13,626
—
2013
$3,529
-21%
$13,626
-22%
2012
$4,483
—
$17,506
—
Disclaimer: Historical tax information is derived from public records provided by the county offices. Information is not guaranteed and should be independently verified.
Estimate the Cost
Estimate the Cost for 660 Prestwick Ln #507
660 Prestwick Lane #507, Wheeling, IL 60090 (MLS# 12754382) is a Condo property with 2 bedrooms and 2 full bathrooms. 660 Prestwick Lane #507 is currently listed for $334,900 and was received on September 21, 2026. Want to learn more about 660 Prestwick Lane #507? Do you have questions about finding other Condo real estate for sale in Wheeling? You can browse all Wheeling real estate or contact a Coldwell Banker agent to request more information.