This is a carousel with tiles that activate property listing cards. Use the previous and next buttons to navigate.
1/37
$679,900 Just Listed
This is a carousel with tiles that activate property listing cards. Use the previous and next buttons to navigate.
1/37
Property Description
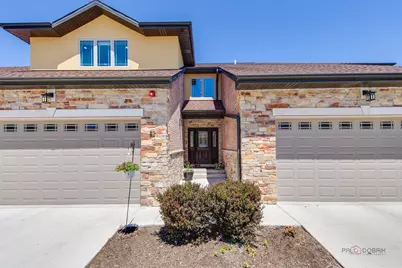
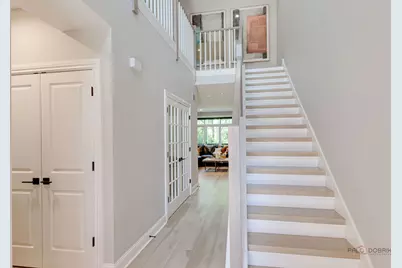
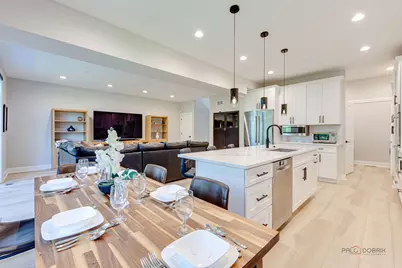
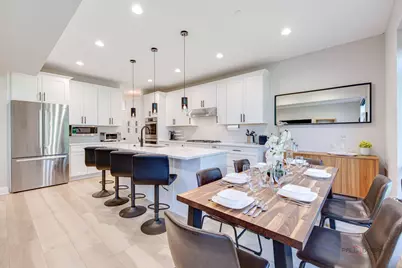
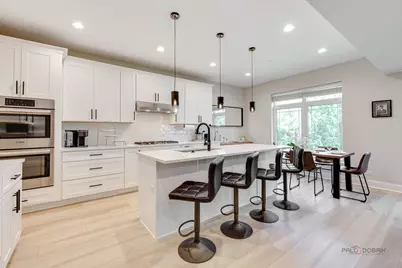
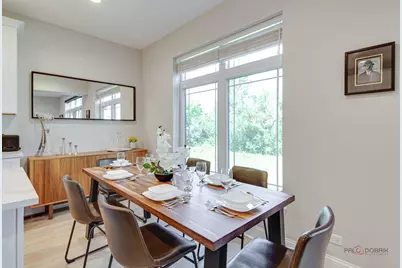
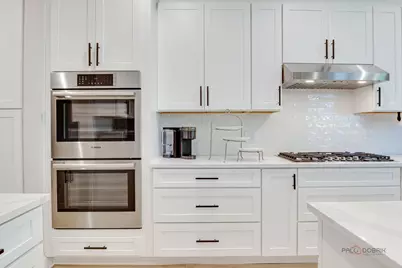
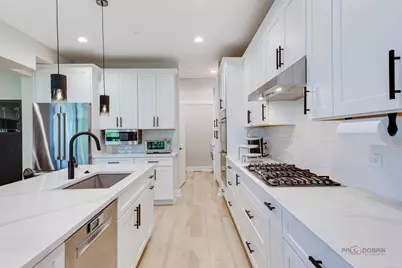
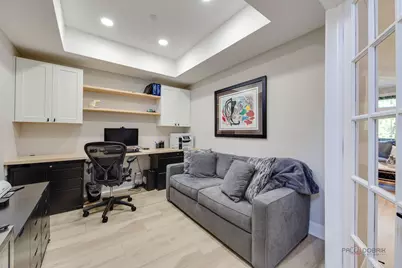
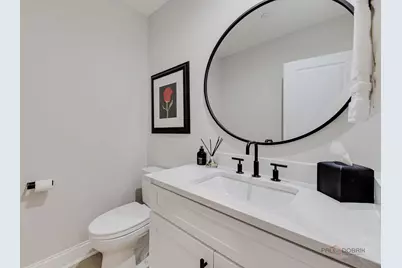
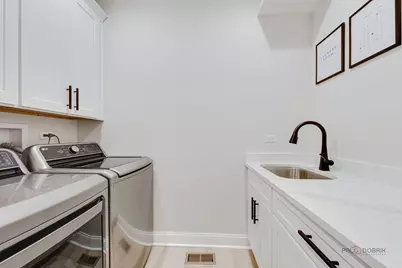
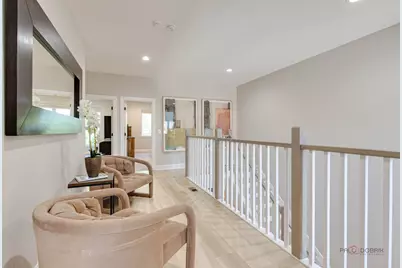
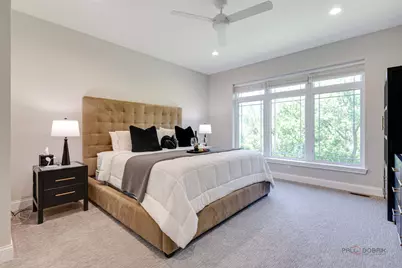
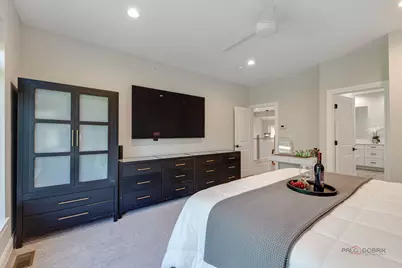
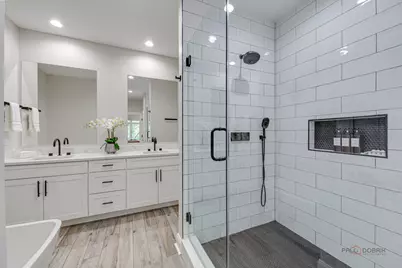
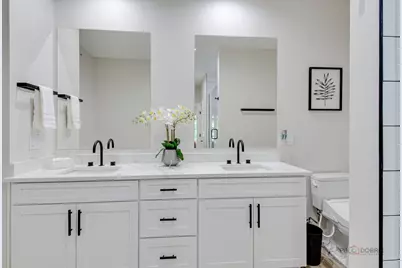
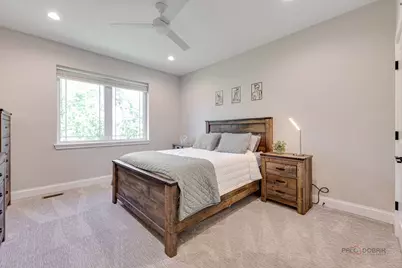
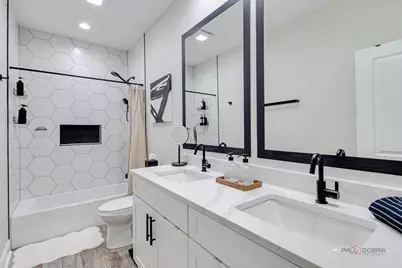
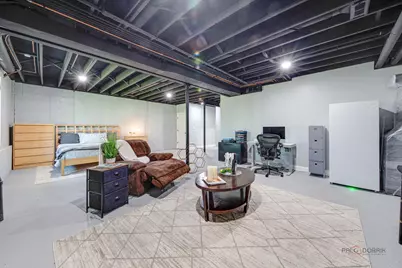
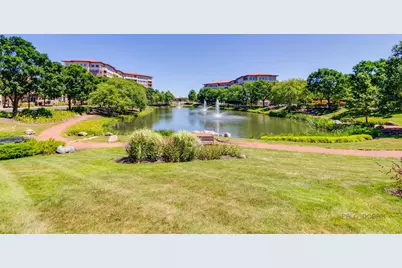
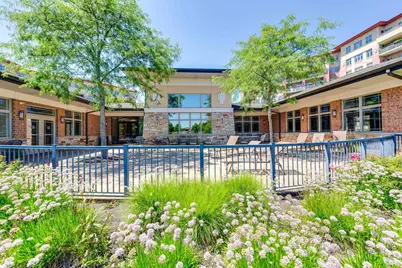
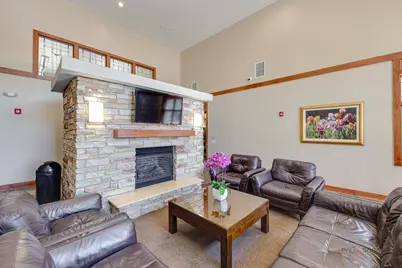
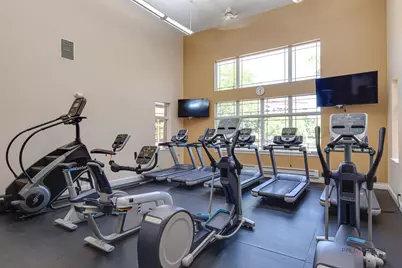
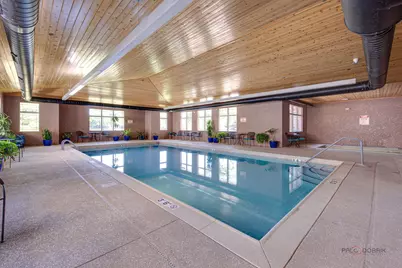
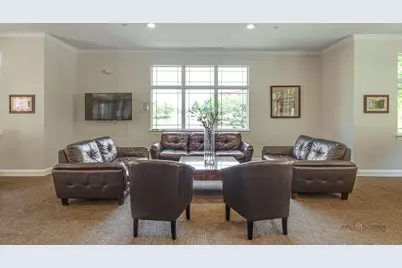
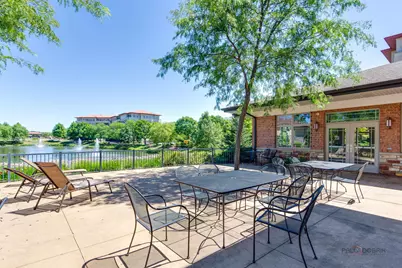
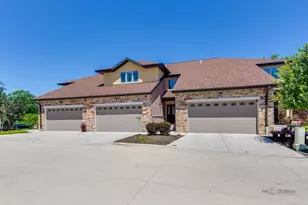
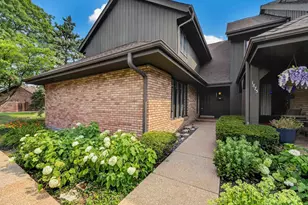
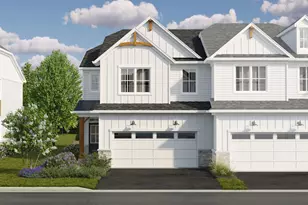
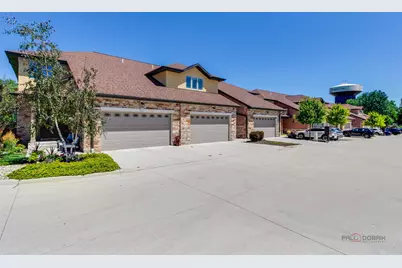
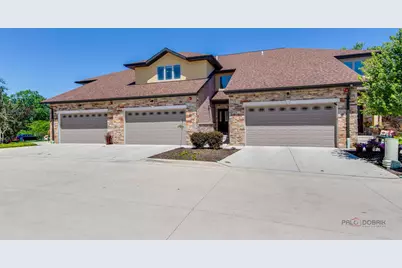
Welcome To Stunning,Exquisite Home Nestled In Highly Sought-After Prestigious Villas At Prairie Park! Step Through The Front Door And You Greeted By Gracious Inviting Two Story Foyer With Solid Oak Staircase Leading To Fabulous Living Room With Wall Of Windows, Huge Sliding Door Bringing In Abundant Natural Light And Modern Appeal, And Access To Deck With Gas Line For Summer BBQ,To Enjoy Morning Cofee, Relaxing on The Sun, Overlooking Beautiful Nature. Elegant Dining Room Is The Perfect For Holiday Entertaining And Family Dinner Parties. At The Heart Of The Home Gourmet Kitchen Is A Cook's Delight With Oversized Jumbo Island, Stylish Artisan Frost Backsplash Complements 42" Soft Closing Cabinetry, Quartz Countertop, Bosch Stainless Steel Appliances, Zephyr Hood, Walk-In Pantry, Great For Family Gathering And Cozy Evenings. Large Office /Library With Double French Door, Built-In Cabinets And Desk Is An Ideal Place For Work Or Study. The Main Level Thoughtfully Completed With Formal Modern Powder Room For Guests, Mud Room With Built-In Cabinets And Access To Two Car Garage With Polyaspartic Flooring, Overhead Storage And EV 240 Outlet. Walk-In Laundry With Upgraded Drawer Cabinets, Sink And Calcata Venato Quartz Top. Second Floor Luxurious Primary Suite With Two Walk-In Closets With Closet Organizers And In-Suite Bathroom With Dual Vanity With Phylrich Faucets, Quartz Countertop, Free Standing Fleurco Waitz Tub, Oversized Shower With Maiolica Glossy Tile Surround, Frameless Glass Door, Porcelain Mosaic Floor, Toto Toilet With Washlet Seat. Two More Large Sized Bedrooms Share Modern Hall Bathroom With Custom Vanity, Quartz Countertop, Adessin Opal Porcelain Mosaic Tile Tub/Shower Surround And Toto Toilet. Completing Second Floor Expansive Loft, Quiet And Cozy Space For Relaxing. Amazing Lookout English Basement With Large Window Letting In Natural Light, Full Bathroom With Custom Vanity, Quartz Countertop And Oversized Shower With Porcelain Tile Surround, Perfect Place To Set Junior Suite, Media Area, Game Room, Office, Or Home Gym. Stunning Home With Open Floor Concept And High Ceilings That Enhances Flow And Function Throughout. Home Is Perfect Blend Of Comfort And Convenience. ADT Wireless Security System. Google Home Camera Door Bell. Upgraded Zoned HVAC System/Individual Controls, Air Scrubber. Stunning Prairie Park Community With Waterfall Entry, Gorgeous Pond With Fountains Frequented In Season By Swans. Enjoy A Resort -Like-Lifestyle With Amazing Clubhouse Offering Full Health-Club Amenities:Olympic Size Indoor Swimming Pool,Hot Tub,Sauna,State-Off-The-Art Gym/Fitness Center, Jacuzzi, Party Room With Kitchen And Card Tables, Lounge With Fireplace And Huge Patio With Incredible Views. Unbeatable Location With Walking Pass,Parks,Great Restaurants,Shopping, Entertainment,Charming Wheeling Park District,Major Highways And Metra.
Full Property Details
Full Property Details for 82 Prairie Ct
General
- Price: $679,900
- HOA FEE: $537/month
- Taxes: $18,933 (2024)
- Status: Active
- Type: Townhouse
- Source: MRED
- MLS ID: 12716038
Rental Information
- Complex Features: Sidewalks, Street Lights
Interior
- Basement: Partially
- Interior Features: Storage, Built-in Features, Walk-In Closet(s), Bookcases, High Ceilings, Open Floorplan, Pantry, Quartz Counters
- Appliances: Double Oven, Microwave, Dishwasher, Refrigerator, Washer, Dryer, Disposal, Stainless Steel Appliance(s), Cooktop, Range Hood, Gas Cooktop, Oven, Humidifier
- Flooring: Laminate, Carpet
Rooms
Bathrooms
- Total Bathrooms: 4
- Full Bathrooms: 3
- Half Bathrooms: 1
- Basement Baths: Yes
- Bathroom Features: Separate Shower, Double Sink
Bedrooms
- Total Bedrooms: 3
Additional Information
- Shared Amenities: Exercise Room, Health Club, Party Room, Indoor Pool, Sauna, Clubhouse, School Bus
- Equipment: Cable TV, Security System, Fire Sprinklers, Carbon Monoxide Detectors, Ceiling Fan(s), Sump Pump, Security Cameras
- Other Features: School Bus Service, Commuter Bus, Commuter Train, Interstate Access
Exterior
- Exterior Features: Lighting
Parking
- Garage: Yes
- Attached garage: Yes
- Garage Spaces: 2
- Total Spaces: 2
- Parking Features: Concrete, Garage Door Opener, Electric Vehicle Charging Station(s), Yes, Garage Owned, Attached, Garage
Location
- Area: Wheeling
- County: Cook
- Township: Wheeling
- Subdivision: Prairie Park at Wheeling
- Driving Directions: Milwaukee To Wolf Rd. To Prairie Park Drive, West To Prairie Ct. North To Property
School Information
- School District: 21
- Elem School District: 21
- Midd School District: 21
- High School District: 214
- Elementary School: Eugene Field Elementary School
- Middle School: Jack London Middle School
- High School: Wheeling High School
- Private School: Wheeling High School
Community
- Assoc. Fees Include: Parking, Insurance, Clubhouse, Exercise Facilities, Pool, Exterior Maintenance, Lawn Care, Scavenger, Snow Removal
- Pets Allowed: Yes
- Pets: Cats OK, Dogs OK
- Pet Restrictions: Cats OK, Dogs OK, / 999lbs.
- Mgmt. Company: Advantage Management
Heating & Cooling
- Cooling Type: Central Air Conditioning, Zoned
- Heating Type: Natural Gas, Forced Air, Individual Controls
Utilities
- Sewer: Public Sewer
- Water: Lake Michigan, Public
- Onsite: Cable Available
Structural Information
- Structure Type: Townhouse (2-Story)
- Model: 2 Story Colonial
- Construction: Brick, Stucco, Stone
- Exterior Const.: Brick, Stucco, Stone
- Basement: Yes
- Basement Desc.: Partially Finished, Bath/Stubbed, Egress Window, 9 ft + pour, Rec/Family Area, Sleeping Area, Storage Space, Daylight, Full
- Foundation: Concrete Perimeter
- Roof: Asphalt
- Windows: Screens, Window Treatments, Blinds
- Doors: French Doors, Panel Door(s), Pocket Door(s)
- Sub-Flooring: Laminate, Carpet
- Entry Floor Number: 1
- Stories/Levels: 2
- Square Feet: 2,372
- Sq. Ft. Source: Builder
- Year Built: 2023
Unit Information
- Units in Building: 18
Manufactured Home
- Model: 2 Story Colonial
Lot Features
- Lot Dimensions: 28 x 65
- Lot Features: Landscaped
Animals
- Animals Allowed: Cats OK, Dogs OK
Financial Considerations
- Association Fee: $537
- Assoc Fee Freq.: Monthly
- Parking Included: Yes
- Assessment Year: 2023
- Tax Amount: $18,933.48
- Tax Year: 2024
- Pays Sewer: Public Sewer
Disclosures and Reports
- Ownership: Fee Simple with Homeowners Association
- Property ID: 3021000850000
Listed by Gold & Azen Realty

Get Pre-Approved Today
Get a Great Insurance Rate
Schools
Schools serving 82 Prairie Ct
School Districts:Wheeling Community Consolidated School District 21, Township High School District 214
| Name | Grades | Distance |
|---|---|---|
Eugene Field Elementary School, Wheeling, IL 51 Saint Armand Lane, Wheeling, IL 60090 | PK-5 | 1.5 mi |
Jack London Middle School 1001 West Dundee Road, Wheeling, IL 60090 | 6-8 | 1.5 mi |
Wheeling High School 900 South Elmhurst Road, Wheeling, IL 60090 | 9-12 | 2 mi |
Disclaimer:
School attendance boundaries provided by ATTOM Data Solutions and are for reference only. Contact the school directly to verify enrollment eligibility.
Tax History
Tax History for 82 Prairie Ct
Year
Property Taxes
Change
Tax Assessment
Change
2023
$5,229
—
$50,000
220%
2023
$5,229
—
$15,602
—
Disclaimer: Historical tax information is derived from public records provided by the county offices. Information is not guaranteed and should be independently verified.
Estimate the Cost
Estimate the Cost for 82 Prairie Ct
82 Prairie Court, Wheeling, IL 60090 (MLS# 12716038) is a Townhouse property with 3 bedrooms, 3 full bathrooms and 1 partial bathroom. 82 Prairie Court is currently listed for $679,900 and was received on July 30, 2026. Want to learn more about 82 Prairie Court? Do you have questions about finding other Townhouse real estate for sale in Wheeling? You can browse all Wheeling real estate or contact a Coldwell Banker agent to request more information.