This is a carousel with tiles that activate property listing cards. Use the previous and next buttons to navigate.
1/1
$775,000
This is a carousel with tiles that activate property listing cards. Use the previous and next buttons to navigate.
1/1
Property Description
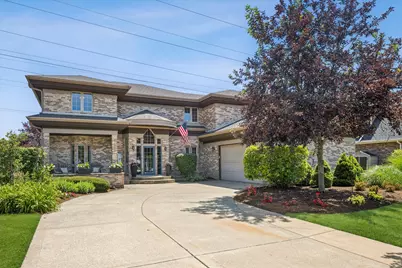
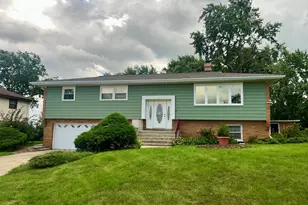
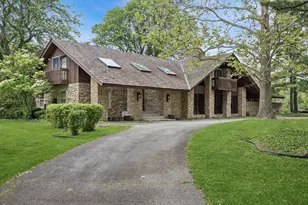
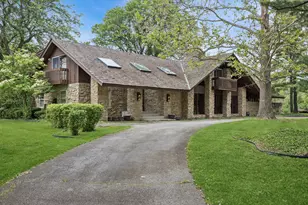
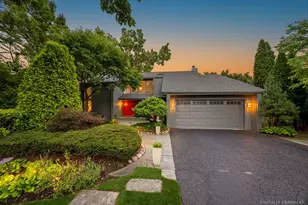
Beautifully maintained brick home offering the space, layout, and updates today's buyers are looking for! A charming front porch sets the tone, welcoming you into a dramatic two-story foyer and an airy, open floor plan. At the heart of the home, the family room features a gas fireplace and impressive volume ceilings, creating a warm yet grand gathering space. The adjacent kitchen is designed for both function and style, complete with a walk-in pantry and an exceptionally sunny breakfast room that overlooks the backyard. The flexible first-floor layout also includes a bedroom, formal dining room, and convenient mudroom. Upstairs, you'll find four additional bedrooms, including a spacious primary retreat with a beautifully updated spa-like bath. A remodeled hall bath and second-floor laundry room add convenience and modern appeal. The finished basement expands the home's living space, offering endless possibilities for recreation, media, fitness, or work-from-home needs. Outside, enjoy views from the deck overlooking open green space. Significant improvements completed within the last five years-including the roof, furnace, air conditioning, and bathroom renovations. Ideally situated just steps from the neighborhood park and located within an award-winning school district, this exceptional home offers generous living spaces, thoughtful updates, and a setting that is hard to match.
Full Property Details
Full Property Details for 10741 Chaucer Dr
General
- Sold For: $775,000
- Taxes: $10,810 (2024)
- Status: Closed
- Type: Single Family
- Source: MRED
- MLS ID: 12680965
- Added to Site: 61 day(s) ago
Interior
- Interior Features: Vaulted Ceiling(s), 1st-Floor Bedroom
- Fireplace: Yes
- Fireplace(s): Living Room, Gas Log, Gas Starter
- Appliances: Range, Microwave, Dishwasher, Refrigerator, Bar Fridge, Washer, Dryer
- Flooring: Hardwood
Rooms
Bathrooms
- Total Bathrooms: 4
- Full Bathrooms: 2
- Half Bathrooms: 2
- Basement Baths: Yes
- Bathroom Features: Double Sink
Bedrooms
- Total Bedrooms: 5
Additional Information
- Equipment: Ceiling Fan(s), Whole-House Fan, Sump Pump, Backup Sump Pump, Multiple Water Heaters
- Other Features: School Bus Service
Parking
- Garage: Yes
- Attached garage: Yes
- Garage Spaces: 2.5
- Total Spaces: 2
- Parking Features: Concrete, Yes, Garage Owned, Attached, Garage
Location
- Area: Willow Springs
- County: Cook
- Driving Directions: German Church Road, south on Willow West Dr, to Chaucer Dr.
School Information
- School District: 107
- Midd School District: 107
- Elementary School: Pleasantdale Elementary School
- Middle School: Pleasantdale Middle School
- High School: Lyons Twp High School
- Private School: Lyons Twp High School
Community
- Assoc. Fees Include: None
Heating & Cooling
- Cooling Type: Central Air Conditioning
- Heating Type: Natural Gas, Forced Air
Utilities
- Water: Lake Michigan, Public
Structural Information
- Construction: Brick
- Exterior Const.: Brick
- Basement Desc.: Finished, Full
- Windows: Skylight(s)
- Sub-Flooring: Hardwood
- Square Feet: 2,964
- Sq. Ft. Source: Assessor
- Year Built: 1995
Additional Structures
- Other Structures: Shed(s)
Lot Features
- Lot Size Range: Less than .25 Acre
- Lot Dimensions: 70 x 127 x 75 x 128
Financial Considerations
- Assessment Year: 1995
- Tax Amount: $10,810.01
- Tax Year: 2024
Disclosures and Reports
- Ownership: Fee Simple
- Property ID: 18323140260000
Listed by @properties Christie's International Real Estate
Sold by Coldwell Banker Real Estate Group

Get Pre-Approved Today
Schools
Schools serving 10741 Chaucer Dr
School Districts:Pleasantdale School District 107, Lyons Township High School District 204
| Name | Grades | Distance |
|---|---|---|
Pleasantdale Elementary School 8100 School Street, La Grange, IL 60525 | PK-4 | 0.5 mi |
Pleasantdale Middle School 7450 Wolf Road, Burr Ridge, IL 60527 | 5-8 | 1.3 mi |
Lyons Twp High School 100 South Brainard Avenue, La Grange, IL 60525 | 9-12 | 5.2 mi |
Disclaimer:
School attendance boundaries provided by ATTOM Data Solutions and are for reference only. Contact the school directly to verify enrollment eligibility.
Price & Sales History for 10741 Chaucer Dr
Date
Details
Price
Change
Source
7/24/2026
Sold
$775,000
3.33%
MLS
6/24/2026
Listed
$750,000
—
MLS
Disclaimer: Historical sales information is derived from public records provided by the county offices. Information is not guaranteed and should be independently verified.
10741 Chaucer Drive, Willow Springs, IL 60480 (MLS# 12680965) is a Single Family property that was sold at $775,000 on July 24, 2026. Want to learn more about 10741 Chaucer Drive? Do you have questions about finding other Single Family real estate for sale in Willow Springs? You can browse all Willow Springs real estate or contact a Coldwell Banker agent to request more information.