
This is a carousel with tiles that activate property listing cards. Use the previous and next buttons to navigate.
1/1
$385,000
This is a carousel with tiles that activate property listing cards. Use the previous and next buttons to navigate.
1/1
Property Description
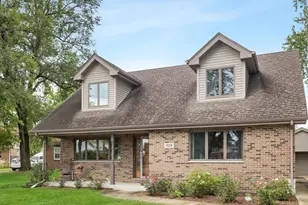
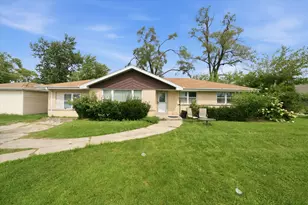
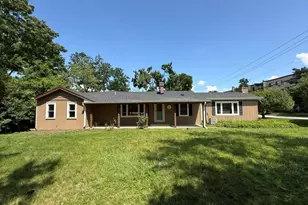
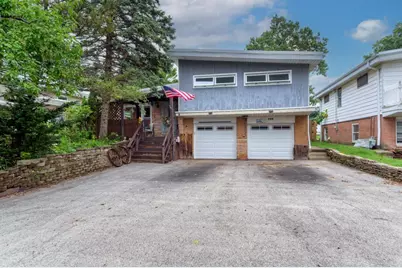
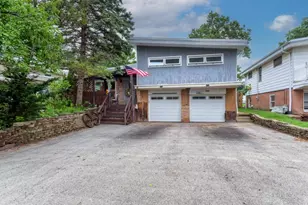
Beautiful home "on the hill"! Larger than it looks, this house keeps going and going! Inside, you'll find hardwood flooring, generous room sizes, plenty of natural light, and warm wood details throughout. A welcoming covered front porch sets the tone before you even step inside. The living room features a gorgeous picture window, high ceilings, and hardwood flooring, creating a bright and inviting space for relaxing or entertaining. The kitchen offers plenty of cabinet and counter space, SS appliances, wood-laminate flooring, and solar tubes that bring in even more natural light. Two main level bedrooms are an extra convenient feature (hardwood under the carpet) A standout feature is the thoughtfully designed addition, previously used for related living which includes a full bath, additional cabinetry, a sink, and a refrigerator with plenty of space for a table, along with a large open area currently used for the dining room table making it an excellent option for extended family, guests, or anyone seeking one-level living. The addition also offers two exterior access doors, along with additional attic storage above. On the second floor, you'll find a spacious primary bedroom with hardwood floors & an en-suite bath, two additional generously sized bedrooms (hardwood flooring under the carpet and tile), and a full bath. Major improvements and features include furnace (2022), central air approximately 2 years old, newer front and 2nd-floor bedroom windows, newer garage doors, a Generac whole-house standby generator, LeafGuard gutter protection, water heater (2016), Perma-Seal waterproofing, 4 sump pumps, composite roof resealed approximately two years ago, and a whole-house vacuum system. Outside, enjoy a spacious backyard with plenty of room to relax, entertain, or garden, along with an attached two-car garage. All of this is conveniently located near I-55, I-294, the Willow Springs Metra station, Willow Springs School, Central Bark Dog Park, Local Brewery, Maple Lake, forest preserves, hiking & biking trails, and outdoor recreation and restaurants and pubs. A wonderful opportunity to own a spacious and well cared home in a highly desirable Willow Springs location!
Full Property Details
Full Property Details for 508 S Charleton St
General
- Sold For: $385,000
- Taxes: $3,209 (2024)
- Status: Closed
- Type: Single Family
- Source: MRED
- MLS ID: 12700616
- Added to Site: 88 day(s) ago
Interior
- Interior Features: Vaulted Ceiling(s), Solar Tube(s), 1st-Floor Bedroom, In-Law Floorplan, 1st-Floor Bath
- Appliances: Range, Microwave, Refrigerator, Washer, Dryer, Wine Refrigerator
- Flooring: Hardwood, Laminate
Rooms
Bathrooms
- Total Bathrooms: 3
- Full Bathrooms: 3
Bedrooms
- Total Bedrooms: 5
Additional Information
- Equipment: Central Vacuum, Ceiling Fan(s), Sump Pump, Backup Sump Pump, Generator
Parking
- Garage: Yes
- Attached garage: Yes
- Garage Spaces: 2
- Total Spaces: 2
- Parking Features: Asphalt, Yes, Garage Owned, Attached, Garage
Location
- Area: Willow Springs
- County: Cook
- Driving Directions: Archer Ave to Charleton to address
School Information
- School District: 108
- Midd School District: 108
- Elementary School: Willow Springs Elementary School
- Middle School: Willow Springs Elementary School
- High School: Argo Community High School
- Private School: Argo Community High School
Community
- Assoc. Fees Include: None
Heating & Cooling
- Cooling Type: Central Air Conditioning
- Heating Type: Natural Gas
Utilities
- Water: Lake Michigan, Public
Structural Information
- Construction: Brick, Frame
- Exterior Const.: Brick, Frame
- Basement Desc.: Unfinished, Partial
- Sub-Flooring: Hardwood, Laminate
- Square Feet: 2,400
- Sq. Ft. Source: Estimated
- Year Built: 1956
- Built Before 1978: Yes
Lot Features
- Lot Size Range: Less than .25 Acre
- Lot Dimensions: 8150
Financial Considerations
- Assessment Year: 1956
- Tax Amount: $3,209
- Tax Year: 2024
Disclosures and Reports
- Ownership: Fee Simple
- Property ID: 18334200120000
Get Pre-Approved Today
Schools
Schools serving 508 S Charleton St
School Districts:Willow Springs School District 108, Argo Community High School District 217
| Name | Grades | Distance |
|---|---|---|
Willow Springs Elementary School 8345 Archer Avenue, Willow Springs, IL 60480 | K-8 | 0.3 mi |
Argo Community High School 7329 West 63rd Street, Summit, IL 60501 | 9-12 | 4.3 mi |
Disclaimer:
School attendance boundaries provided by ATTOM Data Solutions and are for reference only. Contact the school directly to verify enrollment eligibility.
Price & Sales History for 508 S Charleton St
Date
Details
Price
Change
Source
9/14/2026
Sold
$385,000
-4.94%
MLS
8/06/2026
Listed
$405,000
—
MLS
Disclaimer: Historical sales information is derived from public records provided by the county offices. Information is not guaranteed and should be independently verified.
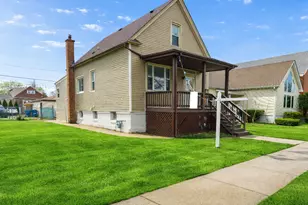
508 S Charleton Street, Willow Springs, IL 60480 (MLS# 12700616) is a Single Family property that was sold at $385,000 on September 14, 2026. This property was listed by Kelly Rosales from our Hinsdale Office.Want to learn more about 508 S Charleton Street? Do you have questions about finding other Single Family real estate for sale in Willow Springs? You can browse all Willow Springs real estate or contact a Coldwell Banker agent to request more information.