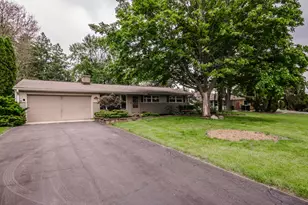
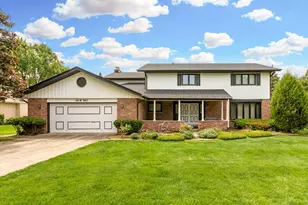
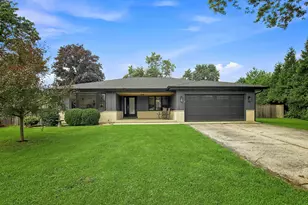
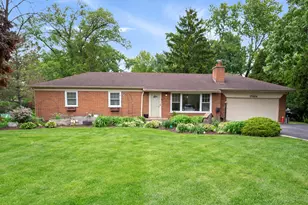
Full Property Details for 10S073 Clarendon Hills Rd
General
- Price: $675,000
- Taxes: $8,446 (2025)
- Status: Active
- Type: Single Family
- Source: MRED
- MLS ID: 12774469
- Updated: 10/16/2026
- Added to Site: 2 day(s) ago
Interior
- Basement: Partially
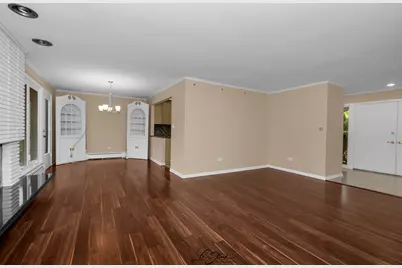
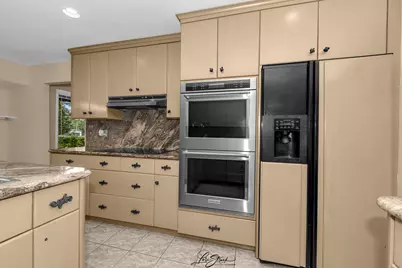
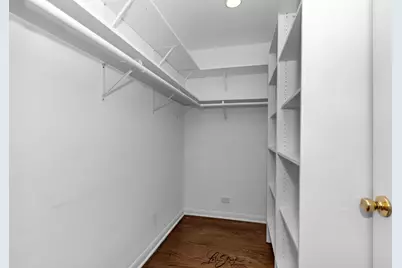
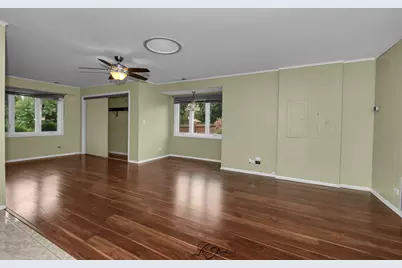
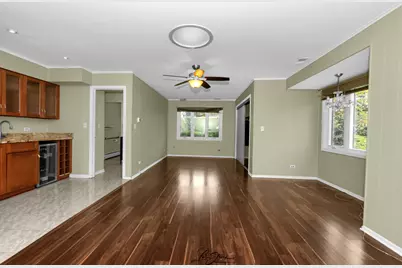
- Interior Features: Wet Bar, 1st-Floor Bedroom, In-Law Floorplan, 1st-Floor Bath, Walk-In Closet(s), Open Floorplan, Separate Dining Room, Replacement Windows
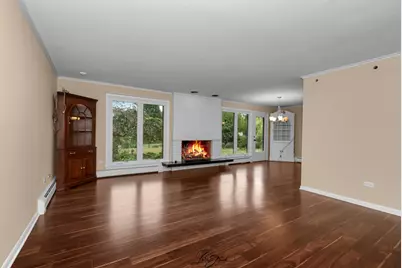
- Fireplace: Yes
- Number of Fireplaces: 1
- Fireplace(s): Living Room, Wood-Burning
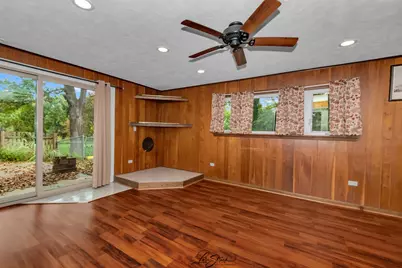
- Flooring: Laminate
Rooms
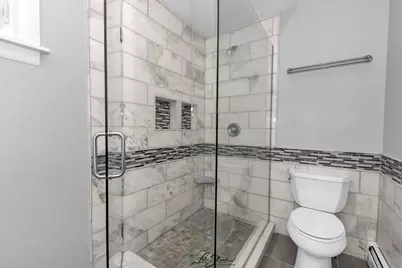
- Total Bathrooms: 4
- Full Bathrooms: 3
- Half Bathrooms: 1
Additional Information
- Other Features: School Bus Service, Commuter Bus, Interstate Access
Parking
- Garage: Yes
- Attached garage: Yes
- Garage Spaces: 2
- Total Spaces: 4
- Parking Features: Concrete, Garage Door Opener, Yes, Garage Owned, Attached, Off-Street, Driveway, Garage Faces Front, Oversized, Owned, Garage
Location
- Area: Willowbrook
- County: DuPage
- Township: Downers Grove
- Subdivision: Timberlake Estates
- Driving Directions: located in Timberlake Estates- take 75th St. to Clarendon Hills Rd. South
School Information
- School District: 180
- Elem School District: 180
- Midd School District: 180
- High School District: 86
- Elementary School: Anne M Jeans Elementary School
- High School: Hinsdale South High School
- Private School: Hinsdale South High School
Community
- Assoc. Fees Include: None
Heating & Cooling
- Cooling Type: Central Air Conditioning, Zoned
- Heating Type: Natural Gas, Electric, Forced Air, Radiant
Utilities
- Sewer: Public Sewer
- Water: Lake Michigan
Structural Information
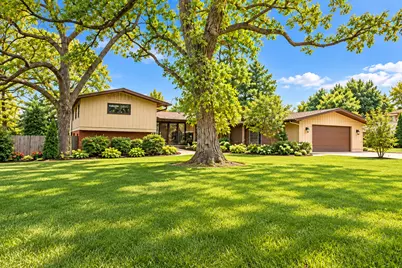
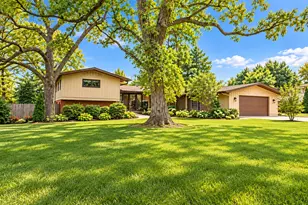
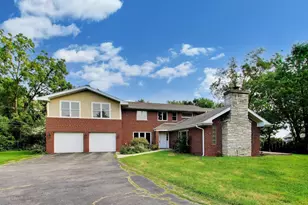
- Architectural Info: Bi-Level
- Architectural Style: Bi-Level
- Construction: Brick, Cedar
- Exterior Const.: Brick, Cedar
- Basement: Yes
- Basement Desc.: Partially Finished, Partial
- Foundation: Concrete Perimeter
- Roof: Asphalt
- Windows: Screens, Skylight(s)
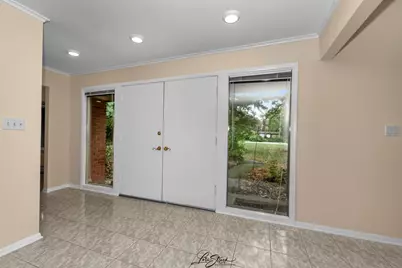
- Doors: Storm Door(s)
- Sub-Flooring: Laminate
- Square Feet: 2,410
- Sq. Ft. Source: Estimated
- Year Built: 1962
- Built Before 1978: Yes
Additional Structures
- Other Structures: Shed(s), Garage(s), Storage, Garage Faces Front
Lot Features
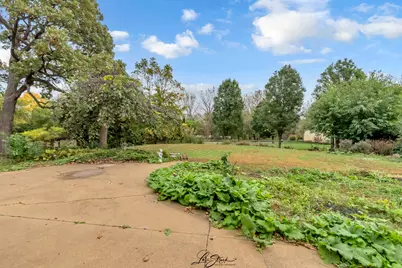
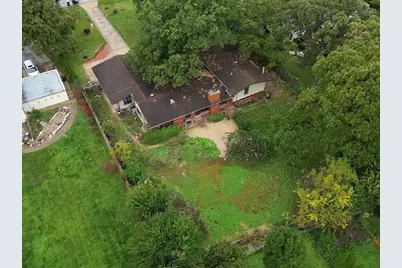
- Lot Size (Acres): 0.65
- Lot Size Range: .50 to .99 Acre
- Lot Dimensions: 126 x 207
Financial Considerations
- Parking Included: Yes
- Assessment Year: 1962
- Tax Amount: $8,446
- Tax Year: 2025
- Pays Sewer: Public Sewer
Disclosures and Reports
- Ownership: Fee Simple
- Property ID: 1002100005
Listed by iHome Real Estate