This is a carousel with tiles that activate property listing cards. Use the previous and next buttons to navigate.
1/27
$6,000
This is a carousel with tiles that activate property listing cards. Use the previous and next buttons to navigate.
1/27
Property Description
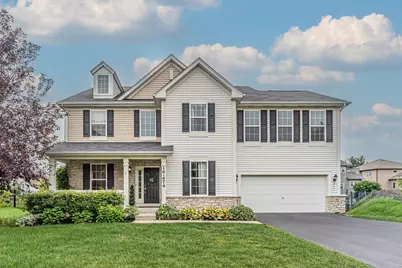
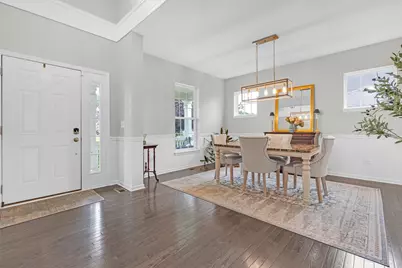
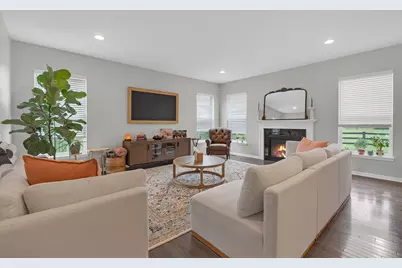
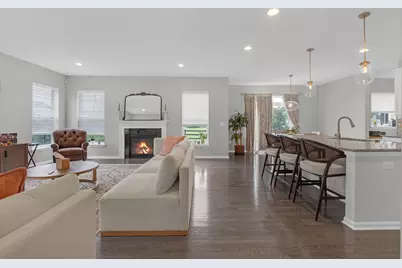
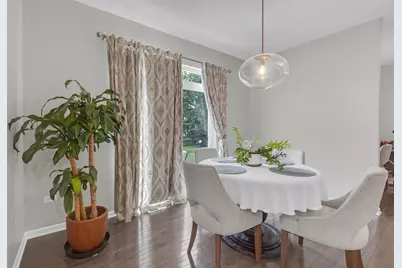
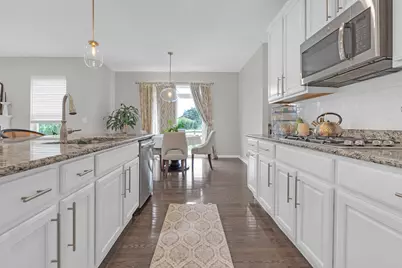
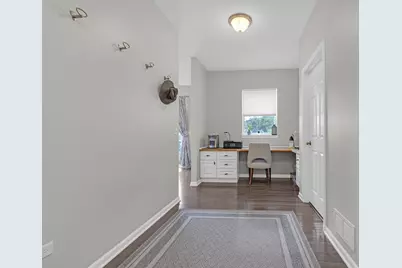
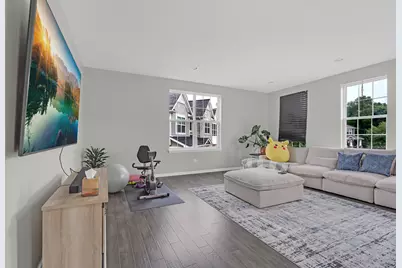
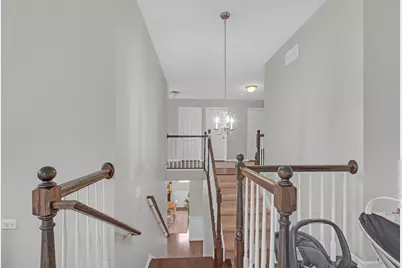
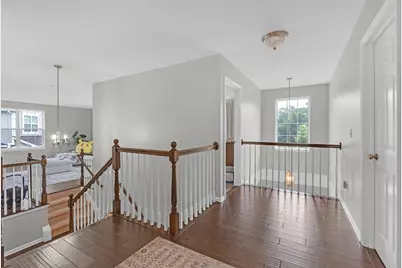
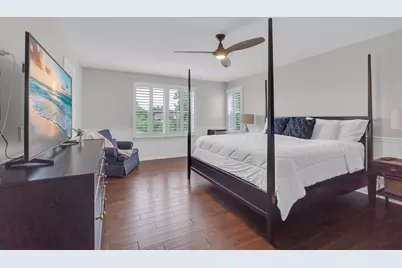
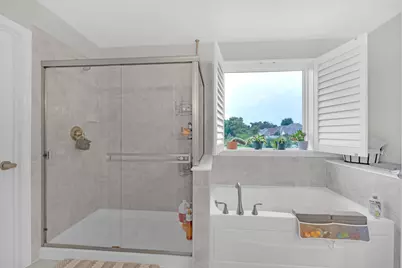
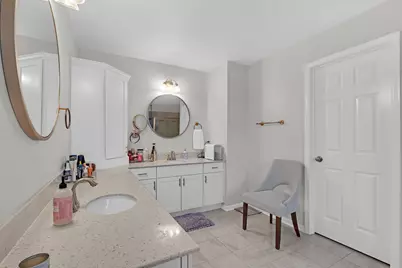
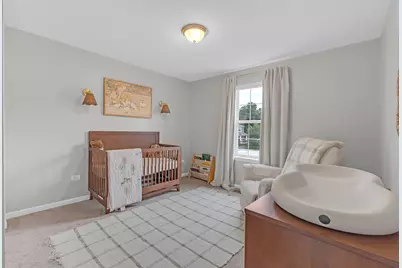
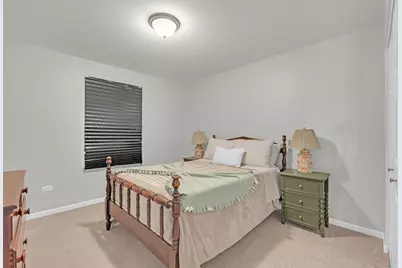
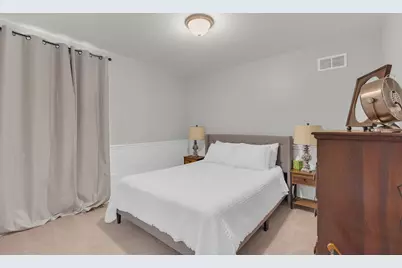
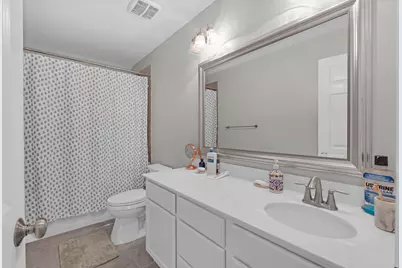
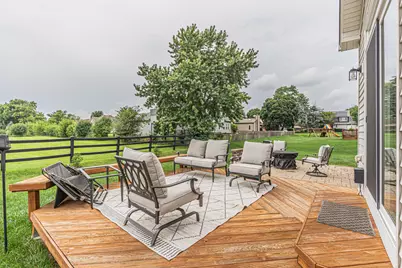
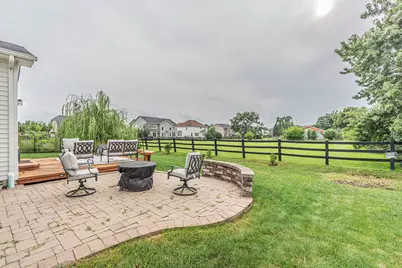
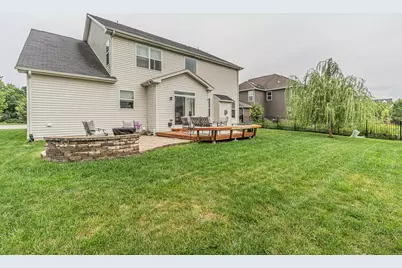
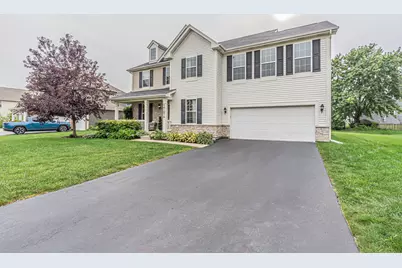
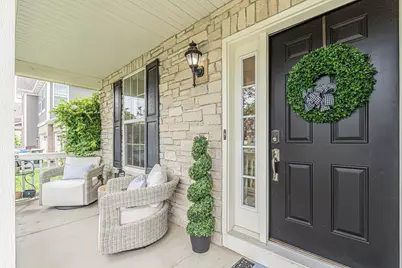
Welcome to this beautifully maintained, like-new custom home nestled on a peaceful cul-de-sac with scenic farm views. This exceptional property offers luxurious upgrades, thoughtful design, and stylish finishes throughout. The inviting foyer opens to a spacious formal dining room with elegant chair rail accents, while double doors lead to a private office. The expansive family room features a cozy fireplace and abundant windows overlooking the picturesque farm setting. The chef's kitchen boasts white cabinetry, granite countertops, a large center island, and stainless steel appliances. The adjacent "super laundry" mudroom offers additional functionality with a built-in desk. A versatile bonus room/loft provides flexible living space and is conveniently located near the bedroom wing. The spacious primary suite features a walk-in closet with custom Elfa shelving and a spa-like bath with quartz countertops, dual vanity, separate shower, and soaking tub. Three additional generously sized bedrooms complete the upper level. Enjoy peaceful outdoor living in the beautiful yard backing to the scenic farm, featuring a deck, paver patio. Additional highlights include Hickory hardwood flooring in the primary bedroom wing, oak flooring on the main level, wide-plank laminate flooring in the bonus room, plantation shutters in the primary bedroom and bath, and newly refinished decking. The finished garage features a heater, custom cabinetry, and a new epoxy floor. Meticulously maintained and thoughtfully upgraded, this home offers an exceptional combination of comfort, style, functionality, and beautiful surroundings.
Full Property Details
Full Property Details for 16W674 Hawthorne Ct
General
- Rent: $6,000
- Status: Active
- Type: Rental
- Source: MRED
- MLS ID: 12740240
- Updated: 8/28/2026
- Added to Site: 49 day(s) ago
Rental Information
- Date Available: 9/5/2026
Interior
- Basement: Unfinished
- Interior Features: Cathedral Ceiling(s)
- Fireplace: Yes
- Number of Fireplaces: 1
- Fireplace(s): Family Room, Attached Fireplace Doors/Screen, Gas Log, Gas Starter
- Appliances: Range, Microwave, Dishwasher, Washer, Dryer, Disposal, Stainless Steel Appliance(s)
- Flooring: Hardwood
Rooms
Bathrooms
- Total Bathrooms: 3
- Full Bathrooms: 2
- Half Bathrooms: 1
- Bathroom Features: Separate Shower, Double Sink, Garden Tub, Soaking Tub
Bedrooms
- Total Bedrooms: 4
Additional Information
- Equipment: Cable TV, Ceiling Fan(s), Sump Pump
Parking
- Garage: Yes
- Attached garage: Yes
- Garage Spaces: 3
- Total Spaces: 3
- Parking Features: Asphalt, Garage Door Opener, Tandem, Yes, Garage Owned, Attached, Garage
Location
- Area: Willowbrook
- County: DuPage
- Township: Downers Grove
- Subdivision: Stableford
- Driving Directions: Route 83 to 91st West to Clarendon Hills Rd. Community on the Right. M
School Information
- School District: 180
- Elem School District: 180
- Midd School District: 180
- High School District: 86
- High School: Hinsdale South High School
- Private School: Hinsdale South High School
Heating & Cooling
- Cooling Type: Central Air Conditioning
- Heating Type: Natural Gas, Forced Air
Utilities
- Sewer: Public Sewer
- Water: Public
Structural Information
- Construction: Brick, Stone
- Exterior Const.: Brick, Stone
- Basement: Yes
- Basement Desc.: Unfinished, Partial
- Foundation: Concrete Perimeter
- Roof: Asphalt
- Sub-Flooring: Hardwood
- Square Feet: 3,329
- Sq. Ft. Source: Landlord/Tenant/Seller
- Year Built: 2015
Lot Features
- Lot Dimensions: 77 x 123 x 101 x 120
- Lot Features: Landscaped
Financial Considerations
- Lease Price: $6,000
- Parking Included: Yes
- Assessment Year: 2015
- Pays Sewer: Public Sewer
Listed by Guidance Realty
Get a Great Insurance Rate
Schools
Schools serving 16W674 Hawthorne Ct
School Districts:Community Consolidated School District 180, Hinsdale Township High School District 86
| Name | Grades | Distance |
|---|---|---|
Anne M Jeans Elementary School 16W631 91st St, Willowbrook, IL 60527 | PK-4 | 0.2 mi |
Burr Ridge Middle School 15W451 91st St, Burr Ridge, IL 60527 | 5-8 | 1.3 mi |
Hinsdale South High School 7401 Clarendon Hills Road, Darien, IL 60561 | 9-12 | 2 mi |
Disclaimer:
School attendance boundaries provided by ATTOM Data Solutions and are for reference only. Contact the school directly to verify enrollment eligibility.
Price History for 16W674 Hawthorne Ct
Date
Details
Price
Change
Source
8/22/2026
Listed
$6,000
—
MLS
Disclaimer: Historical sales information is derived from public records provided by the county offices. Information is not guaranteed and should be independently verified.

16W674 Hawthorne Court, Willowbrook, IL 60527 (MLS# 12740240) is a Rental property with 4 bedrooms, 2 full bathrooms and 1 partial bathroom. 16W674 Hawthorne Court is currently listed for rent at $6,000 and was received on August 22, 2026. Want to learn more about 16W674 Hawthorne Court? Do you have questions about finding other real estate for sale or rent in Willowbrook? You can browse all Willowbrook rentals or contact a Coldwell Banker agent to request more information.