This is a carousel with tiles that activate property listing cards. Use the previous and next buttons to navigate.
1/31
$575,000 Just Listed
This is a carousel with tiles that activate property listing cards. Use the previous and next buttons to navigate.
1/31
Property Description
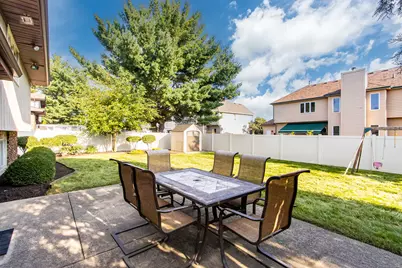
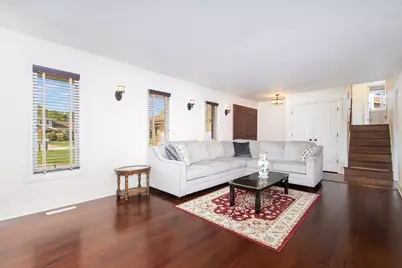
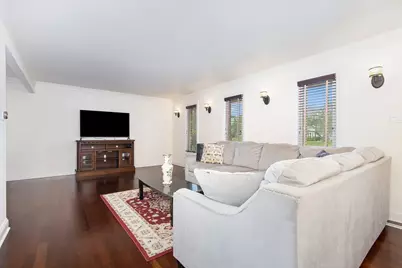
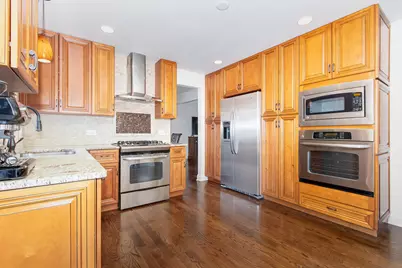
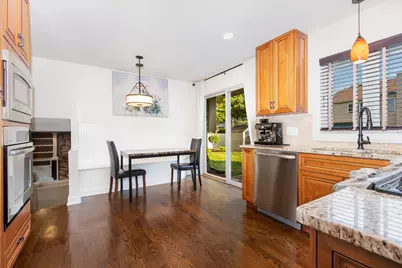
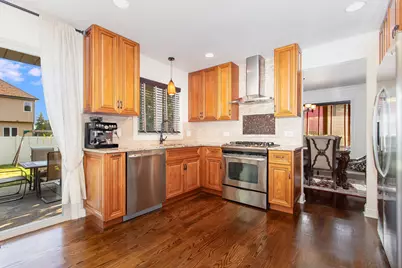
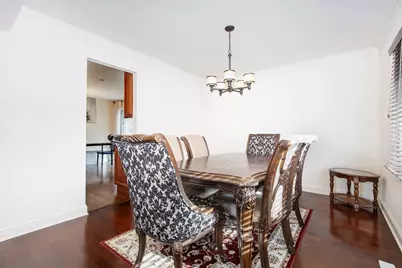
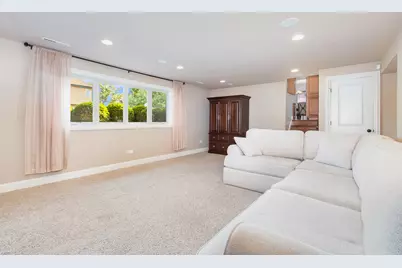
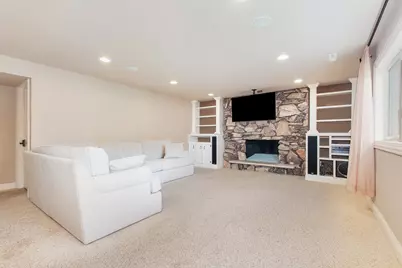
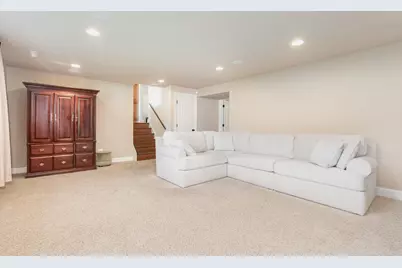
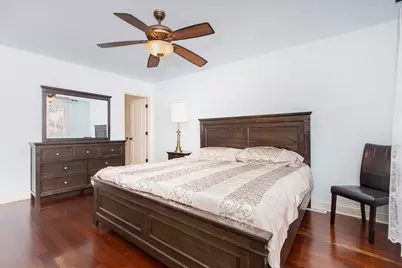
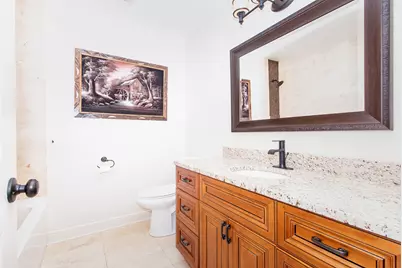
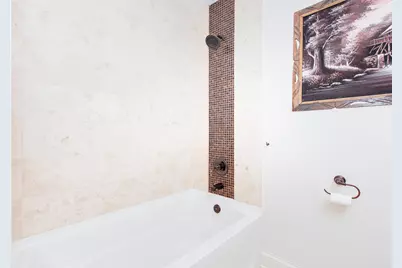
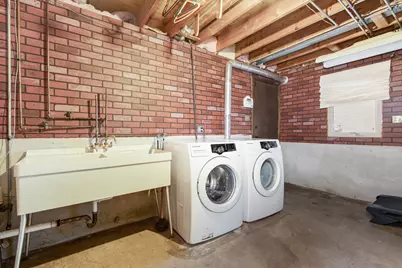
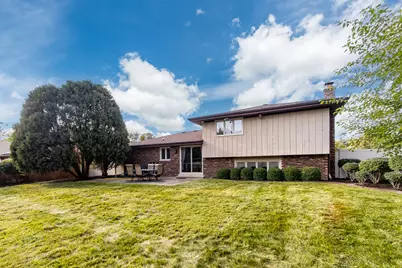
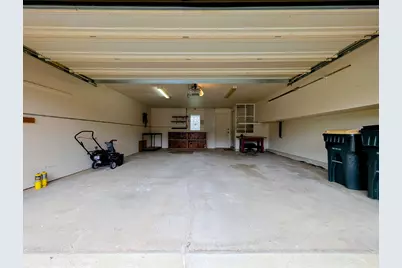
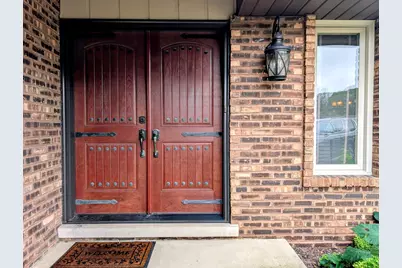
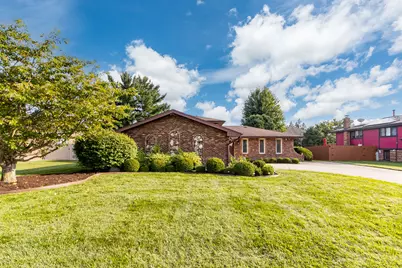
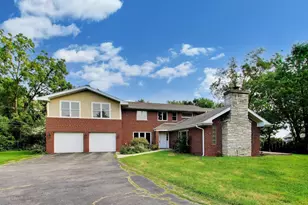
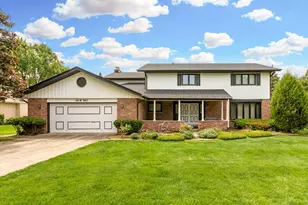
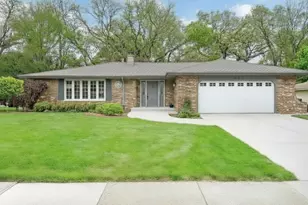
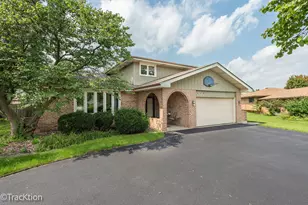
Timberlake Estates 75% brick modern updated gem just move in and enjoy, updated double front entry, bright open front living room with crown molding, cozy relaxing lower level family room with gas start fireplace, updated gourmet kithcen boats soft close drawer cabinetry-granite counters-double ovens (one built in)-built in microwave-stainless steel appliances-custom tile backsplash, formal dining right off the kitchen, white 2 panel interior doors and extra beefy trim throughout, large master suite with double closets-private spa bath with custom tile surround-granite top vanity-jacuzzi tub, whole home features neutral paint tones & oil rub bronze hardware throughout, all living areas except the cozy family room feature hardwood floors, all 3 full bathrooms are quality neutral tile floor, new in 2017 architectural grade shingle roof-gutters-windows including casements-HVAC central air & furnace, spacious expanded rear concrete patio includes a gas line stub, new hot water heater 2026, extra wide extra deep finished garage 21x23 with service door, rear yard is fully maintenance free fenced with maintenance free shed on a concrete pad, security system, lower level laundry room with samsung washer-dryer and double sink, dry sealed concrete crawl with sump pump, remaining furniture and electronics will transfer with the home, very quiet no HOA nighborhood of well maintained homes, perfect location close to abundant shopping-dining-recreation-train-I55,I355 &I294, 2 minutes to well loved Waterfall Glen Preserve.
Full Property Details
Full Property Details for 16W751 90th St
General
- Price: $575,000
- Taxes: $7,053 (2025)
- Status: Active
- Type: Single Family
- Source: MRED
- MLS ID: 12734165
- Updated: 8/30/2026
- Added to Site: 2 day(s) ago
Rental Information
- Complex Features: Sidewalks, Street Lights, Street Paved
Interior
- Basement: Crawl Spac
- Interior Features: Built-in Features, Bookcases
- Fireplace: Yes
- Number of Fireplaces: 1
- Fireplace(s): Family Room, Gas Starter
- Appliances: Double Oven, Microwave, Dishwasher, Refrigerator, Washer, Dryer, Stainless Steel Appliance(s)
- Flooring: Hardwood
Rooms
Bathrooms
- Total Bathrooms: 3
- Full Bathrooms: 3
- Bathroom Features: Whirlpool, Separate Shower, Soaking Tub
Bedrooms
- Total Bedrooms: 3
Additional Information
- Equipment: Cable TV, Security System, Carbon Monoxide Detectors, Ceiling Fan(s), Sump Pump, Electronic Air Filters
- Other Features: School Bus Service
Parking
- Garage: Yes
- Attached garage: Yes
- Garage Spaces: 2.5
- Total Spaces: 2
- Parking Features: Concrete, Garage Door Opener, Yes, Garage Owned, Attached, Garage
Location
- Area: Willowbrook
- County: DuPage
- Township: Downers Grove
- Subdivision: Timberlake Estates
- Driving Directions: CLARENDON HILLS ROAD TO 90TH, EAST TO HOME
School Information
- School District: 180
- Elem School District: 180
- Midd School District: 180
- High School District: 86
- High School: Hinsdale South High School
- Private School: Hinsdale South High School
Community
- Assoc. Fees Include: None
Heating & Cooling
- Cooling Type: Central Air Conditioning
- Heating Type: Natural Gas, Forced Air
Utilities
- Sewer: Public Sewer
- Water: Lake Michigan
Structural Information
- Model: Tri-level
- Construction: Brick, Cedar
- Exterior Const.: Brick, Cedar
- Basement: Yes
- Basement Desc.: Crawl Space
- Foundation: Concrete Perimeter
- Roof: Asphalt
- Sub-Flooring: Hardwood
- Square Feet: 2,358
- Sq. Ft. Source: Assessor
- Year Built: 1977
- Built Before 1978: Yes
- Remodeled/Updated: 2020
Manufactured Home
- Model: Tri-level
Additional Structures
- Other Structures: Shed(s)
Lot Features
- Lot Size (Acres): 0.2796
- Lot Size Range: .25 to .49 Acre
- Lot Dimensions: 86 x 132
- Fence: Yes
- Lot Features: Landscaped
- Fencing (Description): Fenced
Financial Considerations
- Parking Included: Yes
- Assessment Year: 1977
- Tax Amount: $7,053
- Tax Year: 2025
- Pays Sewer: Public Sewer
Disclosures and Reports
- Ownership: Fee Simple
- Property ID: 1002104021
Listed by Century 21 Circle

Get Pre-Approved Today
Get a Great Insurance Rate
Schools
Schools serving 16W751 90th St
School Districts:Community Consolidated School District 180, Hinsdale Township High School District 86
| Name | Grades | Distance |
|---|---|---|
Anne M Jeans Elementary School 16W631 91st St, Willowbrook, IL 60527 | PK-4 | 0.3 mi |
Burr Ridge Middle School 15W451 91st St, Burr Ridge, IL 60527 | 5-8 | 1.4 mi |
Hinsdale South High School 7401 Clarendon Hills Road, Darien, IL 60561 | 9-12 | 2 mi |
Disclaimer:
School attendance boundaries provided by ATTOM Data Solutions and are for reference only. Contact the school directly to verify enrollment eligibility.
Price & Sales History for 16W751 90th St
Date
Details
Price
Change
Source
8/30/2026
Listed
$575,000
59.72%
MLS
9/25/2017
Sold
$360,000
—
Public Record
Disclaimer: Historical sales information is derived from public records provided by the county offices. Information is not guaranteed and should be independently verified.
Tax History
Tax History for 16W751 90th St
Year
Property Taxes
Change
Tax Assessment
Change
2025
$7,053
4%
$135,603
8%
2024
$6,766
8%
$125,674
12%
2022
$6,253
4%
$112,070
1%
2021
$5,991
2%
$110,790
2%
2020
$5,896
4%
$108,590
4%
2019
$5,662
4%
$104,190
—
2018
$5,432
1%
$103,850
4%
2017
$5,379
3%
$99,930
5%
2016
$5,242
-6%
$95,370
6%
2015
$5,559
4%
$89,730
5%
2014
$5,364
4%
$85,130
—
2013
$5,182
2%
$84,730
-4%
2012
$5,090
—
$88,540
—
Disclaimer: Historical tax information is derived from public records provided by the county offices. Information is not guaranteed and should be independently verified.
Estimate the Cost
Estimate the Cost for 16W751 90th St
16W751 90th Street, Willowbrook, IL 60527 (MLS# 12734165) is a Single Family property with 3 bedrooms and 3 full bathrooms. 16W751 90th Street is currently listed for $575,000 and was received on August 30, 2026. Want to learn more about 16W751 90th Street? Do you have questions about finding other Single Family real estate for sale in Willowbrook? You can browse all Willowbrook real estate or contact a Coldwell Banker agent to request more information.