This is a carousel with tiles that activate property listing cards. Use the previous and next buttons to navigate.
1/53
$1,329,000
This is a carousel with tiles that activate property listing cards. Use the previous and next buttons to navigate.
1/53
Property Description
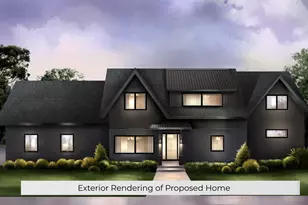
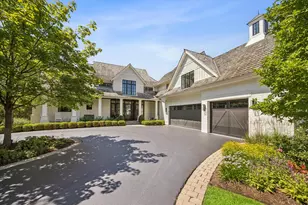
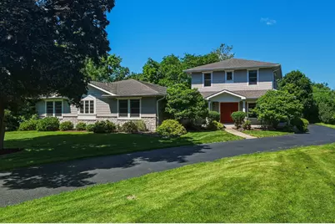
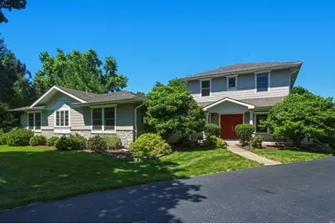
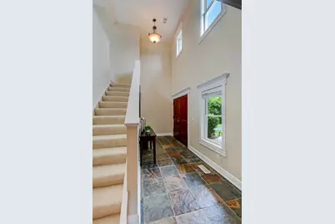
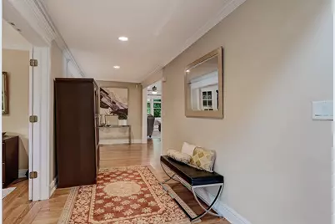
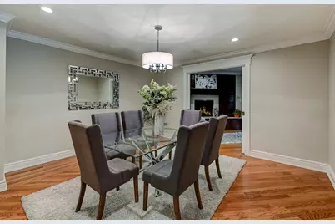
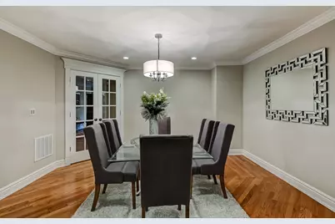
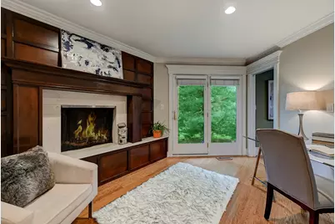
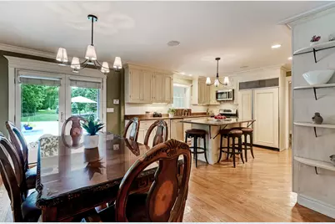
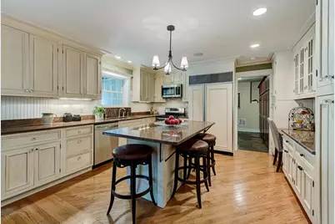
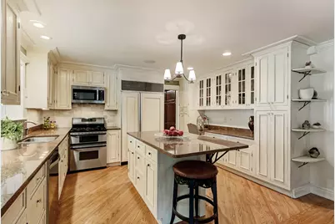
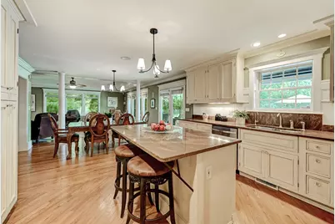
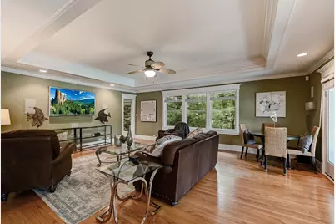
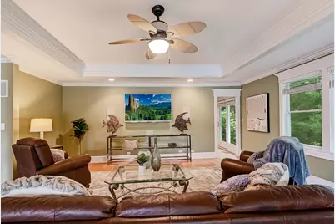
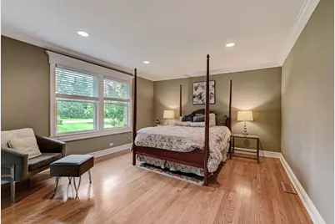
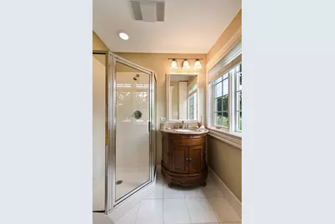
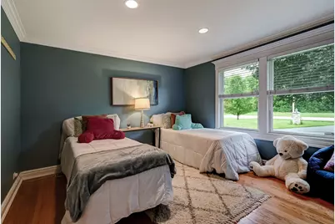
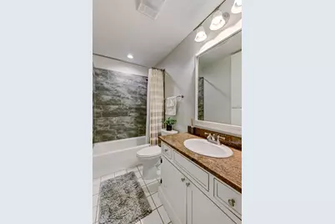
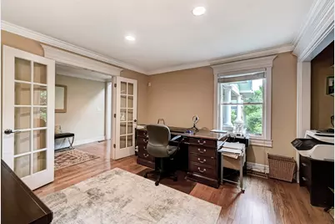
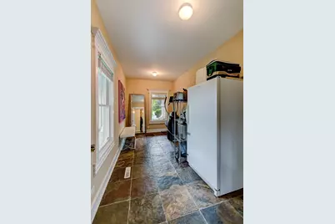
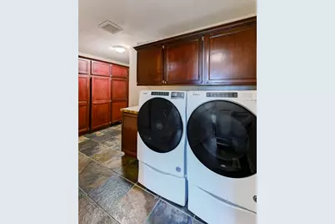
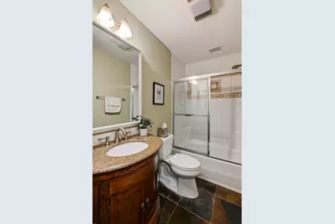
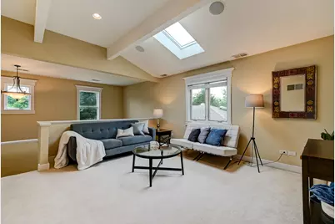
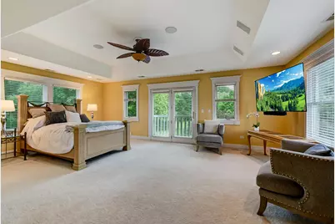
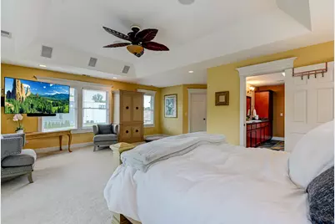
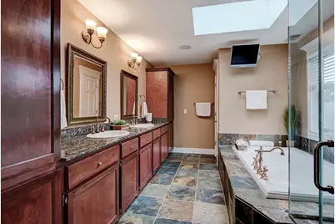
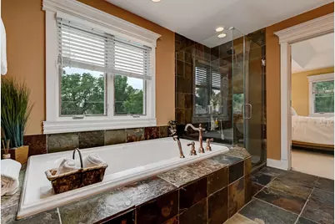
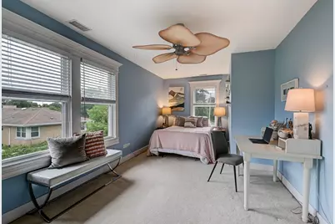
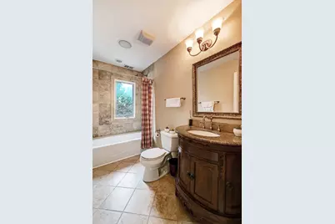
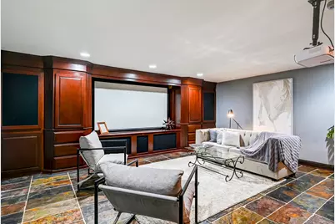
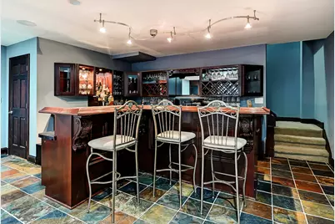
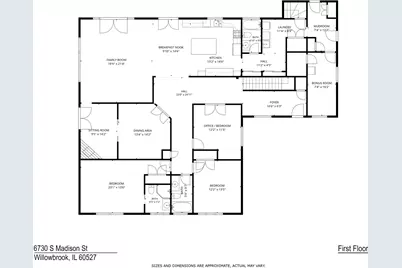
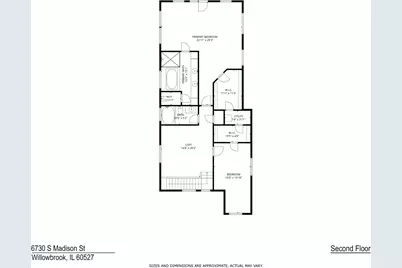
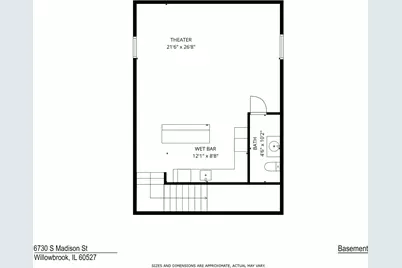
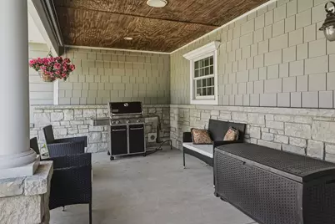
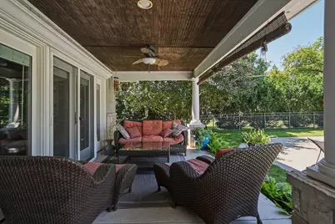
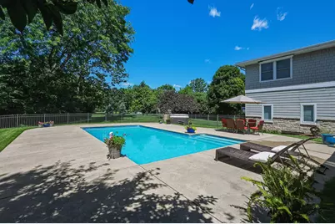
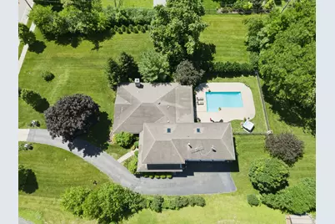
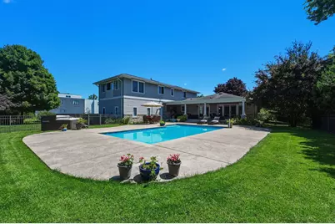
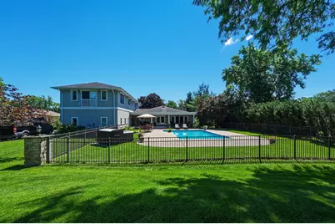
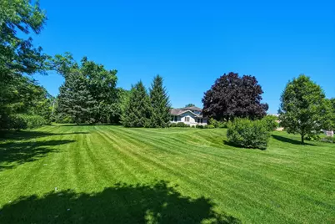
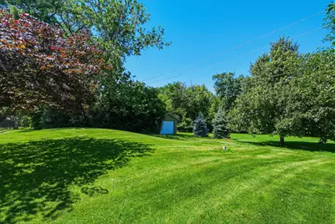
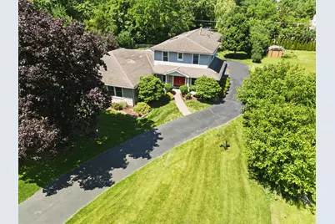
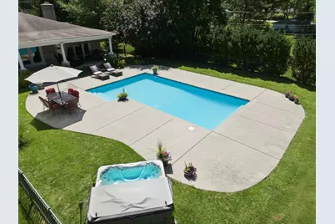
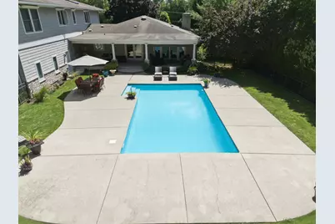
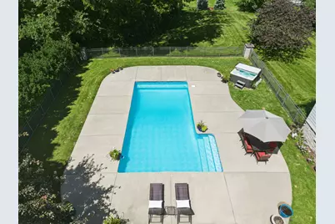
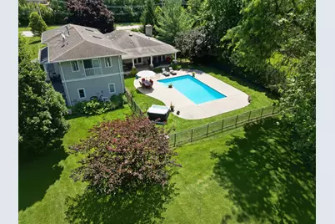
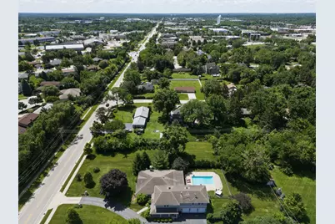
Escape to a private sanctuary where sprawling scale meets sophisticated design. Set on a rare, expansive 110' X 250' lot within the prestigious Hinsdale Central district, this estate reimagines modern luxury through the lens of effortless, versatile living. The heart of the home lives with the ease of a high-end ranch. The main floor is a masterclass in thoughtful layout, offering three bedrooms and three full baths-including an ensuite-providing an ideal setup for multi-generational needs or a seamless transition for those seeking a main-level lifestyle without sacrificing space. Rich oak hardwoods and custom millwork guide you through sun-drenched interiors, from the gourmet kitchen to the mahogany-framed entry, creating a sense of warmth and permanence. The second level serves as a bright, airy retreat anchored by a generous loft and a primary suite that feels like a boutique hotel, complete with a private balcony for morning coffee and a spa-inspired bath. An additional bedroom and full bathroom complete this level, providing ample space for family or guests. When it's time to host, the home shifts into entertainment mode. The finished lower level is a destination unto itself, featuring a professional-grade theater and a custom cherry wood bar that invites long evenings and lively conversation. Outside, the property transforms into a true resort-style oasis. The massive, park-like yard is centered around a shimmering heated pool and hot tub, all framed by a sprawling covered patio. Whether you're hosting a summer garden party or enjoying a quiet twilight swim, the scale of this lot ensures a level of privacy and tranquility that is increasingly hard to find. With a heated three-car garage, a full-home sound system, and a backup generator, every detail has been curated for a lifestyle of ease, elegance, and absolute comfort. Enjoy easy access to premier shopping, dining, and major thoroughfares while benefiting from the top-tier education and community amenities that define the Hinsdale area. Welcome home.
Full Property Details
Full Property Details for 6730 S Madison St
General
- Price: $1,329,000
- Taxes: $12,919 (2025)
- Status: Active
- Type: Single Family
- Source: MRED
- MLS ID: 12680751
Interior
- Basement: Finished, P
- Interior Features: Wet Bar, 1st-Floor Bedroom, In-Law Floorplan, 1st-Floor Bath, Built-in Features, Walk-In Closet(s)
- Fireplace: Yes
- Number of Fireplaces: 1
- Fireplace(s): Other, Wood-Burning
- Appliances: Double Oven, Range, Microwave, Dishwasher, Refrigerator, Bar Fridge, Washer, Dryer, Disposal, Humidifier
- Flooring: Hardwood
Rooms
Bathrooms
- Total Bathrooms: 6
- Full Bathrooms: 5
- Half Bathrooms: 1
- Basement Baths: Yes
- Bathroom Features: Separate Shower, Double Sink, Soaking Tub
Bedrooms
- Total Bedrooms: 5
Additional Information
- Equipment: Security System, Ceiling Fan(s), Sump Pump, Generator
Exterior
- Exterior Features: Balcony, Hot Tub, Outdoor Grill
Parking
- Garage: Yes
- Attached garage: Yes
- Garage Spaces: 3
- Total Spaces: 5
- Parking Features: Garage Door Opener, Heated Garage, Yes, Garage Owned, Attached, Driveway, Owned, Garage
Location
- Area: Willowbrook
- County: DuPage
- Township: Downers Grove
- Subdivision: Ridgemoor Estates
- Driving Directions: Madison Street (Just South of 63rd Street)
School Information
- School District: 62
- Elem School District: 62
- Midd School District: 62
- High School District: 86
- Elementary School: Gower West Elementary School
- Middle School: Gower Middle School
- High School: Hinsdale Central High School
- Private School: Hinsdale Central High School
Community
- Assoc. Fees Include: None
Heating & Cooling
- Cooling Type: Central Air Conditioning
- Heating Type: Natural Gas, Forced Air
Utilities
- Sewer: Public Sewer
- Water: Lake Michigan
Structural Information
- Construction: Fiber Cement, Fl Brick/Stn Veneer
- Exterior Const.: Fiber Cement, Fl Brick/Stn Veneer
- Basement: Yes
- Basement Desc.: Finished, Partial
- Windows: Screens, Skylight(s)
- Sub-Flooring: Hardwood
- Square Feet: 4,299
- Sq. Ft. Source: Assessor
- Year Built: 1956
- Built Before 1978: Yes
- Remodeled/Updated: 2005
Lot Features
- Lot Size (Acres): 0.63
- Lot Size Range: .50 to .99 Acre
- Lot Dimensions: 110 x 250
- Fence: Yes
- Fencing (Description): Fenced
Financial Considerations
- Parking Included: Yes
- Assessment Year: 1956
- Tax Amount: $12,919.36
- Tax Year: 2025
- Pays Sewer: Public Sewer
Disclosures and Reports
- Ownership: Fee Simple
- Special Conditions: List Broker Must Accompany
- Property ID: 923204049
Listed by Compass
Get Pre-Approved Today
Get a Great Insurance Rate
Schools
Schools serving 6730 S Madison St
School Districts:Hinsdale Township High School District 86, Gower School District 62
| Name | Grades | Distance |
|---|---|---|
Gower Middle School 7941 South Madison Street, Burr Ridge, IL 60527 | 5-8 | 1.6 mi |
Gower West Elementary School 7650 Clarendon Hills Road, Willowbrook, IL 60527 | PK-4 | 1.6 mi |
Hinsdale Central High School 5500 South Grant Street, Hinsdale, IL 60521 | 9-12 | 1.4 mi |
Disclaimer:
School attendance boundaries provided by ATTOM Data Solutions and are for reference only. Contact the school directly to verify enrollment eligibility.
Tax History
Tax History for 6730 S Madison St
Year
Property Taxes
Change
Tax Assessment
Change
2024
$12,442
7%
$267,990
11%
2022
$11,576
4%
$241,300
1%
2021
$11,124
1%
$238,550
2%
2020
$10,983
4%
$233,820
4%
2019
$10,579
-6%
$224,350
-9%
2018
$11,201
-14%
$245,610
-11%
2017
$12,970
9%
$274,920
11%
2016
$11,910
1%
$247,000
6%
2015
$11,753
4%
$232,380
3%
2014
$11,250
3%
$225,940
—
2013
$10,961
1%
$224,880
-4%
2012
$10,848
—
$235,010
—
Disclaimer: Historical tax information is derived from public records provided by the county offices. Information is not guaranteed and should be independently verified.
Estimate the Cost
Estimate the Cost for 6730 S Madison St
6730 S Madison Street, Willowbrook, IL 60527 (MLS# 12680751) is a Single Family property with 5 bedrooms, 5 full bathrooms and 1 partial bathroom. 6730 S Madison Street is currently listed for $1,329,000 and was received on June 27, 2026. Want to learn more about 6730 S Madison Street? Do you have questions about finding other Single Family real estate for sale in Willowbrook? You can browse all Willowbrook real estate or contact a Coldwell Banker agent to request more information.