This is a carousel with tiles that activate property listing cards. Use the previous and next buttons to navigate.
1/30
$399,000 Just Listed
This is a carousel with tiles that activate property listing cards. Use the previous and next buttons to navigate.
1/30
Property Description
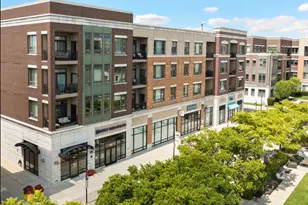
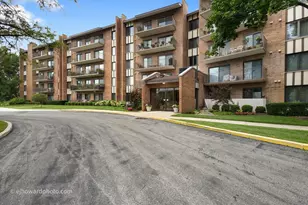
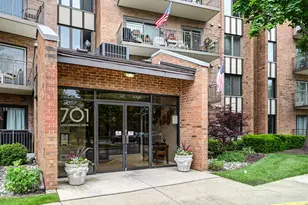
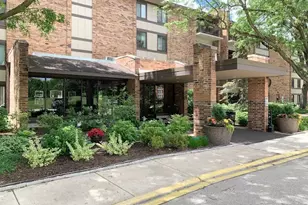
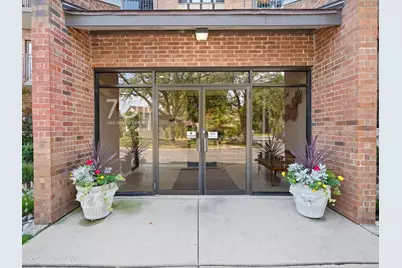
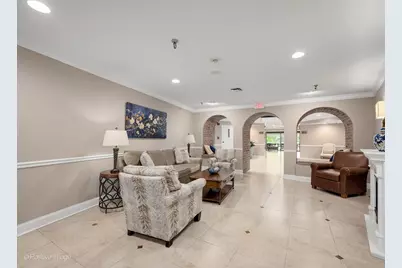
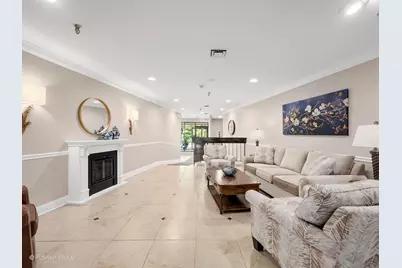
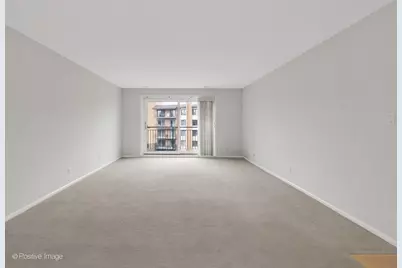
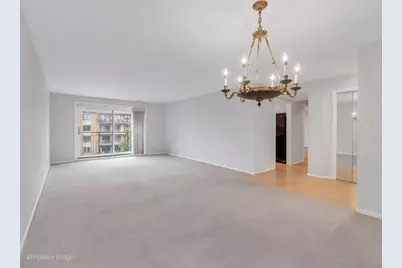
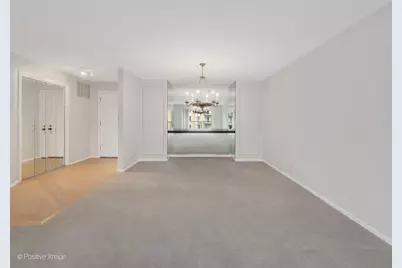
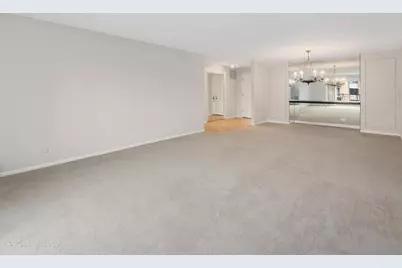
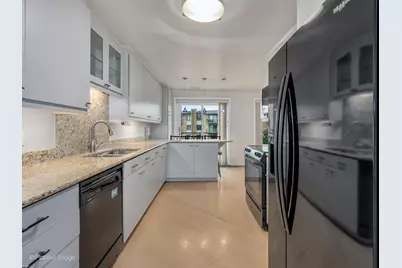
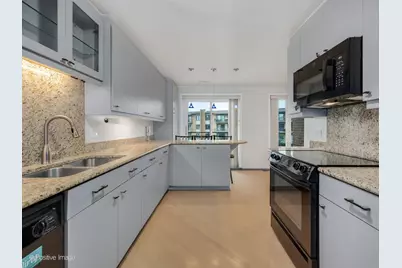
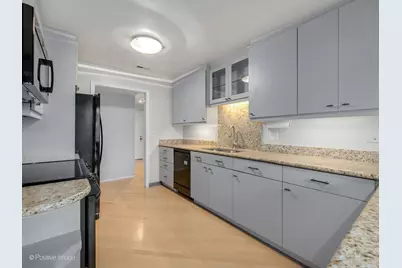
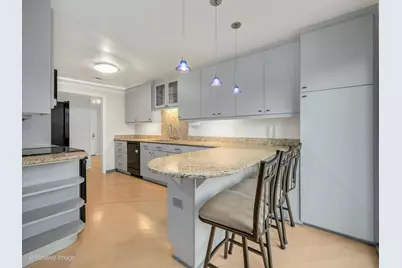
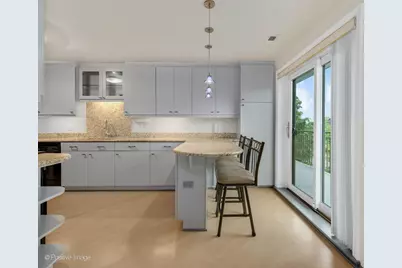
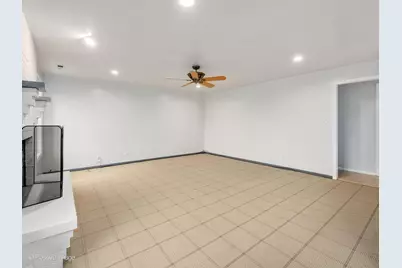
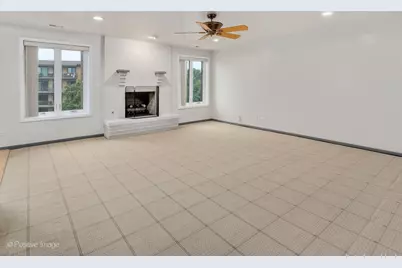
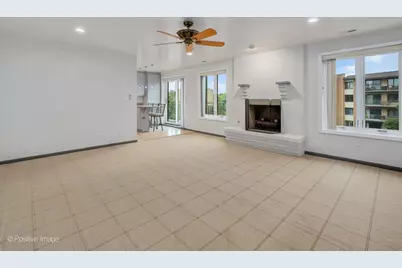
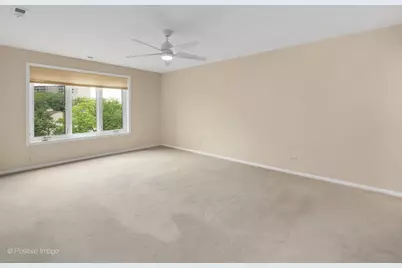
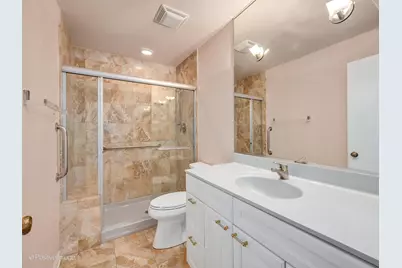
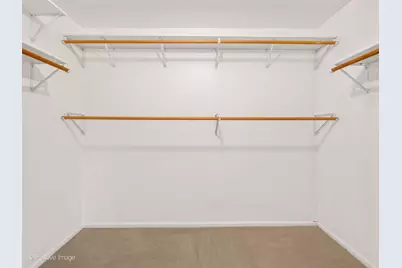
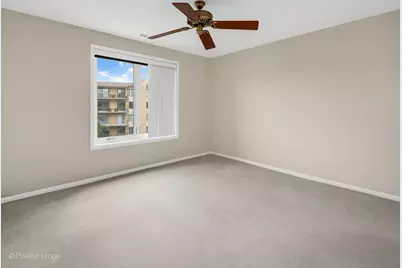
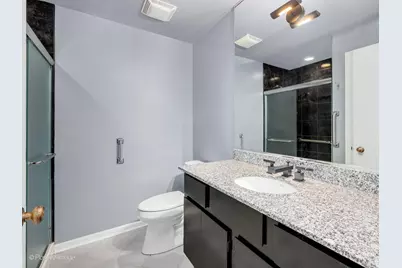
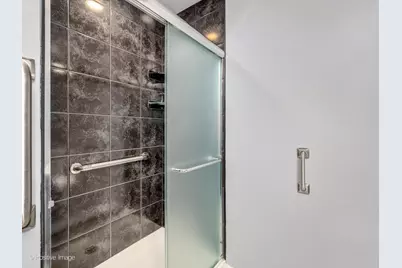
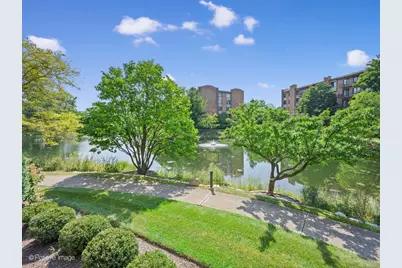
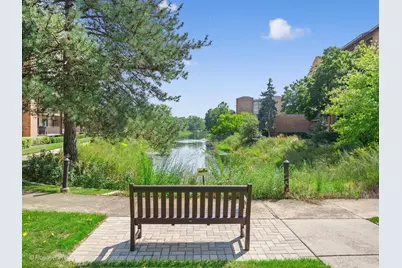
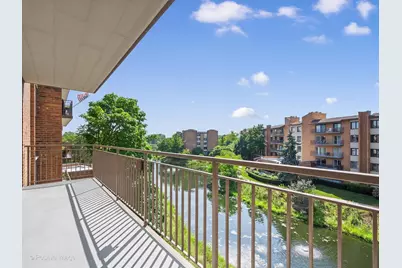
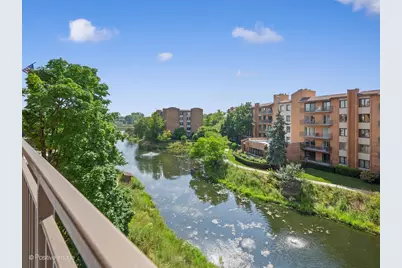
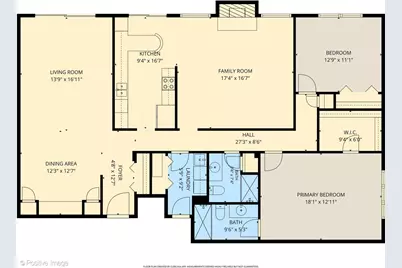
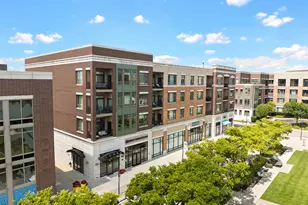
Welcome to resort-style living at 701 Lake Hinsdale Village, where beautifully maintained grounds and an impressive collection of amenities create an exceptional lifestyle. Residents enjoy an outdoor pool, fitness facilities, clubhouse and party rooms, plus pickleball and tennis courts. This modernized, non-smoking, no-pet building features two passenger elevators, stylishly updated common areas and beautifully landscaped gardens that provide color throughout spring, summer and fall. Unit 410 is a special offering with approximately 1,850 square feet of gracious living space and desirable lake and courtyard views. The spacious floor plan includes both a living room and separate family room, along with a generous dining room enhanced by floor-to-ceiling cabinetry, a built-in buffet with mirrored backsplash and an elegant chandelier. The family room offers cozy sophistication centered around a gas-log fireplace with classic brick surround. The updated granite kitchen features a spacious peninsula/island with seating for three, light maple flooring and convenient access to the expansive balcony. The updated balcony extends across both the kitchen and living room, offering southwest exposure and beautiful views of the lake and surrounding grounds. A dedicated laundry room includes a utility sink, wall-mounted cabinetry and abundant storage, plus a convenient secondary entrance for everyday use. Closet space is plentiful throughout the home. The primary suite enjoys a peaceful courtyard view and features an impressive 9' x 6' walk-in closet and marble bath. Bedroom two is positioned on the waterside, offering a lovely lake view, while the second full bath features granite counters and a step-in shower with glass doors. Additional conveniences include heated interior parking space #57, a hallway storage closet and generous garage storage with a hanging storage cage. Enjoy spacious, low-maintenance living with the best of both settings-serene courtyard views on one side and picturesque lake views on the other-all within the desirable Lake Hinsdale Village community. Come see what makes Unit 410 so special!
Full Property Details
Full Property Details for 701 Lake Hinsdale Dr #410
General
- Price: $399,000
- HOA FEE: $766/month
- Taxes: $5,571 (2025)
- Status: Active
- Type: Condo
- Source: MRED
- MLS ID: 12764559
Interior
- Basement: None
- Interior Features: Elevator, Storage, Built-in Features, Walk-In Closet(s), Open Floorplan, Health Facilities, Lobby
- Fireplace: Yes
- Number of Fireplaces: 1
- Fireplace(s): Family Room, Gas Log, Gas Starter
- Appliances: Range, Microwave, Dishwasher, Refrigerator, Washer, Dryer, Disposal, Electric Cooktop, Electric Oven
- Flooring: Hardwood, Carpet
Rooms
Bathrooms
- Total Bathrooms: 2
- Full Bathrooms: 2
- Bathroom Features: No Tub
Bedrooms
- Total Bedrooms: 2
Additional Information
- Shared Amenities: Elevator in Residence, Exercise Room, Storage, On-Site Manager/Engineer, Park, Party Room, Pool, Tennis Court(s), Ceiling Fan, Clubhouse, Picnic Area, Trail(s), Wheelchair Orientd
- Equipment: Cable TV, Ceiling Fan(s)
- Other Features: Non-Smoking Building
Exterior
- Exterior Features: Balcony
Parking
- Garage: Yes
- Attached garage: Yes
- Garage Spaces: 1
- Total Spaces: 1
- Parking Features: Concrete, Garage Door Opener, Heated Garage, Yes, Garage Owned, Attached, Garage
Location
- Area: Willowbrook
- County: DuPage
- Township: Downers Grove
- Subdivision: Lake Hinsdale Village
- Driving Directions: Clarendon Hills Road to 67th and east to home!
School Information
- School District: 60
- Elem School District: 60
- Midd School District: 60
- High School District: 86
- Elementary School: Maercker Elementary School
- Middle School: Westview Hills Middle School
- High School: Hinsdale South High School
- Private School: Hinsdale South High School
Community
- Assoc. Fees Include: Heat, Water, Gas, Parking, Insurance, Clubhouse, Exercise Facilities, Pool, Exterior Maintenance, Lawn Care, Scavenger, Snow Removal, Lake Rights
- Mgmt. Company: Real Manage Elevated
Heating & Cooling
- Cooling Type: Central Air Conditioning
- Heating Type: None
Utilities
- Sewer: Public Sewer
- Water: Lake Michigan
Structural Information
- Structure Type: Condo
- Construction: Brick
- Exterior Const.: Brick
- Basement Desc.: None
- Foundation: Concrete Perimeter
- Windows: Drapes
- Sub-Flooring: Hardwood, Carpet
- Entry Floor Number: 4
- Stories/Levels: 5
- Square Feet: 1,850
- Sq. Ft. Source: Assessor
- Year Built: 1979
- Remodeled/Updated: 2002
Unit Information
- Units in Building: 60
Lot Features
- Lot Dimensions: common
- Lot Features: Common Grounds
Water Features
- Water Front: Yes
- Water Front Name: LAKE HINSDALE
- Water Front View: Side(s) of Property
Financial Considerations
- Association Fee: $766
- Assoc Fee Freq.: Monthly
- Assessment Year: 1979
- Tax Amount: $5,571.44
- Tax Year: 2025
- Pays Sewer: Public Sewer
Disclosures and Reports
- Ownership: Condo
- Special Conditions: List Broker Must Accompany
- Property ID: 923118046
Listed by Compass
Get Pre-Approved Today
Get a Great Insurance Rate
Schools
Schools serving 701 Lake Hinsdale Dr #410
School Districts:Hinsdale Township High School District 86, Maercker School District 60
| Name | Grades | Distance |
|---|---|---|
Holmes Elementary School, Clarendon Hills, IL 5800 Holmes Avenue, Clarendon Hills, IL 60514 | PK-2 | 0.9 mi |
Maercker Elementary School 5827 South Cass Avenue, Westmont, IL 60559 | 3-5 | 1.5 mi |
Westview Hills Middle School 630 65th St, Willowbrook, IL 60527 | 6-8 | 1.1 mi |
Hinsdale South High School 7401 Clarendon Hills Road, Darien, IL 60561 | 9-12 | 1.1 mi |
Disclaimer:
School attendance boundaries provided by ATTOM Data Solutions and are for reference only. Contact the school directly to verify enrollment eligibility.
Tax History
Tax History for 701 Lake Hinsdale Dr #410
Year
Property Taxes
Change
Tax Assessment
Change
2025
$5,571
6%
$112,773
8%
2024
$5,242
5%
$104,516
9%
2023
$4,994
7%
$96,080
11%
2022
$4,660
4%
$86,470
1%
2021
$4,485
2%
$85,490
2%
2020
$4,404
4%
$83,790
4%
2019
$4,235
25%
$80,400
20%
2018
$3,384
5%
$67,000
4%
2017
$3,234
3%
$64,470
5%
2016
$3,133
2%
$61,530
6%
2015
$3,066
-2%
$57,890
-1%
2014
$3,116
3%
$58,630
—
2013
$3,025
-1%
$58,360
-4%
2012
$3,052
—
$60,990
—
Disclaimer: Historical tax information is derived from public records provided by the county offices. Information is not guaranteed and should be independently verified.
Estimate the Cost
Estimate the Cost for 701 Lake Hinsdale Dr #410
701 Lake Hinsdale Drive #410, Willowbrook, IL 60527 (MLS# 12764559) is a Condo property with 2 bedrooms and 2 full bathrooms. 701 Lake Hinsdale Drive #410 is currently listed for $399,000 and was received on September 20, 2026. Want to learn more about 701 Lake Hinsdale Drive #410? Do you have questions about finding other Condo real estate for sale in Willowbrook? You can browse all Willowbrook real estate or contact a Coldwell Banker agent to request more information.