This is a carousel with tiles that activate property listing cards. Use the previous and next buttons to navigate.
1/1
$1,015,000
This is a carousel with tiles that activate property listing cards. Use the previous and next buttons to navigate.
1/1
Property Description
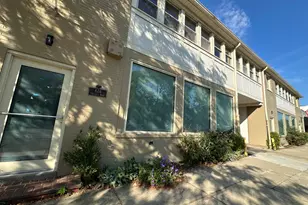
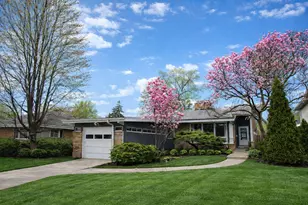
Welcome to Unit 114 at Mallinckrodt in the Park, a beautifully designed 2-bedroom, 2.1-bath first-floor residence in this highly sought-after 55+ community, offering the ease of condominium living with the feel of a single-family home. A separate entry opens to a spacious light-filled interior featuring hardwood floors, crown molding, soaring ceilings and floor-to-ceiling windows. The living room, dining area and kitchen flow seamlessly together, creating an inviting space for everyday living and entertaining. Recently refreshed, the kitchen features painted cabinetry, new countertops and a newer refrigerator, along with generous storage, a breakfast bar and pantry. The primary suite offers a comfortable retreat with an oversized organized walk-in closet, dedicated den/office space, and a beautifully appointed bath with a whirlpool tub, double vanity and separate shower. The second bedroom is also en-suite, providing privacy and flexibility for guests or additional living space. A powder room, in-unit laundry and abundant storage complete the home. Step outside to the south-facing courtyard patio, where a pedestrian gate provides convenient access to Mallinckrodt Park. Two parking spaces in the heated garage are included. Residents enjoy beautifully maintained grounds overlooking 14 acres of parkland, all close to shopping, dining and transportation.
Full Property Details
Full Property Details for 1041 Ridge Rd #114
General
- Sold For: $1,015,000
- HOA FEE: $1,615/month
- Taxes: $15,088 (2025)
- Status: Closed
- Type: Condo
- Source: MRED
- MLS ID: 12744783
- Added to Site: 49 day(s) ago
Interior
- Interior Features: Storage, Walk-In Closet(s), High Ceilings, Open Floorplan, Dining Combo, Doorman, Granite Counters, Lobby, Pantry, Quartz Counters
- Appliances: Range, Microwave, Dishwasher, Refrigerator, Washer, Dryer, Disposal, Stainless Steel Appliance(s), Humidifier
- Flooring: Hardwood, Carpet
Rooms
Bathrooms
- Total Bathrooms: 3
- Full Bathrooms: 2
- Half Bathrooms: 1
Bedrooms
- Total Bedrooms: 2
Additional Information
- Shared Amenities: Door Person, Elevator in Residence, Storage, Park, Receiving Room
- Equipment: Cable TV, Fire Sprinklers, Carbon Monoxide Detectors
- Other Features: Commuter Bus, Commuter Train, Adult Community
Parking
- Garage: Yes
- Attached garage: Yes
- Garage Spaces: 2
- Total Spaces: 2
- Parking Features: Garage Door Opener, Heated Garage, Yes, Garage Owned, Attached, Garage
Location
- Area: Wilmette
- County: Cook
- Driving Directions: Lake Avenue to Ridge, North 1/2 block to Mallinckrodt. West side of street on Ridge
School Information
- School District: 39
- Midd School District: 39
- High School: New Trier Twp H.S. Northfield/Wi
- Private School: New Trier Twp H.S. Northfield/Wi
Community
- Assoc. Fees Include: Heat, Water, Gas, Parking, Insurance, Security, Doorman, Exterior Maintenance, Lawn Care, Scavenger, Snow Removal
- Pets Allowed: Yes
- Pet Restrictions: Cats OK, Dogs OK, Number Limit, / 35lbs.
- Mgmt. Company: Braeside Community Management
Heating & Cooling
- Cooling Type: Central Air Conditioning
- Heating Type: Natural Gas
Utilities
- Water: Lake Michigan
- Onsite: Cable Available
Structural Information
- Structure Type: Condo
- Construction: Brick
- Exterior Const.: Brick
- Basement Desc.: None
- Roof: Slate
- Windows: Screens, Drapes
- Doors: Storm Door(s), Panel Door(s)
- Sub-Flooring: Hardwood, Carpet
- Entry Floor Number: 1
- Stories/Levels: 5
- Square Feet: 2,377
- Sq. Ft. Source: Plans
- Year Built: 1917
- Built Before 1978: Yes
Unit Information
- Units in Building: 81
Lot Features
- Lot Dimensions: COMMON
Financial Considerations
- Association Fee: $1,615
- Assoc Fee Freq.: Monthly
- Parking Included: Yes
- Assessment Year: 1917
- Tax Amount: $15,088.39
- Tax Year: 2025
Disclosures and Reports
- Ownership: Condo
- Property ID: 5283090281156
Listed by @properties Christies International Real Estate
Sold by Compass

Get Pre-Approved Today
Schools
Schools serving 1041 Ridge Rd #114
School Districts:Wilmette School District 39, New Trier Township High School District 203
| Name | Grades | Distance |
|---|---|---|
Harper Elementary School 1101 Dartmouth Street, Wilmette, IL 60091 | K-4 | 0.7 mi |
Wilmette Junior High School 620 Locust Road, Wilmette, IL 60091 | 7-8 | 1 mi |
New Trier Township H S Northfield 7 North Happ Road, Northfield, IL 60093 | 9- | 2.2 mi |
New Trier Township H S Winnetka 385 Winnetka Avenue, Winnetka, IL 60093 | 10-12 | 0.9 mi |
Disclaimer:
School attendance boundaries provided by ATTOM Data Solutions and are for reference only. Contact the school directly to verify enrollment eligibility.
Price & Sales History for 1041 Ridge Rd #114
Date
Details
Price
Change
Source
9/29/2026
Sold
$1,015,000
12.78%
MLS
8/28/2026
Listed
$900,000
—
MLS
Disclaimer: Historical sales information is derived from public records provided by the county offices. Information is not guaranteed and should be independently verified.
1041 Ridge Road #114, Wilmette, IL 60091 (MLS# 12744783) is a Condo property that was sold at $1,015,000 on September 29, 2026. Want to learn more about 1041 Ridge Road #114? Do you have questions about finding other Condo real estate for sale in Wilmette? You can browse all Wilmette real estate or contact a Coldwell Banker agent to request more information.