This is a carousel with tiles that activate property listing cards. Use the previous and next buttons to navigate.
1/1
$2,620,000
This is a carousel with tiles that activate property listing cards. Use the previous and next buttons to navigate.
1/1
Property Description
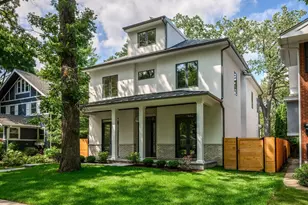
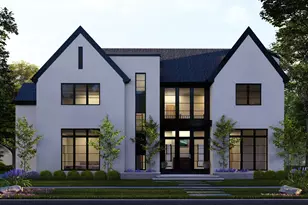
Stunning New Construction by premier builder Dano Luxury Homes on a 75' x 173.43' lot (over 13,000 sq ft), offering up to 8 bedrooms and 7.1 baths in Romona School District. Designed with exceptional detail, this home features an open floor plan, custom cabinetry, white oak hardwood floors, 10 ft+ ceilings, and luxury finishes throughout! Step inside to a spacious foyer with gorgeous sightlines and elegant arched entryways. Fall in love with the spectacular chef's eat-in kitchen, complete with top-of-the-line appliances including a 48" Sub-Zero fridge and freezer, Wolf gas-stove with double ovens, Bosch double dishwasher, farmhouse sink, and more. The oversized 10-foot center island showcases Taj Mahal quartzite with a double-edge. Enjoy thoughtful design elements including a custom range hood, white oak cabinetry, and soft-close drawers. A truly one-of-a-kind Butler's pantry offers multiple functional areas with extensive custom cabinetry, sink, beverage refrigerator, and a separate walk-in pantry. The adjoining breakfast room features a stunning domed ceiling and walls of windows overlooking the large backyard. The family room flows seamlessly off the kitchen, featuring custom built-ins, a wood-burning fireplace with gas starter, Quartzite surround, and a beautiful, beamed ceiling. The formal dining room is ideally positioned near both the butler's pantry and family room and features wainscoting and a gorgeous Visual Comfort light fixture. A light-filled formal living room with wainscoting detail, along with a first-floor guest bedroom or optional private office with an en-suite full bath and step-in shower, adds flexibility to the layout. Do not miss the fantastic mudroom, just off the attached 2.5 garage, featuring floor-to-ceiling built-in cubbies and a dog wash. To complete the first level, a beautiful powder room. This home truly has everything you could wish for! Upstairs, the second level features an incredible oversized primary suite with expansive ceilings - a true retreat! The spa en-suite bath includes a freestanding soaking tub, glass-enclosed shower, double vanity, dedicated makeup vanity, private water closet, and a huge walk-in closet. The 3 additional bedrooms each offer gorgeous en-suite baths and walk-in closets. You will love the convenience and space of the oversized second-floor laundry room with sink and tons of custom! The third floor retreat offers a flex area, 5th bedroom, and full bath-perfect for a guest suite, playroom, or additional living space. You will love the natural light and arched architectural details, along with views of the nearby community park. The Above-Grade Lower Level is truly outstanding! Featuring exceptional ceiling height, a large recreation room with a Quartzite surround fireplace, and a gorgeous wet bar complete with beverage refrigerator and dishwasher. This level also includes an exercise room, 2 bedrooms, a full bath, and finished storage. Outside, the expansive backyard will be completed with a brick paver patio, outdoor built-in grill area and speakers, plus enjoy convenient access to the attached garage. The 606 sq ft 2.5-car garage offers generous space and is complemented by a brick paver driveway. Do not miss a rare opportunity to live in a meticulously designed home with luxury finishes and incredible floor plan throughout - no detail has been overlooked! Love living in the quiet Cul-de-sac of Pomona Ln near Pomona Baseball fields, schools, near Downtown Wilmette and more! You will absolutely love where you live!
Full Property Details
Full Property Details for 2438 Pomona Ln
General
- Sold For: $2,620,000
- Taxes: $7,551 (2023)
- Status: Closed
- Type: Single Family
- Source: MRED
- MLS ID: 12595375
- Added to Site: 109 day(s) ago
Interior
- Interior Features: Vaulted Ceiling(s), Wet Bar, 1st-Floor Bedroom, Built-in Features, Walk-In Closet(s), High Ceilings, Beamed Ceilings, Open Floorplan, Special Millwork, Separate Dining Room, Paneling, Pantry
- Fireplace: Yes
- Fireplace(s): Family Room, Basement, Wood-Burning, Gas Starter
- Appliances: Range, Microwave, Dishwasher, High-End Refrigerator, Freezer, Washer, Dryer, Disposal, Wine Refrigerator
- Flooring: Hardwood, Carpet
Rooms
Bathrooms
- Total Bathrooms: 8
- Full Bathrooms: 7
- Half Bathrooms: 1
- Basement Baths: Yes
- Bathroom Features: Separate Shower, Double Sink, Soaking Tub
Bedrooms
- Total Bedrooms: 7
- Bedrooms(Blw Grade): 2
Additional Information
- Equipment: Sump Pump, Lawn Sprinkler, Backup Sump Pump, Multiple Water Heaters
- Other Features: School Bus Service
Parking
- Garage: Yes
- Attached garage: Yes
- Garage Spaces: 2.5
- Total Spaces: 4
- Parking Features: Brick Driveway, Garage Door Opener, Garage, Yes, Garage Owned, Attached, Driveway, Owned
Location
- Area: Wilmette
- County: Cook
- Driving Directions: Lake Ave to Illinois S to Pomona W
School Information
- School District: 39
- Midd School District: 39
- Elementary School: Romona Elementary School
- Middle School: Highcrest Middle School
- High School: New Trier Twp H.S. Northfield/Wi
- Private School: New Trier Twp H.S. Northfield/Wi
Community
- Assoc. Fees Include: None
Heating & Cooling
- Cooling Type: Central Air Conditioning
- Heating Type: Natural Gas, Forced Air, Radiant Floor
Utilities
- Water: Public
Structural Information
- Construction: Fiber Cement
- Exterior Const.: Fiber Cement
- Basement Desc.: Finished, Rec/Family Area, Daylight, Full
- Roof: Asphalt
- Doors: Panel Door(s)
- Sub-Flooring: Hardwood, Carpet
- Square Feet: 7,809
- Sq. Ft. Source: Builder
- Year Built: 2026
Lot Features
- Lot Size Range: .25 to .49 Acre
- Lot Dimensions: 75 x 173.43
- Lot Features: Cul-De-Sac
Financial Considerations
- Parking Included: Yes
- Assessment Year: 2026
- Tax Amount: $7,551.68
- Tax Year: 2023
Disclosures and Reports
- Ownership: Fee Simple
- Property ID: 5322001680000
Listed by Compass
Sold by Compass

Get Pre-Approved Today
Schools
Schools serving 2438 Pomona Ln
School Districts:Wilmette School District 39, New Trier Township High School District 203
| Name | Grades | Distance |
|---|---|---|
Romona Elementary School 600 Romona Road, Wilmette, IL 60091 | PK-4 | 0.5 mi |
Wilmette Junior High School 620 Locust Road, Wilmette, IL 60091 | 7-8 | 0.3 mi |
New Trier Township H S Northfield 7 North Happ Road, Northfield, IL 60093 | 9- | 1.8 mi |
New Trier Township H S Winnetka 385 Winnetka Avenue, Winnetka, IL 60093 | 10-12 | 1.5 mi |
Disclaimer:
School attendance boundaries provided by ATTOM Data Solutions and are for reference only. Contact the school directly to verify enrollment eligibility.
Price & Sales History for 2438 Pomona Ln
Date
Details
Price
Change
Source
6/18/2026
Sold
$2,620,000
-15.48%
MLS
3/18/2026
Listed
$3,100,000
—
MLS
Disclaimer: Historical sales information is derived from public records provided by the county offices. Information is not guaranteed and should be independently verified.
2438 Pomona Lane, Wilmette, IL 60091 (MLS# 12595375) is a Single Family property that was sold at $2,620,000 on June 18, 2026. Want to learn more about 2438 Pomona Lane? Do you have questions about finding other Single Family real estate for sale in Wilmette? You can browse all Wilmette real estate or contact a Coldwell Banker agent to request more information.