This is a carousel with tiles that activate property listing cards. Use the previous and next buttons to navigate.
1/1
$1,950,000
This is a carousel with tiles that activate property listing cards. Use the previous and next buttons to navigate.
1/1
Property Description
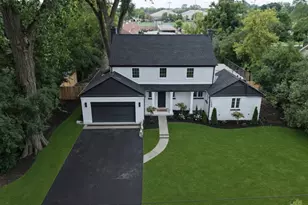
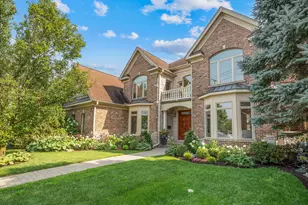
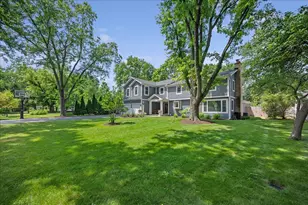
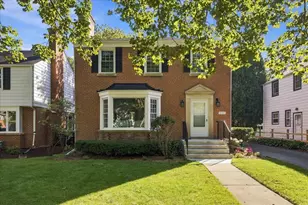
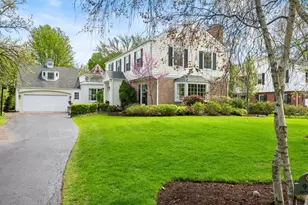
Nestled within the sought-after enclave of Indian Hill Estates, this exquisitely reimagined Georgian all-brick residence at 3031 Indianwood Road has been completely transformed through a gut renovation completed in 2025, embodying a seamless blend of timeless architecture and elevated modern living. Recently enhanced by a local landscape designer and gracefully set on an expansive 100 x 200 lot, the property offers sweeping front and rear grounds that create an exceptional sense of space, privacy, and refined curb appeal. Bathed in natural light, the thoughtfully designed interiors showcase sophisticated finishes and a fluid, elegant layout. A welcoming foyer introduces a gracious main level curated for both everyday living and upscale entertaining. Highlights include a versatile fifth bedroom or private office with a fireplace, an inviting living room anchored by a marble surround fireplace, and a formal dining room with sliding doors that open to the patio, creating a seamless indoor-outdoor connection. At the heart of the home, the chef's kitchen is a true showpiece, featuring custom-crafted cabinetry, a striking oversized island, and premium appliances including a Sub-Zero refrigerator and Wolf professional-grade range. Both beautiful and highly functional, this space is designed to gather and impress. A well-appointed mudroom with custom built-ins connects the attached garage to the home and provides direct access to the patio, enhancing everyday ease. The second level is expansive and thoughtfully arranged, offering four generously sized bedrooms. The serene primary suite serves as a private retreat, complete with a spa-inspired bath featuring a soaking tub, oversized shower, and refined finishes. A secondary bedroom includes an en-suite bath, while two additional bedrooms share a beautifully designed hall bath. A spacious laundry room with custom cabinetry adds further convenience. The finished lower level is designed for both relaxation and entertaining, featuring a large recreation space, sleek wet bar, powder room, and a dedicated wine room. Outdoors, the fully enclosed rear grounds offer both privacy and peace of mind, complemented by a gated driveway with electronic access, an elegant touch that enhances both security and convenience. This residence has been comprehensively updated throughout, preserving its classic architectural integrity while incorporating today's most desirable amenities. Notable features include dual-zoned HVAC for optimal comfort, a perimeter drain tile system, and a sump pump for added assurance. Additional highlights include a finished two-car attached garage with epoxy flooring and a private patio ideal for al fresco dining and summer evenings. Ideally located within the highly regarded Avoca, Marie Murphy, and New Trier school districts, this exceptional home offers a rare combination of luxury, scale, and lifestyle in one of Wilmette's most coveted neighborhoods.
Full Property Details
Full Property Details for 3031 Indianwood Rd
General
- Sold For: $1,950,000
- Taxes: $23,761 (2024)
- Status: Closed
- Type: Single Family
- Source: MRED
- MLS ID: 12622098
- Added to Site: 110 day(s) ago
Interior
- Interior Features: Wet Bar, 1st-Floor Bedroom, 1st-Floor Bath, Walk-In Closet(s)
- Fireplace: Yes
- Fireplace(s): Living Room, Den/Library, None
- Appliances: Range, Microwave, Dishwasher, High-End Refrigerator, Washer, Dryer, Disposal, Wine Refrigerator, Cooktop, Range Hood, Humidifier
- Flooring: Hardwood, Laminate
Rooms
Bathrooms
- Total Bathrooms: 5
- Full Bathrooms: 4
- Half Bathrooms: 1
- Basement Baths: Yes
- Bathroom Features: Separate Shower, Steam Shower, Double Sink, Full Body Spray Shower, Soaking Tub
Bedrooms
- Total Bedrooms: 5
Additional Information
- Equipment: Carbon Monoxide Detectors, Ceiling Fan(s), Sump Pump, Water Heater-Gas
- Other Features: School Bus Service, Commuter Bus, Interstate Access
Parking
- Garage: Yes
- Attached garage: Yes
- Garage Spaces: 2
- Total Spaces: 2
- Parking Features: Asphalt, Garage Door Opener, Yes, Garage Owned, Attached, Garage
Location
- Area: Wilmette
- County: Cook
- Driving Directions: Hibbard Road South to Indianwood East
School Information
- School District: 37
- Midd School District: 37
- Elementary School: Avoca West Elementary School
- Middle School: Marie Murphy School
- High School: New Trier Twp H.S. Northfield/Wi
- Private School: New Trier Twp H.S. Northfield/Wi
Community
- Assoc. Fees Include: None
Heating & Cooling
- Cooling Type: Central Air Conditioning, Zoned
- Heating Type: Natural Gas, Sep Heating Systems - 2+, Zoned
Utilities
- Water: Lake Michigan, Public
Structural Information
- Construction: Brick
- Exterior Const.: Brick
- Basement Desc.: Partially Finished, Crawl Space, Partial
- Foundation: Concrete Perimeter
- Roof: Asphalt
- Windows: Some Tilt-In Windows
- Sub-Flooring: Hardwood, Laminate
- Square Feet: 4,176
- Sq. Ft. Source: Estimated
- Year Built: 1965
- Built Before 1978: Yes
- Remodeled/Updated: 2025
Lot Features
- Lot Size (Acres): 0.44
- Lot Size Range: .25 to .49 Acre
- Lot Dimensions: 100 x 200
- Lot Features: Landscaped
Financial Considerations
- Parking Included: Yes
- Assessment Year: 1965
- Tax Amount: $23,761.1
- Tax Year: 2024
Disclosures and Reports
- Ownership: Fee Simple
- Special Conditions: List Broker Must Accompany
- Property ID: 5293160470000
Listed by Jameson Sotheby's Intl Realty
Sold by @properties Christie's International Real Estate

Get Pre-Approved Today
Schools
Schools serving 3031 Indianwood Rd
School Districts:Avoca School District 37, New Trier Township High School District 203
| Name | Grades | Distance |
|---|---|---|
Marie Murphy School 2921 Illinois Road, Wilmette, IL 60091 | 6-8 | 0.4 mi |
Avoca West Elementary School 235 Beech Drive, Glenview, IL 60025 | K-5 | 0.8 mi |
New Trier Township H S Northfield 7 North Happ Road, Northfield, IL 60093 | 9- | 1 mi |
New Trier Township H S Winnetka 385 Winnetka Avenue, Winnetka, IL 60093 | 10-12 | 1.9 mi |
Disclaimer:
School attendance boundaries provided by ATTOM Data Solutions and are for reference only. Contact the school directly to verify enrollment eligibility.
Price & Sales History for 3031 Indianwood Rd
Date
Details
Price
Change
Source
8/12/2026
Sold
$1,950,000
-0.96%
MLS
5/11/2026
Price Reduced
$1,969,000
-1.5%
MLS
4/29/2026
Listed
$1,999,000
—
MLS
Disclaimer: Historical sales information is derived from public records provided by the county offices. Information is not guaranteed and should be independently verified.
3031 Indianwood Road, Wilmette, IL 60091 (MLS# 12622098) is a Single Family property that was sold at $1,950,000 on August 12, 2026. Want to learn more about 3031 Indianwood Road? Do you have questions about finding other Single Family real estate for sale in Wilmette? You can browse all Wilmette real estate or contact a Coldwell Banker agent to request more information.