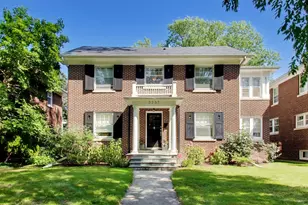
This is a carousel with tiles that activate property listing cards. Use the previous and next buttons to navigate.
1/23
$615,000 Just Listed
This is a carousel with tiles that activate property listing cards. Use the previous and next buttons to navigate.
1/23
Property Description
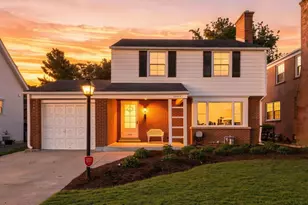
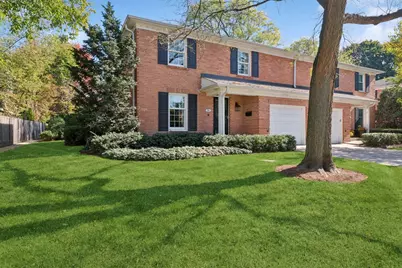
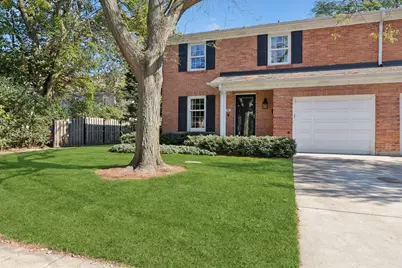
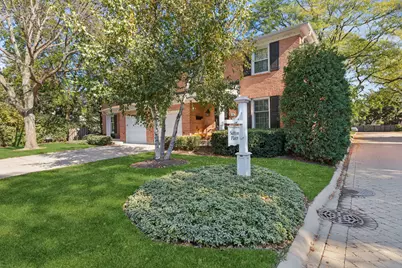
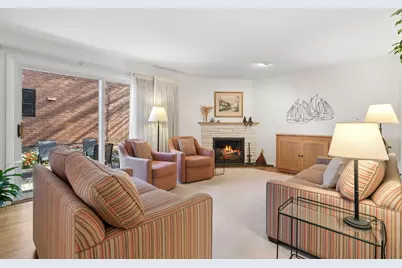
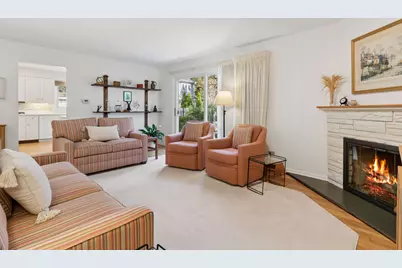
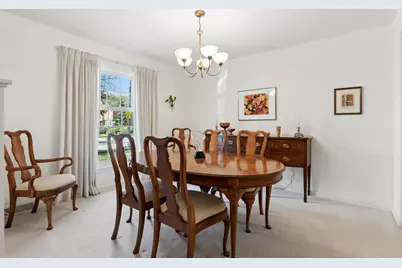
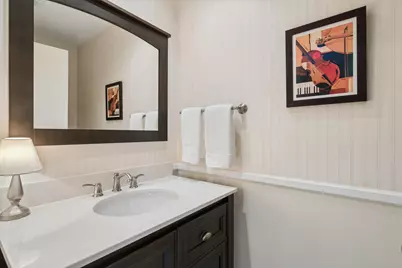
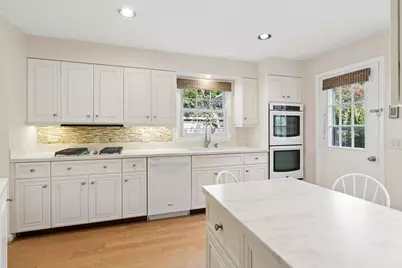
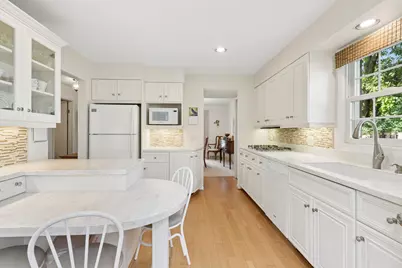
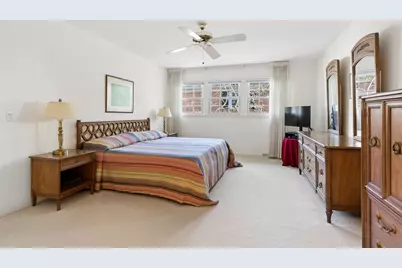
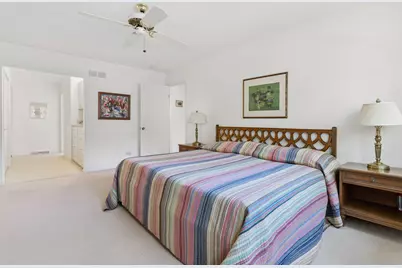
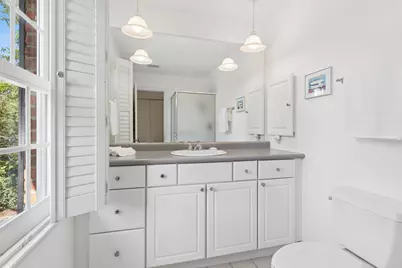
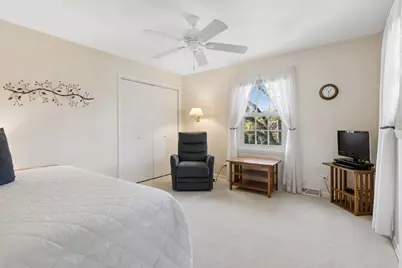
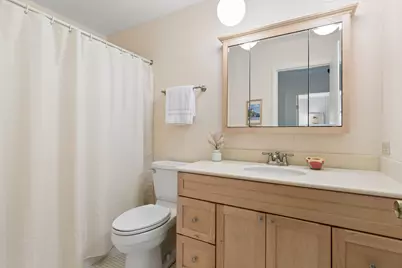
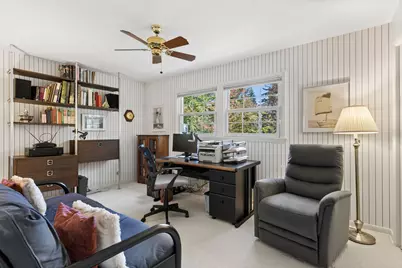
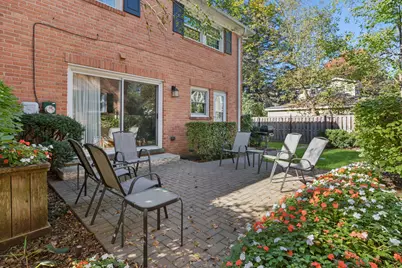
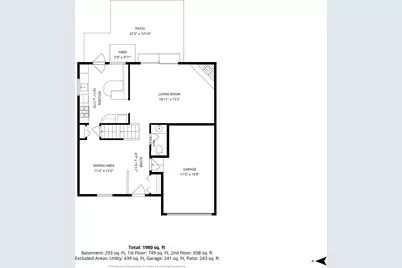
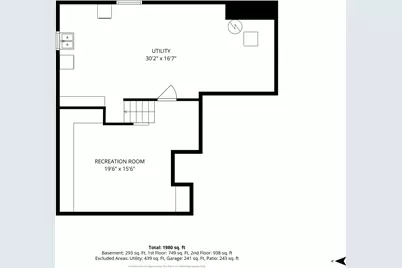
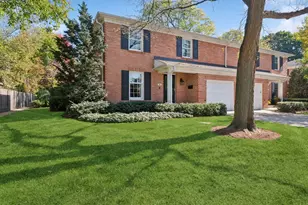
Red brick, colonial charm, and a coveted corner setting make this Sutton Place residence a rare find in a community of only 12 homes. Well cared for, this solidly built townhome has been continually maintained and improved with care. The traditional living and dining rooms offer flexible space, with beautiful hardwood floors and neutral decor, so you can move right in. The well-planned, bright white kitchen features peninsula seating, plenty of storage, and generous counter space. Upstairs, the primary suite includes a dressing area and private bath, joined by two more bedrooms and a hall bath. As a corner residence, the home has extra windows that bring in more natural light. The mechanicals are excellent, with a new furnace and air conditioning in 2025 and upgraded electrical. A lawn sprinkler system makes life easier. Step out to a private brick patio with a natural gas grill, perfect for summer evenings. The home has a 1-car attached garage plus a designated exterior parking space. The central location makes it easy to get to the village, train, parks, schools, and the rec center. Closing January 22, 2027 or earlier by mutual agreement.
Full Property Details
Full Property Details for 516 Ridge Rd
General
- Price: $615,000
- HOA FEE: $250/month
- HOA FEE FREQ.: Quarterly
- Taxes: $10,137 (2025)
- Status: Active
- Type: Townhouse
- Source: MRED
- MLS ID: 12791040
Interior
- Basement: Partially
- Interior Features: Separate Dining Room, Replacement Windows
- Fireplace: Yes
- Number of Fireplaces: 1
- Fireplace(s): Living Room, Gas Log
- Appliances: Double Oven, Range, Microwave, Dishwasher, Refrigerator, Washer, Dryer, Disposal, Humidifier
- Flooring: Hardwood
Rooms
Bathrooms
- Total Bathrooms: 3
- Full Bathrooms: 2
- Half Bathrooms: 1
Bedrooms
- Total Bedrooms: 3
Additional Information
- Equipment: Carbon Monoxide Detectors, Ceiling Fan(s), Sump Pump, Lawn Sprinkler, Radon Mitigation System
- Other Features: School Bus Service, Commuter Bus, Commuter Train
Parking
- Garage: Yes
- Attached garage: Yes
- Garage Spaces: 1
- Total Spaces: 2
- Parking Features: Concrete, Garage Door Opener, Yes, Garage Owned, Attached, Assigned, Off-Street, Driveway, Owned, Garage
Location
- Area: Wilmette
- County: Cook
- Township: New Trier
- Driving Directions: North of Wilmette Ave, south of Lake St. Sutton Place
School Information
- School District: 39
- Elem School District: 39
- Midd School District: 39
- High School District: 203
- Elementary School: Mckenzie Elementary School
- Middle School: Wilmette Junior High School
- High School: New Trier Twp H.S. Northfield/Wi
- Private School: New Trier Twp H.S. Northfield/Wi
Community
- Assoc. Fees Include: Lawn Care, Snow Removal
- Pets Allowed: Yes
- Pets: Cats OK, Dogs OK
- Pet Restrictions: Cats OK, Dogs OK, / 99lbs.
Heating & Cooling
- Cooling Type: Central Air Conditioning
- Heating Type: Gas, Forced Air
Utilities
- Sewer: Storm Sewer
- Water: Lake Michigan
Structural Information
- Structure Type: Townhouse (Ranch)
- Construction: Brick
- Exterior Const.: Brick
- Basement: Yes
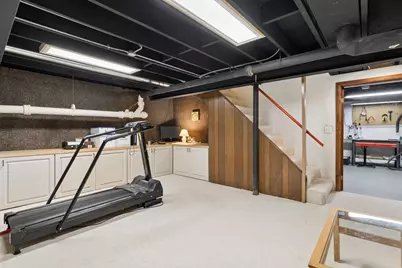
- Basement Desc.: Partially Finished, Full
- Foundation: Concrete Perimeter
- Roof: Asphalt
- Common Walls: End Unit
- Windows: Screens, Drapes, Window Treatments
- Doors: Sliding Glass Door(s)
- Sub-Flooring: Hardwood
- Entry Floor Number: 1
- Stories/Levels: 2
- Square Feet: 1,745
- Sq. Ft. Source: Assessor
- Year Built: 1967
- Built Before 1978: Yes
Unit Information
- Units in Building: 12
Lot Features
- Lot Dimensions: 32 x 69
- Lot Features: Corner Lot
Animals
- Animals Allowed: Cats OK, Dogs OK
Financial Considerations
- Association Fee: $750
- Assoc Fee Freq.: Quarterly
- Parking Included: Yes
- Assessment Year: 1967
- Tax Amount: $10,137
- Tax Year: 2025
- Pays Sewer: Storm Sewer
Disclosures and Reports
- Ownership: Fee Simple
- Property ID: 5332131120000
Listed by Baird & Warner
Get Pre-Approved Today
Get a Great Insurance Rate
Schools
Schools serving 516 Ridge Rd
School Districts:Wilmette School District 39, New Trier Township High School District 203
| Name | Grades | Distance |
|---|---|---|
Mckenzie Elementary School 649 Prairie Avenue, Wilmette, IL 60091 | K-4 | 0.5 mi |
Wilmette Junior High School 620 Locust Road, Wilmette, IL 60091 | 7-8 | 1 mi |
New Trier Township H S Northfield 7 North Happ Road, Northfield, IL 60093 | 9- | 2.4 mi |
New Trier Township H S Winnetka 385 Winnetka Avenue, Winnetka, IL 60093 | 10-12 | 1.4 mi |
Disclaimer:
School attendance boundaries provided by ATTOM Data Solutions and are for reference only. Contact the school directly to verify enrollment eligibility.
Tax History
Tax History for 516 Ridge Rd
Year
Property Taxes
Change
Tax Assessment
Change
2023
$8,743
—
$59,000
33%
2023
$8,743
6%
$44,496
—
2022
$8,234
21%
$44,496
39%
2021
$6,786
—
$32,114
—
2020
$6,780
2%
$32,114
-9%
2019
$6,642
-5%
$35,291
-1%
2018
$6,981
2%
$35,525
—
2017
$6,812
—
$35,525
—
2016
$6,791
-5%
$35,525
7%
2015
$7,156
1%
$33,324
—
2014
$7,065
5%
$33,324
—
2013
$6,723
5%
$33,324
-2%
2012
$6,422
—
$33,901
—
Disclaimer: Historical tax information is derived from public records provided by the county offices. Information is not guaranteed and should be independently verified.
Estimate the Cost
Estimate the Cost for 516 Ridge Rd
516 Ridge Road, Wilmette, IL 60091 (MLS# 12791040) is a Townhouse property with 3 bedrooms, 2 full bathrooms and 1 partial bathroom. 516 Ridge Road is currently listed for $615,000 and was received on October 23, 2026. Want to learn more about 516 Ridge Road? Do you have questions about finding other Townhouse real estate for sale in Wilmette? You can browse all Wilmette real estate or contact a Coldwell Banker agent to request more information.