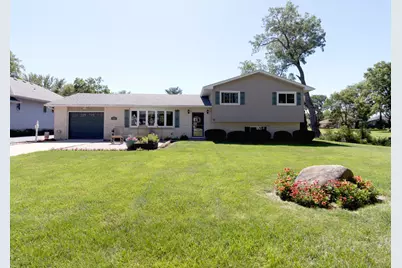
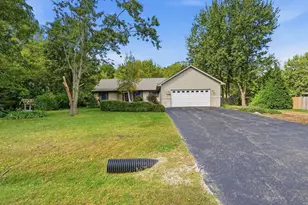
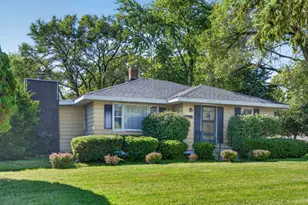
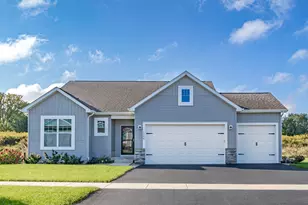
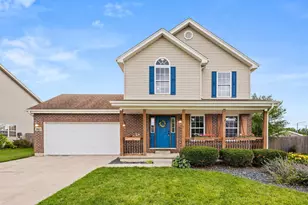
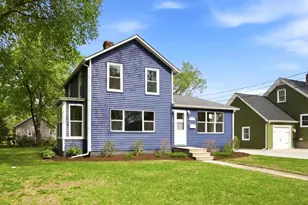
This is a carousel with tiles that activate property listing cards. Use the previous and next buttons to navigate.
1/1
$320,000
This is a carousel with tiles that activate property listing cards. Use the previous and next buttons to navigate.
1/1
Property Description
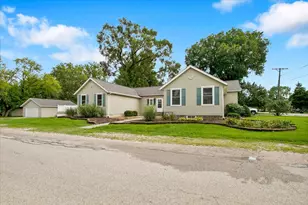
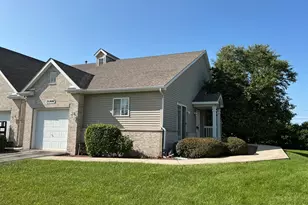
This is the one you've been waiting for! This spacious and meticulously maintained 3-bedroom, 2-bath tri-level home offers the perfect combination of comfort, functionality, and pride of ownership. Step inside to find updated flooring (2021), beautifully redone stairs, and modern railings that add to the home's inviting appeal. The spacious primary bedroom features a large walk-in closet, providing plenty of storage space. The lower level boasts a large family room, perfect for gatherings, movie nights, or relaxing, along with a versatile room that can easily be customized to meet your needs-whether as a home office, playroom, workout area, hobby room, or additional living space. Outside, you'll appreciate the exceptional curb appeal with beautiful landscaping, a charming paver patio in the front yard, and a covered back porch that's perfect for relaxing or entertaining. Car enthusiasts, hobbyists, or anyone needing extra storage will love the attached 1-car garage plus a separate 2-car detached garage with its own driveway. Numerous updates provide peace of mind, including a new roof (2025), HVAC system (approximately 2 years old), replacement windows (2010 with remaining windows completed in 2023), siding (2001), garage door (2007), paver patio (2003), updated stairs (2004), railings (2020), and flooring (2021). The washer and dryer were purchased in 2020, and all kitchen appliances were replaced in 2021. The freezer in the garage and all kitchen appliances will remain with the home. Leaf guards have also been installed on the gutters for added convenience. Move-in ready and lovingly cared for, this home offers the space, updates, and amenities today's buyers are looking for. Schedule your showing today!
Full Property Details
Full Property Details for 1516 N Kankakee St
General
- Sold For: $320,000
- Taxes: $5,293 (2024)
- Status: Closed
- Type: Single Family
- Source: MRED
- MLS ID: 12685698
- Added to Site: 63 day(s) ago
Interior
- Appliances: Range, Microwave, Dishwasher, Refrigerator, Freezer, Washer, Dryer
Rooms
Bathrooms
- Total Bathrooms: 2
- Full Bathrooms: 2
- Basement Baths: Yes
Bedrooms
- Total Bedrooms: 3
Additional Information
- Other Features: School Bus Service, Interstate Access
Parking
- Garage: Yes
- Attached garage: Yes
- Garage Spaces: 3
- Total Spaces: 9
- Parking Features: Asphalt, Concrete, Garage Door Opener, Yes, Garage Owned, Attached, Detached, Driveway, Owned, Garage
Location
- Area: Wilmington
- County: Will
- Driving Directions: Rt 53 to N Kankakee St or N River Rd to N Kankakee St
School Information
- School District: 209U
- Midd School District: 209U
- Elementary School: Stevens Intermediate School
- Middle School: Wilmington Middle School
- High School: Wilmington High School
- Private School: Wilmington High School
Community
- Assoc. Fees Include: None
Heating & Cooling
- Cooling Type: Central Air Conditioning
- Heating Type: Forced Air
Utilities
- Water: Public
Structural Information
- Construction: Vinyl Siding, Brick
- Exterior Const.: Vinyl Siding, Brick
- Basement Desc.: Finished, Crawl Space, Full
- Foundation: Concrete Perimeter
- Roof: Asphalt
- Square Feet: 1,932
- Sq. Ft. Source: Estimated
- Year Built: 1967
- Built Before 1978: Yes
Additional Structures
- Other Structures: Second Garage
Lot Features
- Lot Size (Acres): 0.35
- Lot Size Range: .25 to .49 Acre
- Lot Dimensions: 105 x 134 x 151 x 28 x 104 x 33
Water Features
- Water Front Desc.: Creek
Financial Considerations
- Parking Included: Yes
- Assessment Year: 1967
- Tax Amount: $5,293
- Tax Year: 2024
Disclosures and Reports
- Ownership: Fee Simple
- Property ID: 317243010260000
Listed by Advantage Realty, Inc.
Sold by Crosstown Realtors, Inc.

Get Pre-Approved Today
Schools
Schools serving 1516 N Kankakee St
School District:Wilmington Community Unit School District 209u
| Name | Grades | Distance |
|---|---|---|
L J Stevens Intermediate School 221 Ryan Street, Wilmington, IL 60481 | 2-5 | 1.5 mi |
Bruning Elementary School 1910 Bruning Drive, Wilmington, IL 60481 | PK-1 | 2.8 mi |
Wilmington Middle School 715 South Joliet Street, Wilmington, IL 60481 | 6-8 | 1.5 mi |
Wilmington High School 209 Wildcat Court, Wilmington, IL 60481 | 9-12 | 1.6 mi |
Disclaimer:
School attendance boundaries provided by ATTOM Data Solutions and are for reference only. Contact the school directly to verify enrollment eligibility.
Price & Sales History for 1516 N Kankakee St
Date
Details
Price
Change
Source
8/05/2026
Sold
$320,000
3.56%
MLS
6/24/2026
Listed
$309,000
—
MLS
Disclaimer: Historical sales information is derived from public records provided by the county offices. Information is not guaranteed and should be independently verified.
1516 N Kankakee Street, Wilmington, IL 60481 (MLS# 12685698) is a Single Family property that was sold at $320,000 on August 05, 2026. Want to learn more about 1516 N Kankakee Street? Do you have questions about finding other Single Family real estate for sale in Wilmington? You can browse all Wilmington real estate or contact a Coldwell Banker agent to request more information.