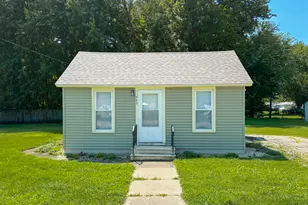
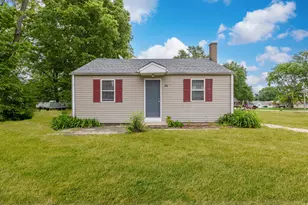
This is a carousel with tiles that activate property listing cards. Use the previous and next buttons to navigate.
1/32
$379,900
This is a carousel with tiles that activate property listing cards. Use the previous and next buttons to navigate.
1/32
Property Description
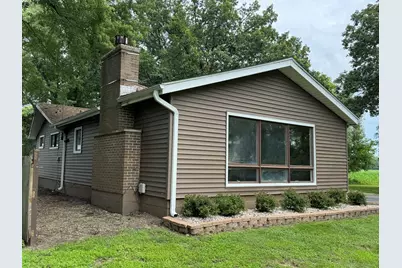
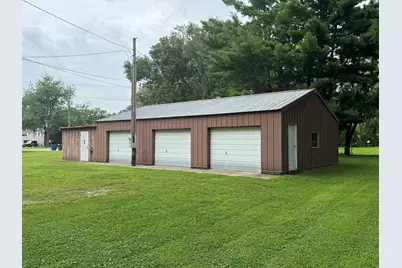
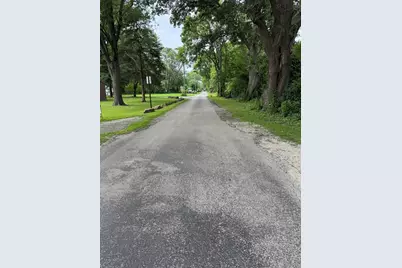
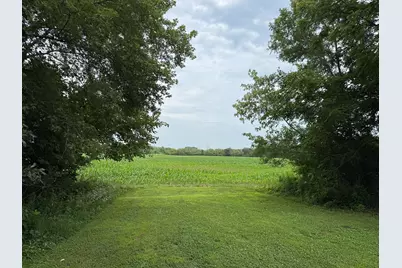
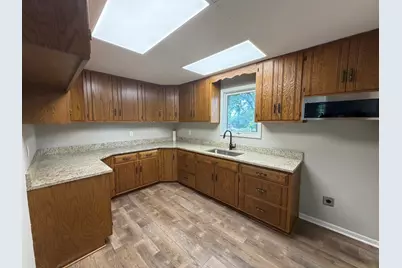
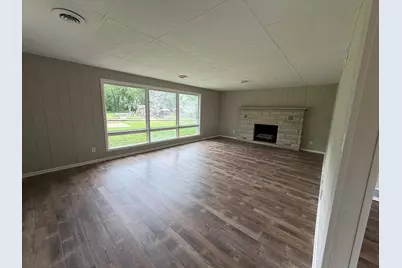
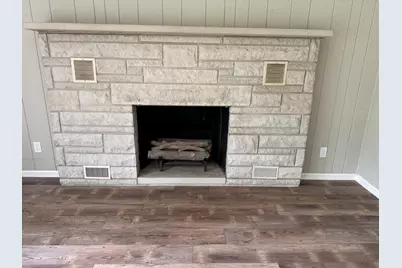
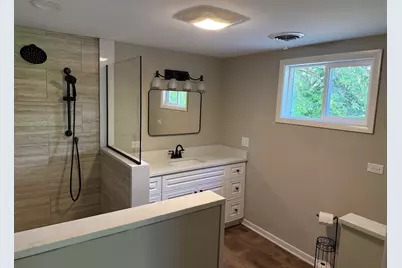
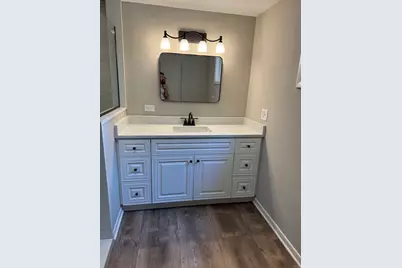
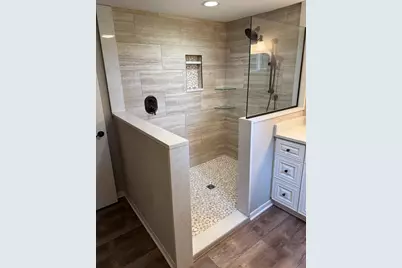
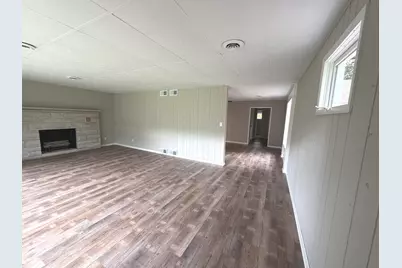
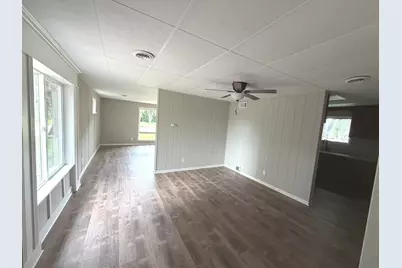
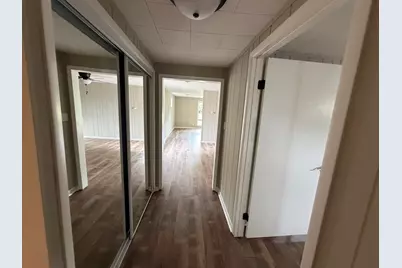
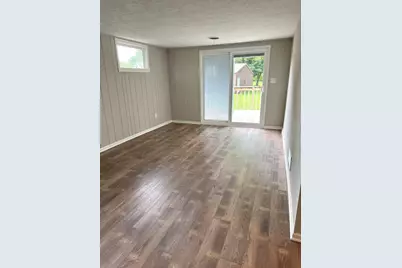
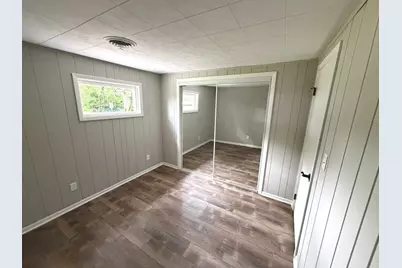
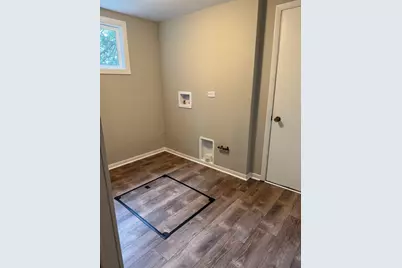
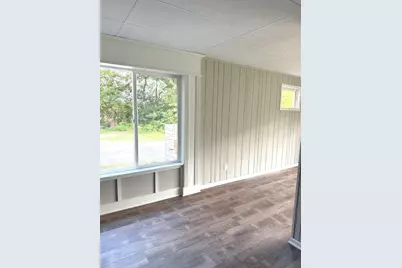
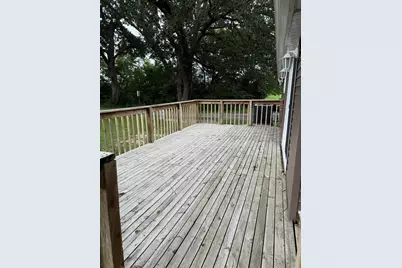
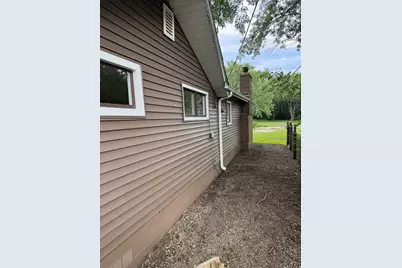
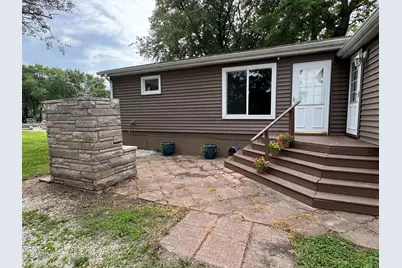
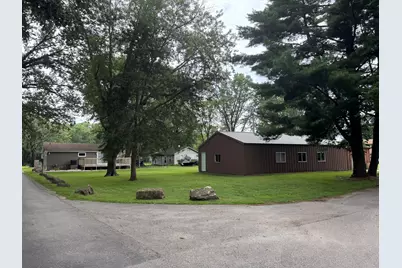
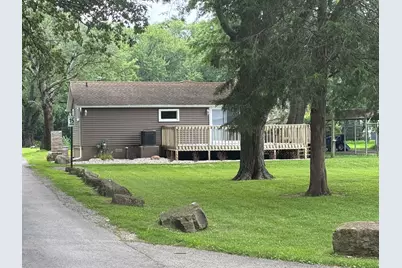
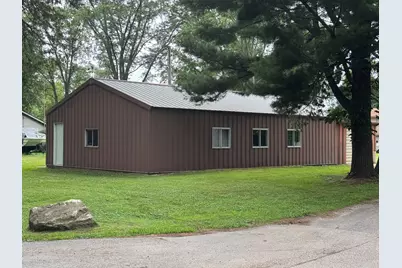
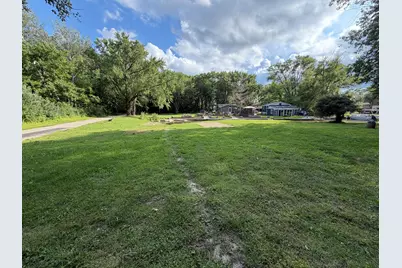
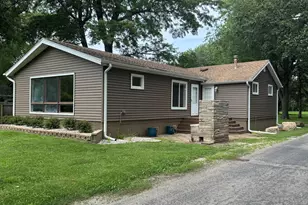
A RARE KANKAKEE RIVER OFFERING! Tucked away in the well-known Phelan Acres river community, this one-of-a-kind waterfront property delivers a combination that is increasingly difficult to find: direct channel access to the Kankakee River, a private boat ramp, an impressive four-car detached garage and workshop, and more than half an acre surrounded by nature. Ideally positioned near the end of a quiet, dead-end street, the property enjoys the best of both worlds. On one side, the channel connects you to miles of boating, fishing, kayaking, and river recreation. On the other, a tree-lined cornfield creates a peaceful country backdrop where deer, pheasants, and other wildlife are frequent visitors. The established Phelan Acres neighborhood completes the setting, providing the feeling of a private retreat without being completely removed from the community. Whether you envision launching your boat from your own property, fishing just steps from your door, spending quiet evenings around a fire, or simply enjoying the scenery, this location offers a lifestyle few properties can match. The move-in-ready two-bedroom, one-bath cottage has been extensively updated while retaining its warm, inviting character. A spacious living room is centered around a beautiful brick fireplace-the perfect gathering place after a day on the river. The completely remodeled bathroom features an oversized tiled walk-in shower, quartz vanity, and modern fixtures. In the kitchen, timeless solid-wood cabinetry is complemented by beautiful new granite countertops, providing abundant storage and workspace. New luxury vinyl plank flooring flows throughout the home, while both bedrooms offer generously sized closets. A convenient laundry room with its own exterior entrance adds everyday functionality. Nearly every major infrastructure improvement has already been completed, including an entirely new plumbing system, new plumbing fixtures, new water heater, new pressure tank, new electrical service panel in the home, and new electrical panel and wiring in the detached garage. The property also features a private deep well with excellent water quality, a private septic system, and a newer natural-gas furnace, central air-conditioning system, and roof. All the heavy lifting has been done-simply move in and begin enjoying the property. Another exceptional feature is the approximately 1,250-square-foot detached four-car garage and workshop. With room for boats, trailers, classic cars, ATVs, motorcycles, recreational equipment, woodworking, hobbies, or an expansive workshop, this building is an incredible asset rarely found with a river property. Its brand-new electrical service adds even more versatility for projects, equipment, and year-round use. The spacious 0.52-acre corner lot provides abundant room for parking, entertaining, outdoor recreation, and storing the toys that make river living so enjoyable. Perfect as a full-time residence, weekend escape, sportsman's retreat, or recreational getaway, this is much more than a remodeled home-it is an opportunity to own a truly distinctive piece of the Kankakee River lifestyle. Properties offering this combination of private river access, a personal boat ramp, natural surroundings, substantial land, and an oversized garage are few and far between. Move in and start enjoying summer on the river!
Full Property Details
Full Property Details for 28542 S Walleye Ln
General
- Price: $379,900
- HOA FEE: $55/month
- HOA FEE FREQ.: Quarterly
- Taxes: $3,668 (2025)
- Status: Active
- Type: Single Family
- Source: MRED
- MLS ID: 12700640
Rental Information
- Complex Features: Water Rights
Interior
- Basement: Crawl Spac
- Interior Features: Granite Counters
- Fireplace: Yes
- Number of Fireplaces: 1
- Fireplace(s): Family Room, Gas Log
- Appliances: Range, Microwave, Refrigerator
Rooms
Bathrooms
- Total Bathrooms: 1
- Full Bathrooms: 1
- Bathroom Features: European Shower
Bedrooms
- Total Bedrooms: 2
Additional Information
- Other Features: Flood Zone
Exterior
- Exterior Features: Outdoor Grill
Parking
- Garage: Yes
- Garage Spaces: 4
- Total Spaces: 4
- Parking Features: Gravel, Garage, Yes, Garage Owned, Detached
Location
- Area: Wilmington
- County: Will
- Township: Wilmington
- Driving Directions: Take County Line/Will Road north from Lorenzo Rd over Kankakee river bridge to first street you can turn right on, which is Willow Ln. Follow Willow Ln all the way till it ends and bends to the right to Walleye Lane. Follow Walleye Lane to Catfish Drive. The property is on Walleye and Catfish.
School Information
- School District: 209U
- Elem School District: 209U
- Midd School District: 209U
- High School District: 209U
- Elementary School: Bruning Elementary School
- Middle School: Wilmington Middle School
- High School: Wilmington High School
- Private School: Wilmington High School
Community
- Assoc. Fees Include: Insurance, Snow Removal, Other
- Mgmt. Company: JMS
Heating & Cooling
- Cooling Type: Central Air Conditioning
- Heating Type: Natural Gas
Utilities
- Sewer: Septic Tank
- Water: Well
Structural Information
- Architectural Info: Ranch
- Architectural Style: Ranch
- Construction: Vinyl Siding
- Exterior Const.: Vinyl Siding
- Basement: Yes
- Basement Desc.: Crawl Space
- Foundation: Block
- Roof: Asphalt
- Windows: Screens, Display Window(s), Some Wood Windows
- Doors: Sliding Doors
- Square Feet: 1,386
- Sq. Ft. Source: Assessor
- Year Built: 1969
- Built Before 1978: Yes
- Remodeled/Updated: 2026
Additional Structures
- Other Structures: Workshop, Outbuilding
Lot Features
- Lot Size (Acres): 0.52
- Lot Size Range: .50 to .99 Acre
- Lot Dimensions: 117 x 307 x 76 x 166 x 65 x 64 x 42
- Lot Features: Corner Lot, Irregular Lot, Landscaped, Water Rights, Wooded, Mature Trees
Water Features
- Water Front: Yes
- Water Front Desc.: Waterfront
- Water Front View: Back of Property
Financial Considerations
- Association Fee: $165
- Assoc Fee Freq.: Quarterly
- Assessment Year: 1969
- Tax Amount: $3,668
- Tax Year: 2025
- Pays Sewer: Septic Tank
Disclosures and Reports
- Ownership: Fee Simple
- Property ID: 317063030011085
Listed by HomeSmart Realty Group

Get Pre-Approved Today
Get a Great Insurance Rate
Tax History
Tax History for 28542 S Walleye Ln
Year
Property Taxes
Change
Tax Assessment
Change
2025
$3,669
—
$60,445
4%
2025
$3,669
323%
$58,232
6%
2023
$867
-28%
$55,170
10%
2022
$1,199
—
$49,959
7%
2022
$1,199
-4%
$46,626
3%
2020
$1,246
—
$45,401
2%
2019
$1,245
-1%
$44,506
2%
2018
$1,253
-1%
$43,493
7%
2017
$1,260
1%
$40,629
9%
2016
$1,249
-3%
$37,326
2%
2015
$1,291
—
$36,434
-1%
2014
$1,293
5%
$36,802
-6%
2013
$1,232
1%
$39,218
-5%
2012
$1,220
—
$41,391
—
Disclaimer: Historical tax information is derived from public records provided by the county offices. Information is not guaranteed and should be independently verified.
Estimate the Cost
Estimate the Cost for 28542 S Walleye Ln
28542 S Walleye Lane, Wilmington, IL 60481 (MLS# 12700640) is a Single Family property with 2 bedrooms and 1 full bathroom. 28542 S Walleye Lane is currently listed for $379,900 and was received on July 09, 2026. Want to learn more about 28542 S Walleye Lane? Do you have questions about finding other Single Family real estate for sale in Wilmington? You can browse all Wilmington real estate or contact a Coldwell Banker agent to request more information.