This is a carousel with tiles that activate property listing cards. Use the previous and next buttons to navigate.
1/1
$305,000
This is a carousel with tiles that activate property listing cards. Use the previous and next buttons to navigate.
1/1
Property Description
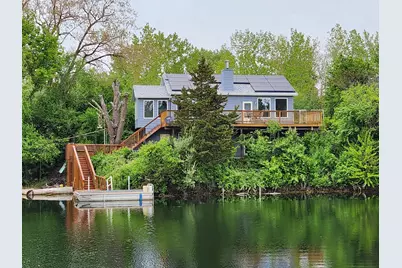
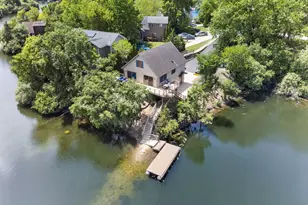
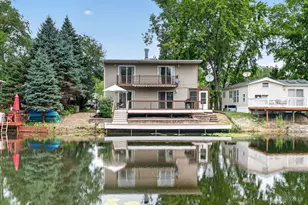
Waterfront living at its best in the sought-after Shadow Lakes community! This spacious 3-4 bedroom, 2.5 bath home offers approximately 1,800 sq ft of living space with a finished basement and incredible views right from your backyard. Inside, you'll find vaulted ceilings, a main-level bedroom and full bath, first-floor laundry, and a well-designed kitchen with plenty of space for dining and gathering. The finished basement adds even more flexibility with additional bedrooms, a family room, office, and ample storage. Two fireplaces create a warm and inviting atmosphere year-round. Step outside to enjoy the deck, balcony, and fire pit overlooking the water-perfect for relaxing or entertaining. The garden and flower beds are already waiting you. Outdoor attached storage shed and a firewood chute for easy transport. Features to mention: Sprayfoam insulation throughout. AC/ Furnace in 2026, Ejector pump in 2026, Roof in 2025, Tankless Hotwater Heater. All Electric - No gas or propane bills. Solar Panel contract info can be shared and is transferable and reasonable for new buyer. Located in a private, gated resort-style community, Shadow Lakes offers unmatched amenities including multiple lakes and channels for boating and fishing, clubhouse, pools, beach, golf cart paths, sports courts, and year-round activities. Whether you're looking for a full-time home or a weekend escape, this property delivers the perfect blend of comfort, space, and outdoor lifestyle-all just a short drive from I-55 and under an hour from Chicago. Please note that lot sizes and square footage are estimated. Please contact the HOA to learn about attached garage possibilities. This home is all electric with solar panels.
Full Property Details
Full Property Details for 286 Fossil Ridge Rd
General
- Sold For: $305,000
- HOA FEE: $195/month
- HOA FEE FREQ.: Annually
- Taxes: $4,840 (2025)
- Status: Closed
- Type: Single Family
- Source: MRED
- MLS ID: 12619089
- Added to Site: 117 day(s) ago
Interior
- Interior Features: Vaulted Ceiling(s), 1st-Floor Bedroom, 1st-Floor Bath, Built-in Features, Walk-In Closet(s), Bookcases
- Fireplace: Yes
- Fireplace(s): Living Room, Wood-Burning
- Appliances: Microwave, Dishwasher, Refrigerator, Washer, Dryer, Electric Cooktop, Electric Oven
- Flooring: Wood
Rooms
Bathrooms
- Total Bathrooms: 3
- Full Bathrooms: 2
- Half Bathrooms: 1
- Basement Baths: Yes
Bedrooms
- Total Bedrooms: 4
- Bedrooms(Blw Grade): 1
Additional Information
- Equipment: Water Heater-Electric
- Other Features: School Bus Service
Exterior
- Exterior Features: Balcony, Fire Pit
Parking
- Total Spaces: 4
- Parking Features: Asphalt, Unassigned, Yes, Owned
Location
- Area: Wilmington
- County: Will
- Subdivision: Shadow Lakes
- Driving Directions: Coal City Road to Novy Rd south to Tully Rd (gate 3). You must make an appt to see this property. IF you cannot be there during office hours, you must make pre-arrangements for agent to let you in.
School Information
- School District: 255U
- Midd School District: 255U
- Elementary School: Reed-Custer Primary School
- Middle School: Reed-Custer Middle School
- High School: Reed-Custer High School
- Private School: Reed-Custer High School
Community
- Assoc. Fees Include: Water, Security, Clubhouse, Pool, Scavenger
- Mgmt. Company: Associa
Heating & Cooling
- Cooling Type: Central Air Conditioning
- Heating Type: Electric
Utilities
- Water: Public
Structural Information
- Construction: Vinyl Siding
- Exterior Const.: Vinyl Siding
- Basement Desc.: Finished, Full
- Foundation: Concrete Perimeter
- Roof: Asphalt
- Sub-Flooring: Wood
- Square Feet: 1,800
- Sq. Ft. Source: Estimated
- Year Built: 1999
Additional Structures
- Other Structures: Shed(s)
Lot Features
- Lot Size Range: Less than .25 Acre
- Lot Dimensions: 93 x 93 x 84 x 103
Water Features
- Water Front: Yes
- Water Front Desc.: Lake Front
- Water Front View: Back of Property
- Lake Front: Yes
Green Features
- Energy Efficient: Photovoltaic/Solar System
Financial Considerations
- Association Fee: $2,340
- Assoc Fee Freq.: Annually
- Parking Included: Yes
- Assessment Year: 1999
- Tax Amount: $4,840
- Tax Year: 2025
Disclosures and Reports
- Ownership: Fee Simple with Homeowners Association
- Property ID: 224041590010000
Listed by Hexagon Real Estate
Sold by HomeSmart Realty Group

Get Pre-Approved Today
Schools
Schools serving 286 Fossil Ridge Rd
School District:Reed Custer Community Unit School District 255u
| Name | Grades | Distance |
|---|---|---|
Reed-Custer Intermediate School 162 South School Street, Braidwood, IL 60408 | PK-5 | 1.7 mi |
Reed-Custer Middle School 407 Comet Drive, Braidwood, IL 60408 | 6-8 | 1.7 mi |
Reed-Custer High School 249 Comet Drive, Braidwood, IL 60408 | 9-12 | 1.7 mi |
Disclaimer:
School attendance boundaries provided by ATTOM Data Solutions and are for reference only. Contact the school directly to verify enrollment eligibility.
Price & Sales History for 286 Fossil Ridge Rd
Date
Details
Price
Change
Source
8/06/2026
Sold
$305,000
-6.15%
MLS
4/30/2026
Listed
$325,000
—
MLS
Disclaimer: Historical sales information is derived from public records provided by the county offices. Information is not guaranteed and should be independently verified.
286 Fossil Ridge Road, Wilmington, IL 60481 (MLS# 12619089) is a Single Family property that was sold at $305,000 on August 06, 2026. Want to learn more about 286 Fossil Ridge Road? Do you have questions about finding other Single Family real estate for sale in Wilmington? You can browse all Wilmington real estate or contact a Coldwell Banker agent to request more information.