This is a carousel with tiles that activate property listing cards. Use the previous and next buttons to navigate.
1/1
$465,000
This is a carousel with tiles that activate property listing cards. Use the previous and next buttons to navigate.
1/1
Property Description
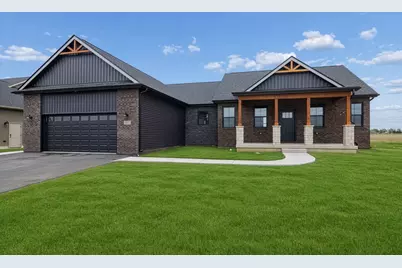
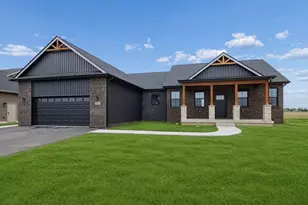
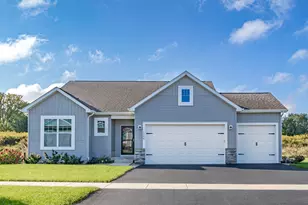
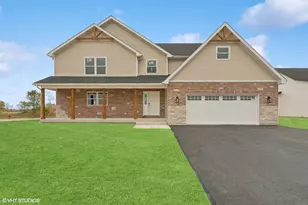
Welcome to the {Justin} on Lot 13 at PRAIRIE FARMS; Wilmington's newest single-family community featuring 43 new, semi-custom residences that offer stunning curb appeal, flexible living spaces, and beautiful designer finishes throughout! The modern-farmhouse design offers a beautiful front porch welcoming you & your guests. The favored open-concept floorplan features impressive, vaulted ceilings and split bedrooms. The kitchen will be finished with sleek, quartz countertops, working island, new stainless steel appliance package, and walk-in pantry. The adjoining Dining Room & Living Room offer ample & flexible use of the space, especially when entertaining. The covered rear porch will offer beautiful Easterly sunrise views of majestic farms & rolling fields, and the front porch will host stunning sunset views to the West. The guest bathroom is nestled off the hallway for privacy. The primary-bedroom suite features a large walk-in closet, en-suite bathroom finished with a tiled shower, separate tub, and double sink vanity. Two additional spacious bedrooms offer ample closet space. The hall bathroom is equipped with double sink vanity. Main level Laundry Room with utility sink and storage cabinetry. Additional home highlights include an oversized 2 Car attached garage (insulated, finished w/drywall & painted walls), full basement with 2 oversized Egress Windows, roughed-in plumbing in the basement, asphalt drive, switch operated outlet within the soffit, Anderson windows, recessed lighting throughout, and much more! Each home is thoughtfully designed and proudly built to become a beautiful, energy-efficient, and serene living space that can be customized for various lifestyles and entertainment needs. Homes are equipped with energy efficient building materials, modern appliances, and smart home synchronizing capabilities for the homeowner's comfort and convenience. Digital rendering and floor plan is used for concept purposes only. Home has been beautifully upgraded throughout.
Full Property Details
Full Property Details for 30773 Harvest Dr
General
- Sold For: $465,000
- Taxes: $775 (2025)
- Status: Closed
- Type: Single Family
- Source: MRED
- MLS ID: 12646080
- Added to Site: 17 day(s) ago
Interior
- Interior Features: Vaulted Ceiling(s), 1st-Floor Bedroom, 1st-Floor Bath, Walk-In Closet(s), High Ceilings, Special Millwork, Pantry, Quartz Counters
- Appliances: Range, Microwave, Dishwasher, Refrigerator, Range Hood
Rooms
Bathrooms
- Total Bathrooms: 3
- Full Bathrooms: 2
- Half Bathrooms: 1
- Bathroom Features: Separate Shower, Double Sink, Soaking Tub
Bedrooms
- Total Bedrooms: 3
Additional Information
- Equipment: Carbon Monoxide Detectors, Ceiling Fan(s), Sump Pump, Water Heater-Electric
- Other Features: School Bus Service, Interstate Access
Parking
- Garage: Yes
- Attached garage: Yes
- Garage Spaces: 2
- Total Spaces: 2
- Parking Features: Asphalt, Garage Door Opener, Garage, Yes, Garage Owned, Attached
Location
- Area: Wilmington
- County: Will
- Subdivision: Prairie Farms
- Driving Directions: RT 53 (RT 66) to Wilmington-Peotone Road. East to Ski Nautique Drive. East/Right to Correct Craft Ln - follow Correct Craft Ln to Sea Ray Ln. East/Right on Sea Ray Ln to Harvest Drive. South/Right to 30773 Harvest Drive.
School Information
- School District: 209U
- Midd School District: 209U
- Elementary School: Bruning Elementary School
- Middle School: Wilmington Middle School
- High School: Wilmington High School
- Private School: Wilmington High School
Community
- Assoc. Fees Include: None
Heating & Cooling
- Cooling Type: Central Air Conditioning
- Heating Type: Natural Gas, Forced Air
Utilities
- Water: Public
Structural Information
- Architectural Style: Ranch
- Construction: Vinyl Siding, Brick, Stone
- Exterior Const.: Vinyl Siding, Brick, Stone
- Basement Desc.: Unfinished, Bath/Stubbed, Egress Window, 8 ft + pour, Concrete, Full
- Foundation: Concrete Perimeter
- Roof: Asphalt
- Windows: Screens, ENERGY STAR Qualified Windows
- Square Feet: 1,946
- Sq. Ft. Source: Plans
- Year Built: 2026
Manufactured Home
- Model: JUSTIN
Lot Features
- Lot Size (Acres): 0.27
- Lot Size Range: .25 to .49 Acre
- Lot Dimensions: 88 x 130 x 86 x 131
- Lot Features: Backs to Open Grnd
Financial Considerations
- Parking Included: Yes
- Assessment Year: 2026
- Tax Amount: $775.32
- Tax Year: 2025
Disclosures and Reports
- Ownership: Fee Simple
- Property ID: 918194040050000
Listed by @properties Christie's International Real Estate
Sold by Hexagon Real Estate

Get Pre-Approved Today
Schools
Schools serving 30773 Harvest Dr
School District:Wilmington Community Unit School District 209u
| Name | Grades | Distance |
|---|---|---|
L J Stevens Intermediate School 221 Ryan Street, Wilmington, IL 60481 | 2-5 | 1.9 mi |
Bruning Elementary School 1910 Bruning Drive, Wilmington, IL 60481 | PK-1 | 3.2 mi |
Wilmington Middle School 715 South Joliet Street, Wilmington, IL 60481 | 6-8 | 1.8 mi |
Wilmington High School 209 Wildcat Court, Wilmington, IL 60481 | 9-12 | 1.6 mi |
Disclaimer:
School attendance boundaries provided by ATTOM Data Solutions and are for reference only. Contact the school directly to verify enrollment eligibility.
Price & Sales History for 30773 Harvest Dr
Date
Details
Price
Change
Source
5/21/2026
Sold
$465,000
—
MLS
5/12/2026
Listed
$465,000
—
MLS
Disclaimer: Historical sales information is derived from public records provided by the county offices. Information is not guaranteed and should be independently verified.
30773 Harvest Drive, Wilmington, IL 60481 (MLS# 12646080) is a Single Family property that was sold at $465,000 on May 21, 2026. Want to learn more about 30773 Harvest Drive? Do you have questions about finding other Single Family real estate for sale in Wilmington? You can browse all Wilmington real estate or contact a Coldwell Banker agent to request more information.