This is a carousel with tiles that activate property listing cards. Use the previous and next buttons to navigate.
1/1
$735,000
This is a carousel with tiles that activate property listing cards. Use the previous and next buttons to navigate.
1/1
Property Description
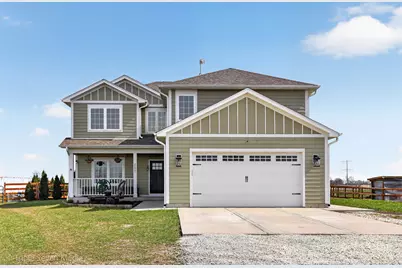
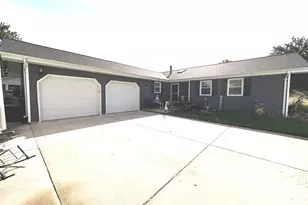
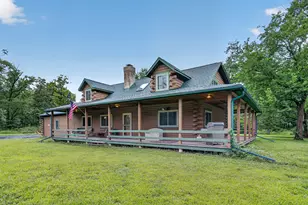
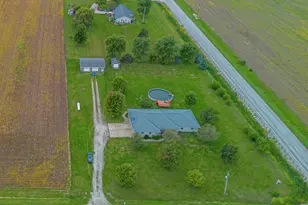
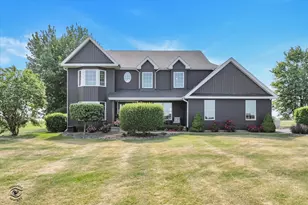
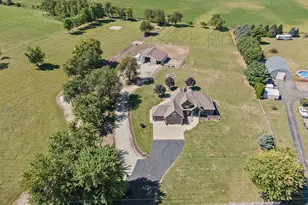
Set on 10 beautiful acres, this property offers more than just a home; it's an opportunity to live with purpose, space, and freedom. Whether you've been dreaming of a homestead, a hobby farm, or simply room to breathe, this land is already working for you. Approximately 5 acres of established hay fields support livestock, while the current setup for Highland cattle and two well-built chicken coops with a run make it easy to step right into a self-sustaining lifestyle. The home itself is designed for real, everyday living, spacious, comfortable, and versatile. With 5 bedrooms and 2.5 bathrooms, there's room for family and guests. Multiple living areas, including a formal living room, dining room, den, and a welcoming family room, give you the flexibility to gather, spread out, and truly enjoy the space. At the heart of it all, the country-style kitchen is built for both function and connection, where meals are made, and conversations linger. A bright 4-seasons room extends your living space year-round, offering peaceful views of your land no matter the season. Step outside to a concrete patio and a newly added above-ground pool (2025), creating the perfect setting for summer evenings, weekend barbecues, and quiet moments after a day spent outdoors. Beyond the home, a 36x45 separate workshop adds incredible versatility, ideal for equipment storage, projects, hobbies, or running your operation efficiently right from your property. Adding to the property's practicality and peace of mind, a whole-house backup generator ensures you're prepared year-round, keeping your home running smoothly in any conditions. Every inch of this property reflects a lifestyle that's becoming harder to find, one where you can grow, raise, build, and still come home to comfort. Whether you continue its current agricultural use or shape it into your own vision, this is a place where land and home come together the way they were meant to.
Full Property Details
Full Property Details for 30847 S Indian Trail Rd
General
- Sold For: $735,000
- Taxes: $7,976 (2024)
- Status: Closed
- Type: Single Family
- Source: MRED
- MLS ID: 12601590
- Added to Site: 92 day(s) ago
Interior
- Interior Features: Vaulted Ceiling(s), Walk-In Closet(s), High Ceilings, Open Floorplan, Granite Counters, Separate Dining Room
- Appliances: Range, Microwave, Dishwasher, Refrigerator, Washer, Dryer, Stainless Steel Appliance(s), Range Hood, Water Softener Owned
- Flooring: Laminate
Rooms
Bathrooms
- Total Bathrooms: 3
- Full Bathrooms: 2
- Half Bathrooms: 1
- Bathroom Features: Separate Shower, Double Sink, Soaking Tub
Bedrooms
- Total Bedrooms: 5
Exterior
- Exterior Features: Lighting
Parking
- Garage: Yes
- Attached garage: Yes
- Garage Spaces: 2
- Total Spaces: 2
- Parking Features: Gravel, Garage Door Opener, Garage, Yes, Garage Owned, Attached
Location
- Area: Wilmington
- County: Will
- Driving Directions: East or West on Wilmington/Peotone Rd to Indian Trail Rd. North on Indian Trail Rd to Property.
School Information
- School District: 209U
- Midd School District: 209U
- Elementary School: Stevens Intermediate School
- Middle School: Wilmington Middle School
- High School: Wilmington High School
- Private School: Wilmington High School
Community
- Assoc. Fees Include: None
Heating & Cooling
- Cooling Type: Central Air Conditioning
- Heating Type: Propane, Forced Air
Utilities
- Water: Well
Structural Information
- Architectural Style: Farmhouse
- Construction: Vinyl Siding
- Exterior Const.: Vinyl Siding
- Basement Desc.: Unfinished, Egress Window, Concrete, Full
- Foundation: Concrete Perimeter
- Roof: Asphalt
- Windows: Drapes, Aluminum Frames, Double Pane Windows
- Sub-Flooring: Laminate
- Square Feet: 3,200
- Sq. Ft. Source: Builder
- Year Built: 2021
Additional Structures
- Other Structures: Workshop, Outbuilding
Lot Features
- Lot Size (Acres): 10
- Lot Size Range: 10 or More Acres
- Lot Dimensions: 330 x 1326
- Fence: Yes
- Lot Features: Pasture
- Potential Use: Horses
- Fencing (Description): Fenced, Partial, Wood
Financial Considerations
- Parking Included: Yes
- Assessment Year: 2021
- Tax Amount: $7,976
- Tax Year: 2024
Disclosures and Reports
- Ownership: Fee Simple
- Property ID: 918213000120000
Listed by Real Broker, LLC
Sold by eXp Realty

Get Pre-Approved Today
Schools
Schools serving 30847 S Indian Trail Rd
School District:Wilmington Community Unit School District 209u
| Name | Grades | Distance |
|---|---|---|
L J Stevens Intermediate School 221 Ryan Street, Wilmington, IL 60481 | 2-5 | 3 mi |
Bruning Elementary School 1910 Bruning Drive, Wilmington, IL 60481 | PK-1 | 3.9 mi |
Wilmington Middle School 715 South Joliet Street, Wilmington, IL 60481 | 6-8 | 2.9 mi |
Wilmington High School 209 Wildcat Court, Wilmington, IL 60481 | 9-12 | 2.4 mi |
Disclaimer:
School attendance boundaries provided by ATTOM Data Solutions and are for reference only. Contact the school directly to verify enrollment eligibility.
Price & Sales History for 30847 S Indian Trail Rd
Date
Details
Price
Change
Source
6/26/2026
Sold
$735,000
-2%
MLS
5/09/2026
Price Reduced
$750,000
-3.47%
MLS
4/28/2026
Price Reduced
$777,000
-6.05%
MLS
4/13/2026
Listed
$827,000
—
MLS
Disclaimer: Historical sales information is derived from public records provided by the county offices. Information is not guaranteed and should be independently verified.
30847 S Indian Trail Road, Wilmington, IL 60481 (MLS# 12601590) is a Single Family property that was sold at $735,000 on June 26, 2026. Want to learn more about 30847 S Indian Trail Road? Do you have questions about finding other Single Family real estate for sale in Wilmington? You can browse all Wilmington real estate or contact a Coldwell Banker agent to request more information.