This is a carousel with tiles that activate property listing cards. Use the previous and next buttons to navigate.
1/1
$160,000
This is a carousel with tiles that activate property listing cards. Use the previous and next buttons to navigate.
1/1
Property Description
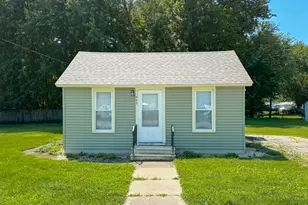
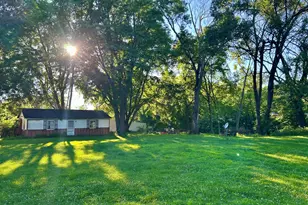
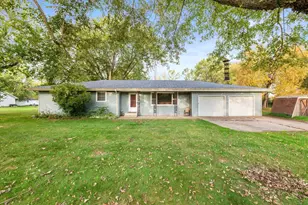
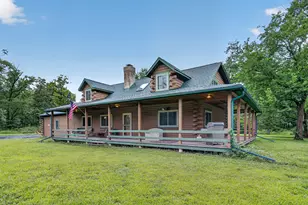
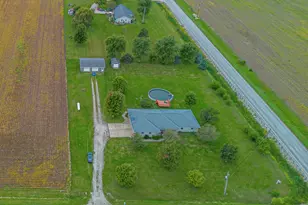
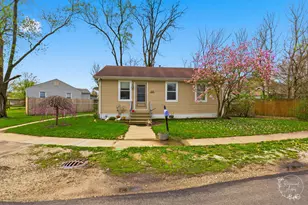
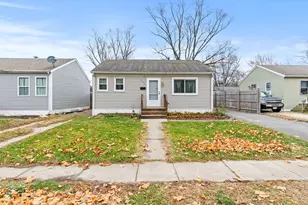
Step into the comfort of this charming 2bedroom ranch tucked away in a quiet neighborhood. The home features a large, inviting living room perfect for relaxing or entertaining, along with an eatin kitchen that offers plenty of space for everyday meals or weekend gatherings. Sitting on an oversized lot, the property provides room to grow, garden, or simply enjoy the outdoors. Storage and parking are a breeze with both an attached heated singlecar garage and a detached 2car garage, ideal for hobbyists, extra vehicles, or a workshop setup. Whether you're looking to add a solid investment to your rental portfolio, searching for a comfortable starter home, or hoping to downsize without compromise, this property checks all the boxes. With payments likely cheaper than renting, it's an opportunity that's hard to overlook. Furnace, a/c unit and hot water heater are 6 years young and the roof was replaced in 2014.
Full Property Details
Full Property Details for 927 Wabash St
General
- Sold For: $160,000
- Taxes: $1,460 (2024)
- Status: Closed
- Type: Single Family
- Source: MRED
- MLS ID: 12609195
- Added to Site: 53 day(s) ago
Interior
- Interior Features: 1st-Floor Bedroom
- Appliances: Double Oven, Range, Refrigerator, Washer, Dryer, Disposal
- Flooring: Laminate
Rooms
Bathrooms
- Total Bathrooms: 1
- Full Bathrooms: 1
Bedrooms
- Total Bedrooms: 2
Additional Information
- Other Features: School Bus Service
Parking
- Garage: Yes
- Attached garage: Yes
- Garage Spaces: 3
- Total Spaces: 3
- Parking Features: Gravel, Garage Door Opener, Heated Garage, Yes, Garage Owned, Attached, Detached, Garage
Location
- Area: Wilmington
- County: Will
- Subdivision: Brookside
- Driving Directions: Rt 53 to Daniels St Lt on Wabash
School Information
- School District: 209U
- Midd School District: 209U
Community
- Assoc. Fees Include: None
Heating & Cooling
- Cooling Type: Central Air Conditioning
- Heating Type: Natural Gas, Forced Air
Utilities
- Water: Public
Structural Information
- Architectural Style: Ranch
- Construction: Stucco
- Exterior Const.: Stucco
- Basement Desc.: None
- Foundation: Concrete Perimeter
- Roof: Asphalt
- Sub-Flooring: Laminate
- Square Feet: 800
- Sq. Ft. Source: Estimated
- Built Before 1978: Yes
Lot Features
- Lot Size Range: .50 to .99 Acre
- Lot Dimensions: 79 x 154 x 124 x 64
Financial Considerations
- Parking Included: Yes
- Tax Amount: $1,460.46
- Tax Year: 2024
Disclosures and Reports
- Ownership: Fee Simple
- Property ID: 317362050080000
Listed by Keller Williams Infinity

Get Pre-Approved Today
Schools
Schools serving 927 Wabash St
School District:Wilmington Community Unit School District 209u
| Name | Grades | Distance |
|---|---|---|
L J Stevens Intermediate School 221 Ryan Street, Wilmington, IL 60481 | 2-5 | 0.3 mi |
Bruning Elementary School 1910 Bruning Drive, Wilmington, IL 60481 | PK-1 | 1.6 mi |
Wilmington Middle School 715 South Joliet Street, Wilmington, IL 60481 | 6-8 | 0.2 mi |
Wilmington High School 209 Wildcat Court, Wilmington, IL 60481 | 9-12 | 0.3 mi |
Disclaimer:
School attendance boundaries provided by ATTOM Data Solutions and are for reference only. Contact the school directly to verify enrollment eligibility.
Price & Sales History for 927 Wabash St
Date
Details
Price
Change
Source
5/22/2026
Sold
$160,000
-3.03%
MLS
4/03/2026
Listed
$165,000
—
MLS
Disclaimer: Historical sales information is derived from public records provided by the county offices. Information is not guaranteed and should be independently verified.
927 Wabash Street, Wilmington, IL 60481 (MLS# 12609195) is a Single Family property that was sold at $160,000 on May 22, 2026. Want to learn more about 927 Wabash Street? Do you have questions about finding other Single Family real estate for sale in Wilmington? You can browse all Wilmington real estate or contact a Coldwell Banker agent to request more information.