This is a carousel with tiles that activate property listing cards. Use the previous and next buttons to navigate.
1/1
$1,200,000
This is a carousel with tiles that activate property listing cards. Use the previous and next buttons to navigate.
1/1
Property Description
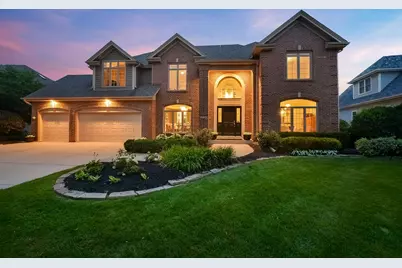
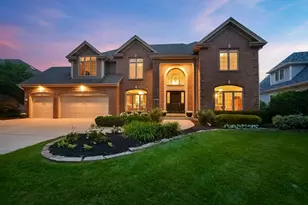
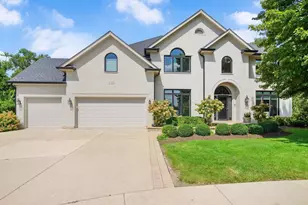
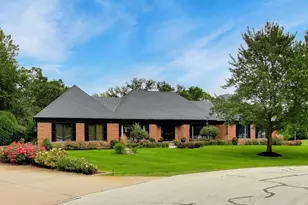
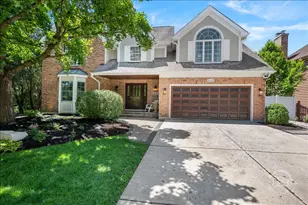
Designed with luxury and quality in mind, this home features a dramatic two-story family room with soaring ceilings, **four fireplaces**, extensive custom millwork, a stunning marble foyer, and a private executive office with full-wall custom paneling. The beautifully updated kitchen is a chef's dream, featuring white cabinetry, black granite countertops, a wine bar, charming brick accents at the rear entry, gorgeous designer light fixtures, and recessed lighting throughout. The spacious kitchen and living areas are perfect for entertaining while taking in the incredible views. The luxurious primary suite is a true retreat, complete with a fireplace, spa-inspired bath, steam shower, and generous walk-in closets. The finished English basement with exterior access offers a wet bar, workout room, full bathroom and abundant space for entertaining, relaxing, or hosting guests. Step outside to your own private oasis featuring a gazebo with an 8-person spa overlooking one of Klein Creek's most spectacular settings. Whether you're enjoying your morning coffee or unwinding at the end of the day, you'll feel like you're on vacation every season of the year. Additional features include zoned heating, a lawn sprinkler system, electric dog fence, and countless custom upgrades throughout. This is a rare opportunity to own one of Klein Creek's most distinctive and beautifully appointed homes.
Full Property Details
Full Property Details for 1N431 Peachtree Ln
General
- Sold For: $1,200,000
- HOA FEE: $21/month
- HOA FEE FREQ.: Annually
- Taxes: $16,735 (2024)
- Status: Closed
- Type: Single Family
- Source: MRED
- MLS ID: 12706460
- Added to Site: 50 day(s) ago
Interior
- Interior Features: Vaulted Ceiling(s), Hot Tub, Wet Bar, Built-in Features, Walk-In Closet(s), Bookcases, Coffered Ceiling(s), Open Floorplan, Special Millwork
- Fireplace: Yes
- Fireplace(s): Family Room, Master Bedroom, Basement, Den/Library, Gas Log, Gas Starter
- Appliances: Range, Microwave, Dishwasher, Refrigerator, Bar Fridge, Washer, Dryer, Disposal, Stainless Steel Appliance(s), Wine Refrigerator
- Flooring: Hardwood
Rooms
Bathrooms
- Total Bathrooms: 4
- Full Bathrooms: 3
- Half Bathrooms: 1
- Basement Baths: Yes
- Bathroom Features: Separate Shower, Double Sink
Bedrooms
- Total Bedrooms: 4
Additional Information
- Other Features: School Bus Service
Exterior
- Exterior Features: Hot Tub
Parking
- Garage: Yes
- Attached garage: Yes
- Garage Spaces: 3
- Total Spaces: 3
- Parking Features: Concrete, Garage Door Opener, Yes, Garage Owned, Attached, Garage
Location
- Area: Winfield
- County: DuPage
- Subdivision: Klein Creek
- Driving Directions: Pleasant Hill to Prestwick East to Peachtree
School Information
- School District: 200
- Midd School District: 200
- Elementary School: Pleasant Hill Elementary School
- Middle School: Monroe Middle School
- High School: Wheaton North High School
- Private School: Wheaton North High School
Community
- Assoc. Fees Include: Insurance
- Mgmt. Company: Klein Creek
Heating & Cooling
- Cooling Type: Central Air Conditioning, Zoned
- Heating Type: Natural Gas, Forced Air
Utilities
- Water: Lake Michigan
Structural Information
- Architectural Style: Colonial
- Construction: Brick, Cedar
- Exterior Const.: Brick, Cedar
- Basement Desc.: Finished, Exterior Entry, Egress Window, Partial Exposure, Rec/Family Area, Storage Space, Full, Daylight
- Foundation: Concrete Perimeter
- Roof: Asphalt
- Windows: Screens, Skylight(s)
- Sub-Flooring: Hardwood
- Square Feet: 4,803
- Sq. Ft. Source: Other
- Year Built: 1994
Manufactured Home
- Model: 2-story with walk out & 3 Car
Lot Features
- Lot Size Range: .25 to .49 Acre
- Lot Dimensions: 88 x 125 x 95 x 125
- Fence: Yes
- Fencing (Description): Invisible
Water Features
- Water Front: Yes
- Water Front View: Back of Property
Financial Considerations
- Association Fee: $250
- Assoc Fee Freq.: Annually
- Parking Included: Yes
- Assessment Year: 1994
- Tax Amount: $16,735
- Tax Year: 2024
Disclosures and Reports
- Ownership: Fee Simple with Homeowners Association
- Property ID: 506204010
Listed by Keller Williams Premiere Properties
Sold by Fathom Realty IL LLC

Get Pre-Approved Today
Schools
Schools serving 1N431 Peachtree Ln
School District:Community Unit School District 200
| Name | Grades | Distance |
|---|---|---|
Pleasant Hill Elementary School, Winfield, IL 1N220 Pleasant Hill Rd, Winfield, IL 60190 | K-5 | 0.4 mi |
Monroe Middle School, Wheaton, IL 1855 Manchester Road, Wheaton, IL 60187 | 6-8 | 1.9 mi |
Wheaton North High School 701 West Thomas Road, Wheaton, IL 60187 | 9-12 | 1.2 mi |
Disclaimer:
School attendance boundaries provided by ATTOM Data Solutions and are for reference only. Contact the school directly to verify enrollment eligibility.
Price & Sales History for 1N431 Peachtree Ln
Date
Details
Price
Change
Source
8/31/2026
Sold
$1,200,000
—
MLS
7/17/2026
Listed
$1,200,000
—
MLS
Disclaimer: Historical sales information is derived from public records provided by the county offices. Information is not guaranteed and should be independently verified.
1N431 Peachtree Lane, Winfield, IL 60190 (MLS# 12706460) is a Single Family property that was sold at $1,200,000 on August 31, 2026. Want to learn more about 1N431 Peachtree Lane? Do you have questions about finding other Single Family real estate for sale in Winfield? You can browse all Winfield real estate or contact a Coldwell Banker agent to request more information.