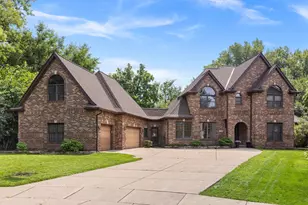
This is a carousel with tiles that activate property listing cards. Use the previous and next buttons to navigate.
1/1
$1,100,000
This is a carousel with tiles that activate property listing cards. Use the previous and next buttons to navigate.
1/1
Property Description
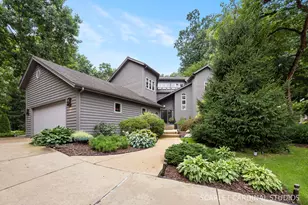
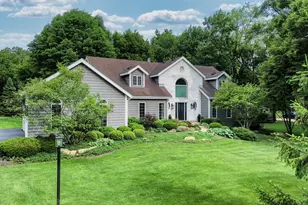
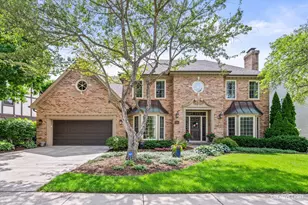
Located on a serene, wooded cul-de-sac in one of Winfield's most prestigious neighborhoods, this beautifully crafted 10-year-old home offers 6,000 sq feet of exceptional finished living space. It boasts 6 spacious bedrooms and 5 & 1/2 bathrooms. Elegant 10-foot ceilings and stunning hickory hardwood floors extend thruout the 1st & 2nd levels, creating a sophisticated atmosphere. The gourmet chef's kitchen is designed with premium ss appliances, including KitchenAid oven, dishwasher, refrigerator, induction cooktop, Wolf toaster oven, and Zephyr range hood. Designed for both beauty and functionality, the space features custom 42-inch hickory cabinetry with rollout shelving, quartz countertops, under-cabinet and recessed lighting, 2 oversized pantries, large center island with additional storage and elegant stone detailing. The inviting family room offers a warm and comfortable gathering space, highlighted by a gas/wood-burning fireplace, recessed lighting, and a built-in surround sound system. All five bathrooms are beautifully appointed with custom hickory cabinetry and vanities, quartz countertops, and luxurious heated porcelain tile floors. Each bathroom is enhanced with premium Kohler faucets and Hansgrohe shower fixtures, adding a refined touch of luxury throughout. The 1st floor features a thoughtfully designed in-law suite with 2 bedrooms and a full bath, offering ideal flexibility for guests or multigenerational living. A custom-built office provides both style and functionality, complete with an expansive built-in desk, center island, generous storage, custom cabinetry, and a built-in bookcase. The thoughtfully designed mudroom offers abundant storage, built-in seating, organizational hanging hooks and heated porcelain tile flooring. The generously sized primary suite features elegant tray ceilings, recessed lighting, and a comfortable sitting area, creating a relaxing private retreat. Huge dual walk-in closets provide ample storage and organization. The luxurious primary bath is appointed with a spa-inspired European walk-in shower, whirlpool tub, dual vanities, & heated porcelain tile flooring for added comfort. The finished English basement is beautifully designed with porcelain tile flooring and offers an exceptional extension of the home's living and entertainment space. Highlights include a spacious recreation room, dedicated fitness room, custom closet/storage area, stylish wet bar, and a state-of-the-art theater room. Designed for a true cinematic experience, the theater features Dolby Atmos and DTS surround sound, plush tiered seating, a custom starlight ceiling, and ambient accent lighting. Exercise room comes with all equipment. An exceptional outdoor living space features an expansive 15' x 42' maintenance-free deck crafted with premium TimberTech AZEK decking and accented by sleek black powder-coated aluminum railings. Designed for both relaxation and recreation, the deck also includes a luxurious swim spa with a jacuzzi-style heated therapy area, soothing water jets, and a propulsion swim system. The home's exterior showcases a timeless blend of stone and LP engineered siding, complemented by a brick paver walkway for outstanding curb appeal. Finished with exceptional craftsmanship and upscale details throughout, including custom millwork, solid-core 2-panel doors, elegant 8-inch baseboards, custom door casings, and a Lutron whole-home smart lighting system. Hunter Douglas power shades thruout. The home also features an efficient triple-zone heating/cooling system, allowing independent climate control on each level. Laundry room on both 1st & 2nd floors. The spacious 3-car garage includes a heated bay ideal for a workshop, along with dedicated electrical hookups for vehicle charging. Invisible fence for pets. With an extraordinary array of luxury features & custom finishes, this remarkable home must be experienced in person. Rare opportunity to own an exceptional property - Schedule your private showing
Full Property Details
Full Property Details for S492 Rebecca Ln
General
- Sold For: $1,100,000
- Taxes: $24,344 (2025)
- Status: Closed
- Type: Single Family
- Source: MRED
- MLS ID: 12645706
- Added to Site: 52 day(s) ago
Interior
- Interior Features: Wet Bar, 1st-Floor Bedroom, In-Law Floorplan, 1st-Floor Bath, Built-in Features, Walk-In Closet(s), Bookcases, High Ceilings, Coffered Ceiling(s), Open Floorplan, Special Millwork, Separate Dining Room, Pantry, Workshop, Quartz Counters
- Fireplace: Yes
- Fireplace(s): Living Room, Wood-Burning, Gas Log, Gas Starter
- Appliances: Range, Microwave, Dishwasher, High-End Refrigerator, Bar Fridge, Freezer, Washer, Dryer, Disposal, Stainless Steel Appliance(s), Wine Refrigerator, Range Hood, Water Purifier, Water Purifier Owned, Water Softener Owned, Electric Cooktop, Humidifier
- Flooring: Hardwood, Wood
Rooms
Bathrooms
- Total Bathrooms: 6
- Full Bathrooms: 5
- Half Bathrooms: 1
- Basement Baths: Yes
- Bathroom Features: Whirlpool, Separate Shower, Accessible Shower, Double Sink, Soaking Tub
Bedrooms
- Total Bedrooms: 6
Additional Information
- Equipment: Water Softener (Owned), Security System, Carbon Monoxide Detectors, Ceiling Fan(s), Sump Pump, Radon Mitigation System, Multiple Water Heaters, Security Cameras, Electronic Air Filters, Water Heater-Gas
- Other Features: School Bus Service, Commuter Train, Interstate Access
Exterior
- Exterior Features: Hot Tub
Parking
- Garage: Yes
- Attached garage: Yes
- Garage Spaces: 3
- Total Spaces: 3
- Parking Features: Concrete, Garage Door Opener, Heated Garage, Garage, Yes, Garage Owned, Attached
Location
- Area: Winfield
- County: DuPage
- Driving Directions: Roosevelt Rd to Winfield Rd, North to Garys Mill Rd, West to Rebecca, North to home.
School Information
- School District: 33
- Midd School District: 33
Community
- Assoc. Fees Include: None
Heating & Cooling
- Cooling Type: Central Air Conditioning, Zoned, Gas
- Heating Type: Natural Gas, Forced Air, Individual Controls, Zoned, Radiant Floor
Utilities
- Water: Public
Structural Information
- Construction: Stone, Fiber Cement
- Exterior Const.: Stone, Fiber Cement
- Basement Desc.: Finished, Concrete, Daylight, Full
- Foundation: Concrete Perimeter
- Roof: Asphalt
- Windows: Window Treatments, Drapes, ENERGY STAR Qualified Windows, Low Emissivity Windows
- Doors: ENERGY STAR Qualified Doors, French Doors, Lever Style Door Handles, Panel Door(s), Pocket Door(s)
- Sub-Flooring: Hardwood, Wood
- Square Feet: 4,307
- Sq. Ft. Source: Builder
- Year Built: 2016
Additional Structures
- Other Structures: Garage(s)
Lot Features
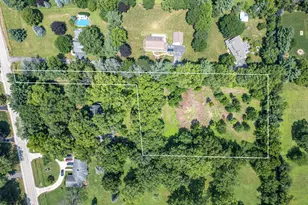
- Lot Size (Acres): 0.5
- Lot Size Range: .50 to .99 Acre
- Lot Dimensions: 52 x 140 x 176 x 229
- Fence: Yes
- Lot Features: Cul-De-Sac, Irregular Lot, Landscaped, Wooded, Backs to Trees/Woods, Level, Pie Shaped Lot
- Fencing (Description): Invisible
Financial Considerations
- Other Assoc Fees: $600
- Parking Included: Yes
- Assessment Year: 2016
- Tax Amount: $24,344
- Tax Year: 2025
Disclosures and Reports
- Ownership: Fee Simple
- Property ID: 414400041
Listed by HomeSmart Realty Group
Sold by Berkshire Hathaway HomeServices Chicago

Get Pre-Approved Today
Schools
Schools serving S492 Rebecca Ln
School Districts:Community High School District 94, West Chicago School District 33
| Name | Grades | Distance |
|---|---|---|
Currier Elementary School 800 Garys Mill Road, West Chicago, IL 60185 | K-5 | 1.3 mi |
Leman Middle School 238 East Hazel Street, West Chicago, IL 60185 | 6-8 | 1.9 mi |
Community High School 326 Joliet Street, West Chicago, IL 60185 | 9-12 | 2.3 mi |
Disclaimer:
School attendance boundaries provided by ATTOM Data Solutions and are for reference only. Contact the school directly to verify enrollment eligibility.
Price & Sales History for S492 Rebecca Ln
Date
Details
Price
Change
Source
6/22/2026
Sold
$1,100,000
—
MLS
5/15/2026
Listed
$1,100,000
—
MLS
Disclaimer: Historical sales information is derived from public records provided by the county offices. Information is not guaranteed and should be independently verified.
S492 Rebecca Lane, Winfield, IL 60190 (MLS# 12645706) is a Single Family property that was sold at $1,100,000 on June 22, 2026. Want to learn more about S492 Rebecca Lane? Do you have questions about finding other Single Family real estate for sale in Winfield? You can browse all Winfield real estate or contact a Coldwell Banker agent to request more information.