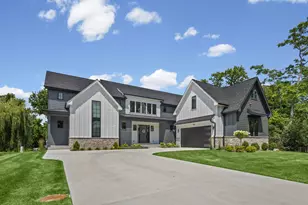
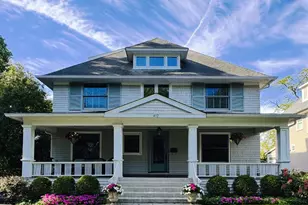
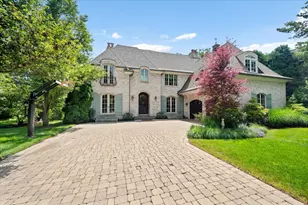
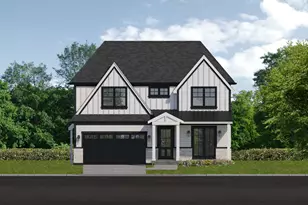
This is a carousel with tiles that activate property listing cards. Use the previous and next buttons to navigate.
1/1
$2,500,000
This is a carousel with tiles that activate property listing cards. Use the previous and next buttons to navigate.
1/1
Property Description
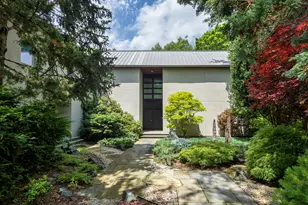
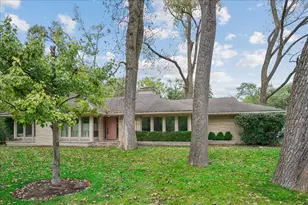
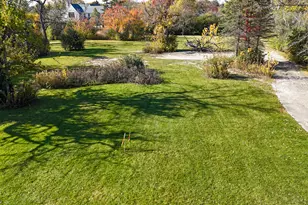
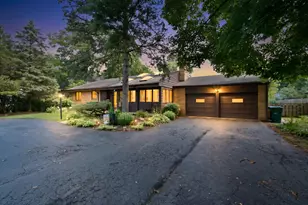
This incredible & expansive 4 bedroom, 3.2 bathroom home is situated on a spectacular property in an idyllic & private location. Surrounded by mature trees and beautiful foliage, the fantastic gardens & outdoor area boast three bluestone patios. The home brings the outdoors inside with oversized windows throughout the home. When you walk into the home, you are welcomed in the large foyer and move into the living room with marble surround fireplace that is sun-filled and bright. This leads you to the enclosed porch area where you can bask in the sun with walls of windows & surrounded by private, beautiful and mature landscaping. This home truly brings the outdoors inside to you! The dining room is perfect for hosting events and leads to the white eat-in kitchen with an island and double ovens that is very spacious for cooking and entertaining. The kitchen is conveniently located next to the first-floor laundry room. Down the hall from the kitchen is a huge wood beamed ceiling family room with patio doors that open to the outside, a fireplace with granite surround and built-in bookshelves where the media resides. The octagonal office with an oversized vaulted ceiling and is flanked with floor to ceiling windows and beautiful built-in bookshelves. Working from home has never been more relaxing in this serene setting. Take the steps off the family room up to the recreation room where you can play pool, games or watch tv in this amazing playroom area. The functionality of having a large first floor primary suite, with attached bathroom, closets galore, near your own outdoor oasis is spectacular. You are in your own bed and breakfast when sleeping in the first-floor primary suite retreat surrounded by gardens and a bluestone walkway. The second floor has three additional bedrooms and two full bathrooms. With an attached 3 car garage, circular driveway on the property and parking for guests in front of the home, you are ready to host any event at this incredible home. The lower level has storage galore and a wine cellar. This is a very special home that has been well loved for many years on the most incredible and expansive property.
Full Property Details
Full Property Details for 92 Indian Hill Rd
General
- Sold For: $2,500,000
- Taxes: $28,879 (2024)
- Status: Closed
- Type: Single Family
- Source: MRED
- MLS ID: 12620950
- Added to Site: 119 day(s) ago
Interior
- Fireplace: Yes
- Fireplace(s): Family Room, Living Room
- Appliances: Double Oven, Microwave, Dishwasher, Refrigerator, Washer, Dryer, Disposal
Rooms
Bathrooms
- Total Bathrooms: 5
- Full Bathrooms: 3
- Half Bathrooms: 2
Bedrooms
- Total Bedrooms: 4
Additional Information
- Equipment: Security System, Carbon Monoxide Detectors, Ceiling Fan(s), Sump Pump, Lawn Sprinkler
- Other Features: Flood Zone (Partial)
Exterior
- Exterior Features: Balcony
Parking
- Garage: Yes
- Attached garage: Yes
- Garage Spaces: 3
- Total Spaces: 3
- Parking Features: Asphalt, Circular Driveway, Garage Door Opener, Yes, Garage Owned, Attached, Garage
Location
- Area: Winnetka
- County: Cook
- Driving Directions: Ridge Road to Indian Hill Road (near paddle tennis courts)
School Information
- School District: 37
- Midd School District: 37
- Elementary School: Avoca West Elementary School
- Middle School: Marie Murphy School
- High School: New Trier Twp H.S. Northfield/Wi
- Private School: New Trier Twp H.S. Northfield/Wi
Community
- Assoc. Fees Include: None
Heating & Cooling
- Cooling Type: Central Air Conditioning
- Heating Type: Natural Gas, Forced Air
Utilities
- Water: Lake Michigan
Structural Information
- Architectural Style: Ranch
- Construction: Brick
- Exterior Const.: Brick
- Basement Desc.: Unfinished, Partial
- Roof: Shake
- Square Feet: 4,574
- Sq. Ft. Source: Assessor
- Year Built: 1955
- Built Before 1978: Yes
Lot Features
- Lot Size (Acres): 0.92
- Lot Size Range: .50 to .99 Acre
- Lot Dimensions: 304 x 70 x 126 x 45 x 118 x 114 x 182
Financial Considerations
- Parking Included: Yes
- Assessment Year: 1955
- Tax Amount: $28,879.98
- Tax Year: 2024
Disclosures and Reports
- Ownership: Fee Simple
- Special Conditions: Exclusions-Call List Office
- Property ID: 5281060050000
Listed by @properties Christie's International Real Estate
Sold by @properties Christie's International Real Estate

Get Pre-Approved Today
Schools
Schools serving 92 Indian Hill Rd
School Districts:New Trier Township High School District 203, Avoca School District 37
| Name | Grades | Distance |
|---|---|---|
Marie Murphy School 2921 Illinois Road, Wilmette, IL 60091 | 6-8 | 1.2 mi |
Avoca West Elementary School 235 Beech Drive, Glenview, IL 60025 | K-5 | 2.2 mi |
New Trier Township H S Northfield 7 North Happ Road, Northfield, IL 60093 | 9- | 2 mi |
New Trier Township H S Winnetka 385 Winnetka Avenue, Winnetka, IL 60093 | 10-12 | 0.5 mi |
Disclaimer:
School attendance boundaries provided by ATTOM Data Solutions and are for reference only. Contact the school directly to verify enrollment eligibility.
Price & Sales History for 92 Indian Hill Rd
Date
Details
Price
Change
Source
7/29/2026
Sold
$2,500,000
-7.24%
MLS
4/20/2026
Listed
$2,695,000
—
MLS
Disclaimer: Historical sales information is derived from public records provided by the county offices. Information is not guaranteed and should be independently verified.
92 Indian Hill Road, Winnetka, IL 60093 (MLS# 12620950) is a Single Family property that was sold at $2,500,000 on July 29, 2026. Want to learn more about 92 Indian Hill Road? Do you have questions about finding other Single Family real estate for sale in Winnetka? You can browse all Winnetka real estate or contact a Coldwell Banker agent to request more information.