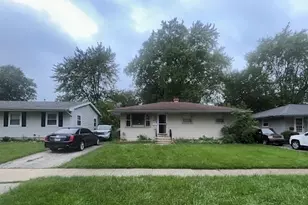
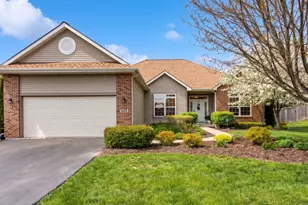
This is a carousel with tiles that activate property listing cards. Use the previous and next buttons to navigate.
1/1
$450,000
This is a carousel with tiles that activate property listing cards. Use the previous and next buttons to navigate.
1/1
Property Description
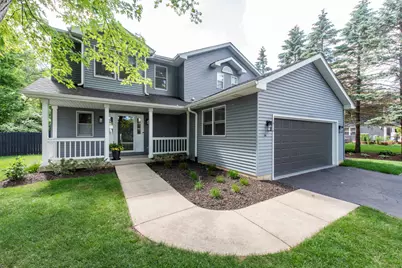
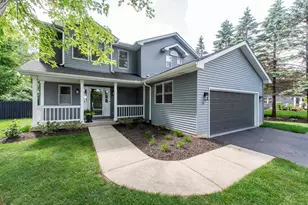
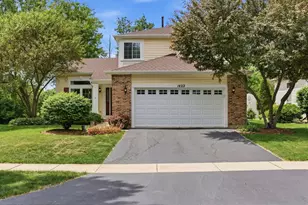
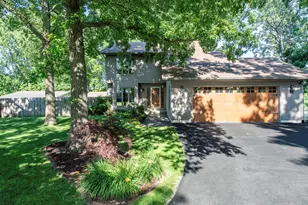
BE PREPARED TO HAVE YOUR HEART SKIP A BEAT-THIS HOME IS ABSOLUTELY BREATHTAKING! This is not your ordinary home. It's a complete showstopper. Watch the VIDEO (Click the Virtual Tour Button!) From the moment you step inside the welcoming foyer, you'll immediately notice the quality, craftsmanship, and attention to detail that sets this home apart. Nearly every surface has been transformed with an extensive top-to-bottom renovation including doors, trim, hardware, lighting, new hardwood floors, and carpet, paint, vanities, kitchen cabinetry, appliances, fireplace, and so much more. The stunning open-concept design is highlighted by gorgeous tray ceilings, gleaming hardwood floors, designer fixtures, and a spectacular family room that flows seamlessly into the heart of the home-a beautifully remodeled kitchen featuring an oversized center island with buit-in microwave, Quartz countertops, abundant brand NEW cabinetry, new backsplash, and NEW appliances. The dramatic fireplace creates a focal point that feels straight out of a luxury design magazine. Upstairs you'll find the convenience of second-floor laundry and two ensuite-style bedroom arrangements. Three total bedrooms upstairs. The luxurious primary suite offers a spacious walk-in closet, double sinks, and a beautifully updated bath. Bedroom #2 enjoys direct access to a full bath as well, making this layout ideal for family members or guests. The partially finished basement adds even more living space with a large recreation/family room, egress window, and endless possibilities for entertaining, hobbies, fitness, or your own ideas. Outside, the impressive features continue. Enjoy a fenced backyard, spacious revamped deck, firepit area, and trails perfect for exploring and outdoor adventures. The huge barn provides exceptional storage, workshop, hobby, or recreational space, while the expansive lot offers plenty of room for a future second garage. And let's talk about the garage-it's so immaculate you could practically eat off the floor. Every inch of this property reflects incredible pride of ownership. From the spotless interior to the beautifully maintained grounds, this home has been lovingly perfected and is truly one of those rare properties that leaves a lasting impression long after you've left. Beyond the beautiful home itself, you'll love the genuine sense of community that makes this neighborhood so special. Friendly neighbors, pride of ownership, and a welcoming atmosphere create the kind of place you'll be proud to call home. Close to schools and Park. ABSOLUTELY STUNNING. COMPLETELY MOVE-IN READY. UNFORGETTABLE.
Full Property Details
Full Property Details for 1206 Monroe Ave
General
- Sold For: $450,000
- Taxes: $8,271 (2025)
- Status: Closed
- Type: Single Family
- Source: MRED
- MLS ID: 12670798
- Added to Site: 73 day(s) ago
Interior
- Interior Features: Walk-In Closet(s)
- Fireplace: Yes
- Fireplace(s): Family Room, Wood-Burning
- Appliances: Range, Microwave, Dishwasher, Refrigerator, Washer, Dryer
- Flooring: Hardwood
Rooms
Bathrooms
- Total Bathrooms: 3
- Full Bathrooms: 2
- Half Bathrooms: 1
Bedrooms
- Total Bedrooms: 3
Exterior
- Exterior Features: Fire Pit
Parking
- Garage: Yes
- Attached garage: Yes
- Garage Spaces: 2
- Total Spaces: 2
- Parking Features: Asphalt, Garage Door Opener, Yes, Garage Owned, Attached, Garage
Location
- Area: Winthrop Harbor
- County: Lake
- Driving Directions: Sheridan Rd and turn west on 11th St. Turn left on Monroe Ave and house will be on the right
School Information
- School District: 1
- Midd School District: 1
Community
- Assoc. Fees Include: None
Heating & Cooling
- Cooling Type: Central Air Conditioning
- Heating Type: Natural Gas, Forced Air
Utilities
- Water: Public
Structural Information
- Architectural Style: Colonial
- Construction: Aluminum Siding, Vinyl Siding
- Exterior Const.: Aluminum Siding, Vinyl Siding
- Basement Desc.: Unfinished, Full
- Foundation: Concrete Perimeter
- Roof: Asphalt
- Windows: Screens
- Sub-Flooring: Hardwood
- Square Feet: 2,146
- Sq. Ft. Source: Assessor
- Year Built: 1995
- Remodeled/Updated: 2025
Additional Structures
- Other Structures: Shed(s)
Lot Features
- Lot Size (Acres): 0.41
- Lot Size Range: .25 to .49 Acre
- Lot Dimensions: 98 x 246.9 x 65.4 x 240.3
- Fence: Yes
- Lot Features: Landscaped, Mature Trees
- Fencing (Description): Fenced
Financial Considerations
- Parking Included: Yes
- Assessment Year: 1995
- Tax Amount: $8,271.76
- Tax Year: 2025
Disclosures and Reports
- Ownership: Fee Simple
- Property ID: 4093040830000
Listed by RE/MAX Plaza
Sold by Epique Realty Inc

Get Pre-Approved Today
Schools
Schools serving 1206 Monroe Ave
| Name | Grades | Distance |
|---|---|---|
Westfield School 2309 9th Street, Winthrop Harbor, IL 60096 | PK-4 | 0.5 mi |
North Prairie Jr High School 500 North Avenue, Winthrop Harbor, IL 60096 | 5-8 | 0.8 mi |
New Tech High - Zion-Benton East 1634 23rd Street, Zion, IL 60099 | 9-12 | 1.3 mi |
Zion-Benton Twnshp Hi School 3901 21st Street, Zion, IL 60099 | 9-12 | 2 mi |
Disclaimer:
School attendance boundaries provided by ATTOM Data Solutions and are for reference only. Contact the school directly to verify enrollment eligibility.
Price & Sales History for 1206 Monroe Ave
Date
Details
Price
Change
Source
8/24/2026
Sold
$450,000
0.02%
MLS
6/14/2026
Listed
$449,900
—
MLS
Disclaimer: Historical sales information is derived from public records provided by the county offices. Information is not guaranteed and should be independently verified.
1206 Monroe Avenue, Winthrop Harbor, IL 60096 (MLS# 12670798) is a Single Family property that was sold at $450,000 on August 24, 2026. Want to learn more about 1206 Monroe Avenue? Do you have questions about finding other Single Family real estate for sale in Winthrop Harbor? You can browse all Winthrop Harbor real estate or contact a Coldwell Banker agent to request more information.