This is a carousel with tiles that activate property listing cards. Use the previous and next buttons to navigate.
1/41
$419,900
This is a carousel with tiles that activate property listing cards. Use the previous and next buttons to navigate.
1/41
Property Description
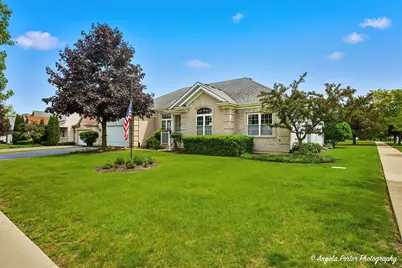
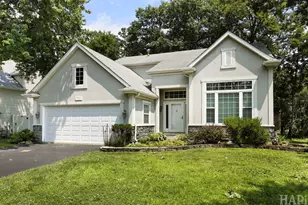
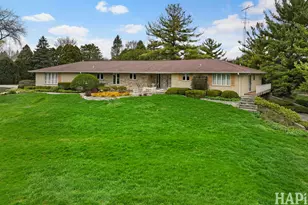
SPRAWLING EXECUTIVE RANCH IN DESIRABLE SUBDIVISION! Welcome home to this beautifully maintained executive ranch offering over 2,300 of finished square feet and the perfect blend of comfort, style, and functionality. Nestled in a desirable newer subdivision, this home has been thoughtfully updated and lovingly cared for, making it truly move-in ready. Step inside to a welcoming foyer that opens to an inviting great room highlighted by soaring ceilings and a dramatic floor-to-ceiling brick fireplace. Just off the entry, you'll find a versatile flex room that can easily serve as a formal dining room, home office, playroom, library, or sitting room-designed to fit your lifestyle. The spacious kitchen has been beautifully updated within the last four years and features granite countertops, an eye-catching backsplash, new porcelain flooring, a planning desk, pantry, and all appliances, including a brand-new refrigerator (March 2026). The sunny eat-in area overlooks the backyard and provides direct access to the deck, making indoor and outdoor entertaining effortless. Outside, you'll love spending time on the expansive deck featuring a charming pergola and built-in swing-your own private retreat for morning coffee, summer barbecues, or relaxing evenings. The bright and spacious living areas are complemented by newer carpeting and porcelein flooring throughout much of the home. The third bedroom, currently used as a den, offers vaulted ceilings and oversized windows, while the private primary suite features a full-wall walk-in closet and an ensuite bath complete with a whirlpool tub and separate shower. Convenience continues with a well-equipped main-floor laundry room offering additional cabinetry, a folding counter, utility sink, and direct access to the heated 3-car tandem garage. With overhead doors at both ends, the garage provides incredible flexibility for vehicles, lawn equipment, recreational toys, or workshop space. Downstairs, the mostly finished basement adds tremendous living space with an extra-large family room that's ready for movie nights, game days, hobbies, or entertaining. It's also stubbed for an additional bathroom, giving the next owner room to expand even further. Additional features include a whole-house generator with a transferable 10-year warranty, central vacuum system, furnace and central air replaced in July 2021, sump pump with battery backup, and numerous thoughtful updates throughout. Quality, space, flexibility, and exceptional care come together in this outstanding ranch home. Schedule your private showing today and see everything this beautiful property has to offer!
Full Property Details
Full Property Details for 4641 4th St
General
- Price: $419,900
- HOA FEE: $25/month
- HOA FEE FREQ.: Annually
- Taxes: (2025)
- Status: Active
- Type: Single Family
- Source: MRED
- MLS ID: 12694081
- Updated: 7/11/2026
- Added to Site: 7 day(s) ago
Interior
- Basement: Partially
- Interior Features: Vaulted Ceiling(s), 1st-Floor Bedroom, 1st-Floor Bath, Walk-In Closet(s), Separate Dining Room
- Fireplace: Yes
- Number of Fireplaces: 1
- Fireplace(s): Living Room, Gas Log, Gas Starter, Heatilator
- Appliances: Range, Microwave, Dishwasher, Refrigerator, Washer, Dryer, Disposal, Stainless Steel Appliance(s), Humidifier
Rooms
Bathrooms
- Total Bathrooms: 2
- Full Bathrooms: 2
- Bathroom Features: Whirlpool, Separate Shower, Double Sink
Bedrooms
- Total Bedrooms: 3
Additional Information
- Equipment: Central Vacuum, Cable TV, Carbon Monoxide Detectors, Ceiling Fan(s), Sump Pump, Backup Sump Pump, Generator, Security Cameras
- Other Features: School Bus Service
Parking
- Garage: Yes
- Attached garage: Yes
- Garage Spaces: 3
- Total Spaces: 3
- Parking Features: Asphalt, Garage Door Opener, Heated Garage, Tandem, Yes, Garage Owned, Attached, Garage
Location
- Area: Winthrop Harbor
- County: Lake
- Township: Benton
- Driving Directions: Kenosha Road & 9th Street, North to 5th, East and down to Prairie Ridge Subdivision, Prairie Ridge Street, North to 4th - beautiful home on corner (No sign on property)
School Information
- School District: 3
- Elem School District: 3
- Midd School District: 3
- High School District: 126
Community
- Assoc. Fees Include: Other
Heating & Cooling
- Cooling Type: Central Air Conditioning
- Heating Type: Natural Gas, Forced Air
Utilities
- Sewer: Public Sewer
- Water: Public
Structural Information
- Architectural Info: Ranch
- Architectural Style: Ranch
- Construction: Brick, Wood Siding
- Exterior Const.: Brick, Wood Siding
- Basement: Yes
- Basement Desc.: Partially Finished, Bath/Stubbed, Egress Window, Rec/Family Area, Storage Space, Full
- Foundation: Concrete Perimeter
- Roof: Asphalt
- Square Feet: 1,953
- Sq. Ft. Source: Assessor
- Year Built: 2004
Lot Features
- Lot Size (Acres): 0.29
- Lot Size Range: .25 to .49 Acre
- Lot Dimensions: 65 x 144 x 89 x 120 x 34
- Lot Features: Corner Lot
Financial Considerations
- Association Fee: $300
- Assoc Fee Freq.: Annually
- Parking Included: Yes
- Assessment Year: 2004
- Tax Year: 2025
- Pays Sewer: Public Sewer
Disclosures and Reports
- Ownership: Fee Simple
- Property ID: 4053050140000
Listed by RE/MAX Plaza
Get Pre-Approved Today
Get a Great Insurance Rate
Schools
Schools serving 4641 4th St
School Districts:Zion-Benton Township High School District 126, Beach Park Community Consolidated School District 3
| Name | Grades | Distance |
|---|---|---|
Kenneth Murphy School 11315 W Wadsworth Rd, Beach Park, IL 60099 | K-5 | 4.1 mi |
Beach Park Middle School 40667 North Green Bay Road, Beach Park, IL 60099 | 6-8 | 2.6 mi |
Zion-Benton Twnshp Hi School 3901 21st Street, Zion, IL 60099 | 9-12 | 2.2 mi |
New Tech High - Zion-Benton East 1634 23rd Street, Zion, IL 60099 | 9-12 | 2.6 mi |
Disclaimer:
School attendance boundaries provided by ATTOM Data Solutions and are for reference only. Contact the school directly to verify enrollment eligibility.
Price & Sales History for 4641 4th St
Date
Details
Price
Change
Source
7/05/2026
Listed
$419,900
123.95%
MLS
4/13/2017
Sold
$187,500
—
Public Record
Disclaimer: Historical sales information is derived from public records provided by the county offices. Information is not guaranteed and should be independently verified.
Tax History
Tax History for 4641 4th St
Year
Property Taxes
Change
Tax Assessment
Change
2024
100%
$126,341
10%
2024
100%
$115,275
15%
2023
100%
$100,515
9%
2022
100%
$92,082
8%
2021
100%
$85,123
6%
2020
-100%
$80,160
12%
2017
$9,941
2%
$71,825
5%
2016
$9,718
2%
$68,378
9%
2015
$9,527
-4%
$62,709
—
2014
$9,928
25%
$62,709
-6%
2013
$7,953
-3%
$66,670
-13%
2012
$8,175
—
$76,496
—
Disclaimer: Historical tax information is derived from public records provided by the county offices. Information is not guaranteed and should be independently verified.
Estimate the Cost
Estimate the Cost for 4641 4th St
4641 4th Street, Winthrop Harbor, IL 60096 (MLS# 12694081) is a Single Family property with 3 bedrooms and 2 full bathrooms. 4641 4th Street is currently listed for $419,900 and was received on July 05, 2026. Want to learn more about 4641 4th Street? Do you have questions about finding other Single Family real estate for sale in Winthrop Harbor? You can browse all Winthrop Harbor real estate or contact a Coldwell Banker agent to request more information.