This is a carousel with tiles that activate property listing cards. Use the previous and next buttons to navigate.
1/51
$444,000
This is a carousel with tiles that activate property listing cards. Use the previous and next buttons to navigate.
1/51
Property Description
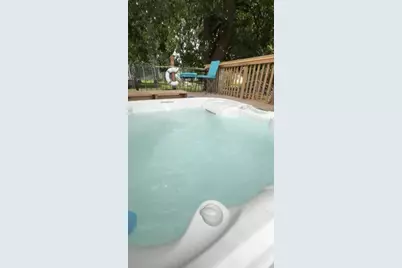
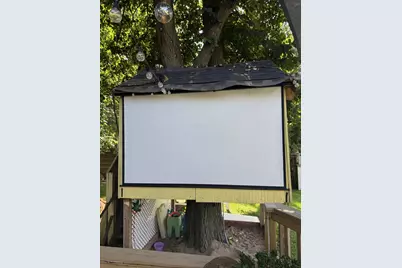
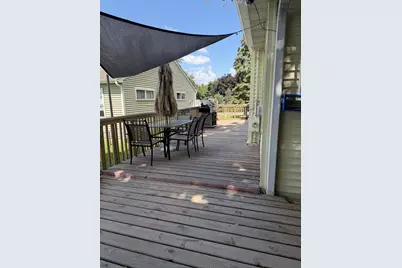
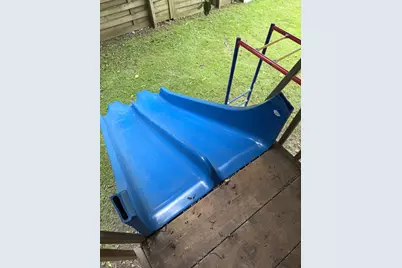
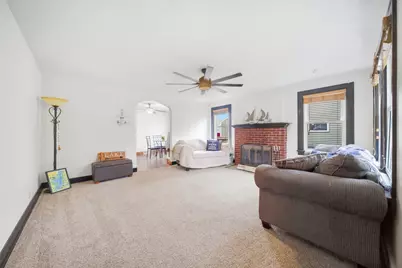
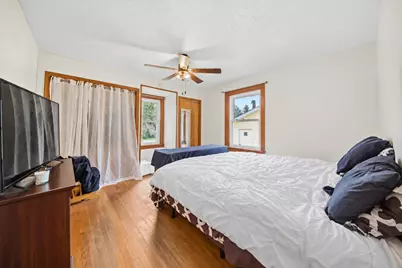
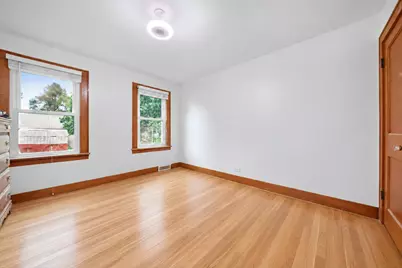
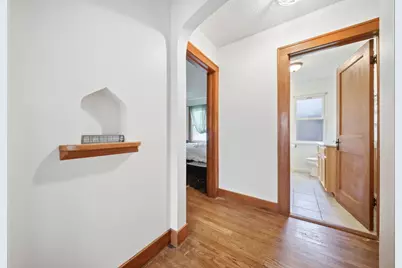
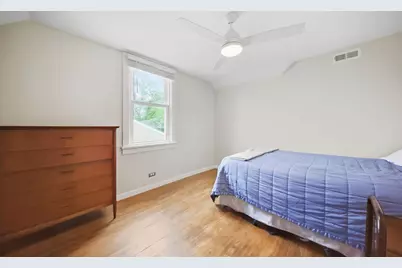
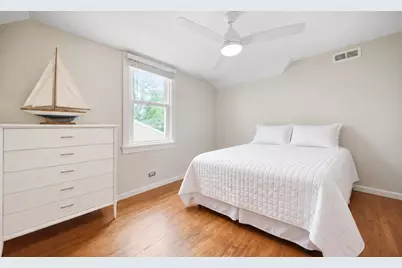
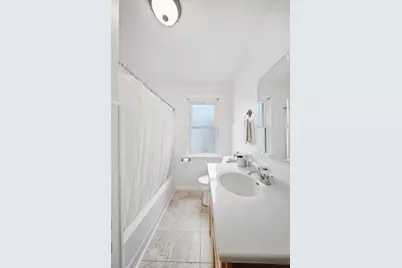
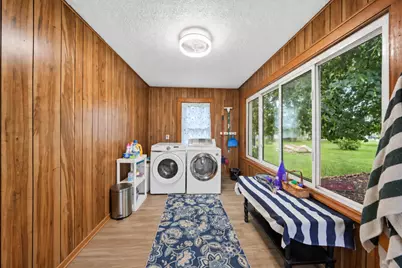
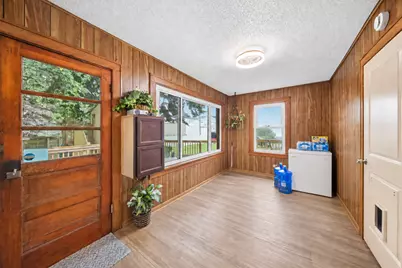
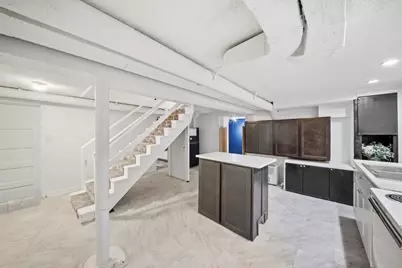
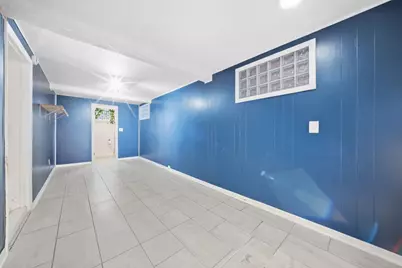
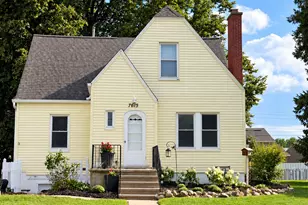
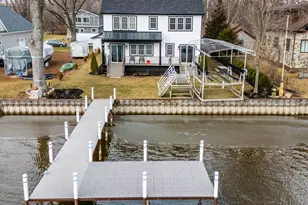
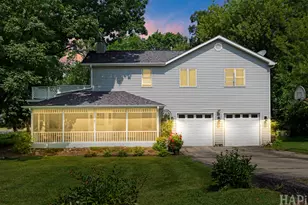
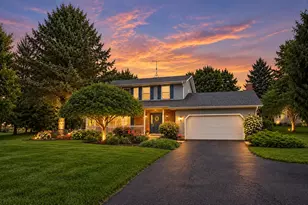
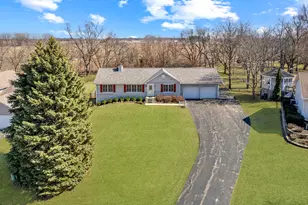
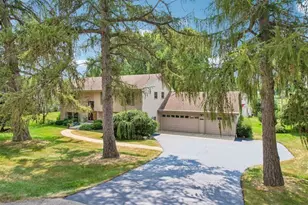
LOW taxes (under $6,000) NEW streets and curbs, Home Warranty, Pre-inspection, NEW QUARTZ Countertops MOVE-IN READY/ three (3) car garage/ workshop. UPDATED 5 BR home with Amazing backyard playland with large deck, 8 person CalSpa sunken hot tub, movie screen, treehouse, saucer, swings, trampoline, and more. All with lower level for multi-generational living or rental vacation option. LAKE VIEWS & LAKE RIGHTS-WITHOUT THE LAKEFRONT TAXES! About a 1-minute walk to Center Beach & Marina! PRE-INSPECTIONS completed on the home and mechanicals, New streets & curbs! This spacious 6 BR/3 FULL BA home offers exceptional flexibility with 2 KITCHENS with finished lower-level living area ideal for multi-generational living, in-law arrangement, guests or potential rental use. Main home features 5 BR/2 FULL BA, REAL hardwood floors and solid wood doors, plus an updated kitchen with NEW quartz countertop, quartz/granite sink, faucet, under-cabinet lighting, SS appliances & 5-burner gas stove. Main BR has 2 closets. The second floor was previously remodeled down to the studs with drywall, added insulation, updated wiring, paint, flooring, lighting and a full bath. LVP flooring in upstairs bedrooms. Finished lower level offers a separate living area with 1 BR, full bath, full kitchen, living room, large 14x17 flex room, 9x20 work room, private laundry and separate exterior access. CAR ENTHUSIASTS & HOBBYISTS - check out the EXTRA-LARGE 28x24 detached 3-car heated & insulated garage, 220 Electric, pull down attic stairs with lots of storage and 4 doors and approx. 670 SF! Parking for approximately 12 vehicles in addition to the garage. The backyard is made for FUN! Enjoy your L-shaped deck and relax in your high end sunken CalSpa Limelight hot tub, treehouse, kid's playset, trampoline & swings. Entertain with your INCLUDED 100-inch automatic projector & screen or relax in your shaded deck watching the Wonder Lake fireworks! 2026 INTERIOR UPDATES include kitchen quartz countertop, sink, faucet & under-cabinet lighting; fresh paint in foyer, living room, hallway, Bedroom 2, main-level bath, LL bedroom & LR & KIT & BA; updated light fixtures/ceiling fans; and GFCI outlets/breakers. Bedroom 2 hardwood floor is being refinished - BUYER CAN SELECT THE COLOR! 2026 EXTERIOR UPDATES include exterior chimney tuckpointing, sealed deck & landscaping. 2025 main home washer/dryer and 2" faux-wood blinds on most windows, Second level rehabbed, new well pump. 2012 Roof & siding. Garage roof also replaced. Built in 1937 with solid old-world construction, this home combines character, space and versatility with the WONDER LAKE VACATION LIFESTYLE! Enjoy LAKE VIEWS, LAKE RIGHTS, boating, swimming, marina access, private Center Beach, community events and Wonder Lake's popular summer Friday water ski shows all without the lakefront price tag! Taxes only $5,499. PRE-INSPECTED. HOME WARRANTY ACTIVE. MOVE-IN READY! Cameras on property.
Full Property Details
Full Property Details for 7615 South Dr
General
- Price: $444,000
- HOA FEE: $130
- Taxes: $5,499 (2025)
- Status: Active
- Type: Single Family
- Source: MRED
- MLS ID: 12740670
- Updated: 10/7/2026
- Added to Site: 16 day(s) ago
Rental Information
- Complex Features: Park, Pool, Tennis Court(s), Lake, Dock, Water Rights, Street Lights, Street Paved, Sidewalks
Interior
- Basement: Finished, E
- Interior Features: 1st-Floor Bath
- Fireplace: Yes
- Number of Fireplaces: 1
- Fireplace(s): Living Room, Wood-Burning
- Appliances: Range, Refrigerator, Washer, Dryer, Stainless Steel Appliance(s), Water Softener Owned
- Flooring: Hardwood
Rooms
Bathrooms
- Total Bathrooms: 3
- Full Bathrooms: 3
- Basement Baths: Yes
Bedrooms
- Total Bedrooms: 6
Additional Information
- Equipment: Water Softener (Owned), Carbon Monoxide Detectors, Ceiling Fan(s), Sump Pump, Water Heater-Gas
- Other Features: School Bus Service
Exterior
- Exterior Features: Hot Tub, Fire Pit, Other
Parking
- Garage: Yes
- Garage Spaces: 3
- Total Spaces: 15
- Parking Features: Asphalt, Garage Door Opener, Heated Garage, Yes, Garage Owned, Detached, Driveway, Oversized, Owned, Garage
Location
- Area: Wonder Lake
- County: McHenry
- Township: McHenry
- Driving Directions: Around the block from downtown Wonder Lake
School Information
- School District: 36
- Elem School District: 36
- Midd School District: 36
- High School District: 156
- Elementary School: Harrison Elementary School
- Middle School: Harrison Elementary School
- High School: Mchenry Campus
- Private School: Mchenry Campus
Community
- Assoc. Fees Include: None
Heating & Cooling
- Cooling Type: Central Air Conditioning
- Heating Type: Natural Gas
Utilities
- Sewer: Septic Tank
- Water: Well
Structural Information
- Architectural Info: Cape Cod
- Architectural Style: Cape Cod
- Construction: Vinyl Siding
- Exterior Const.: Vinyl Siding
- Basement: Yes
- Basement Desc.: Finished, Exterior Entry, Rec/Family Area, Sleeping Area, Walk-Up Access, Full, Walk-Out Access
- Foundation: Concrete Perimeter
- Roof: Asphalt
- Windows: Blinds, Double Pane Windows, Vinyl Frames
- Doors: Sliding Glass Door(s)
- Sub-Flooring: Hardwood
- Square Feet: 2,387
- Sq. Ft. Source: Other
- Year Built: 1937
- Built Before 1978: Yes
Additional Structures
- Other Structures: Workshop, Shed(s), Garage(s), See Remarks
Lot Features
- Lot Size (Acres): 0.28
- Lot Size Range: .25 to .49 Acre
- Lot Dimensions: 99.9 x 125 x 99.8 x 125
- Lot Features: Mature Trees, Level
Water Features
- Water Front Name: WONDER LAKE
Financial Considerations
- Master Assoc. Fee: $130
- Assoc Fee Desc.: 130
- Transfer Fees: $130
- Other Assoc Fees: $130
- Assessment Year: 1937
- Tax Amount: $5,499
- Tax Year: 2025
- Pays Sewer: Septic Tank
Disclosures and Reports
- Ownership: Fee Simple
- Special Conditions: Home Warranty
- Property ID: 907379027
Listed by Keller Williams North Shore West

Get Pre-Approved Today
Get a Great Insurance Rate
Schools
Schools serving 7615 South Dr
School Districts:Harrison School District 36, McHenry Community High School District 156
| Name | Grades | Distance |
|---|---|---|
Harrison Elementary School, Wonder Lake, IL 6809 McCullom Lake Road, Wonder Lake, IL 60097 | PK-8 | 0.8 mi |
Mchenry High School-West Campus 4724 West Crystal Lake Road, McHenry, IL 60050 | 9-12 | 4.5 mi |
Disclaimer:
School attendance boundaries provided by ATTOM Data Solutions and are for reference only. Contact the school directly to verify enrollment eligibility.
Price & Sales History for 7615 South Dr
Date
Details
Price
Change
Source
9/24/2026
Listed
$444,000
241.54%
MLS
11/21/2017
Sold
$130,000
—
Public Record
Disclaimer: Historical sales information is derived from public records provided by the county offices. Information is not guaranteed and should be independently verified.
Tax History
Tax History for 7615 South Dr
Year
Property Taxes
Change
Tax Assessment
Change
2024
$5,230
4%
$79,430
12%
2023
$5,053
100%
$71,161
11%
2022
-100%
$64,154
7%
2021
$4,741
—
$59,745
4%
2021
$4,741
6%
$57,254
5%
2019
$4,493
5%
$54,367
29%
2018
$4,265
1%
$42,087
7%
2017
$4,202
1%
$39,500
7%
2016
$4,158
-7%
$36,916
7%
2015
$4,448
-12%
$34,373
-2%
2014
$5,057
7%
$35,124
-2%
2013
$4,744
3%
$35,767
-8%
2012
$4,611
—
$38,857
—
Disclaimer: Historical tax information is derived from public records provided by the county offices. Information is not guaranteed and should be independently verified.
Estimate the Cost
Estimate the Cost for 7615 South Dr
7615 South Drive, Wonder Lake, IL 60097 (MLS# 12740670) is a Single Family property with 6 bedrooms and 3 full bathrooms. 7615 South Drive is currently listed for $444,000 and was received on September 24, 2026. Want to learn more about 7615 South Drive? Do you have questions about finding other Single Family real estate for sale in Wonder Lake? You can browse all Wonder Lake real estate or contact a Coldwell Banker agent to request more information.