This is a carousel with tiles that activate property listing cards. Use the previous and next buttons to navigate.
1/22
$399,000 Just Listed
This is a carousel with tiles that activate property listing cards. Use the previous and next buttons to navigate.
1/22
Property Description
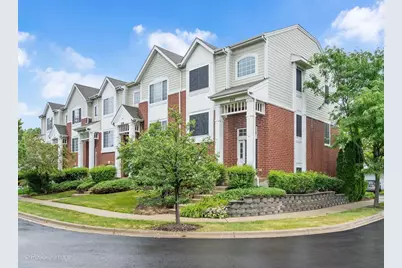
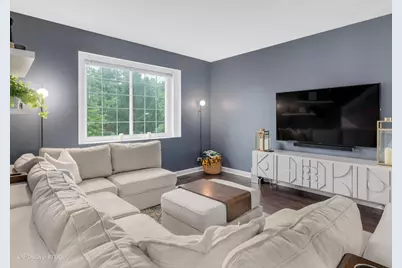
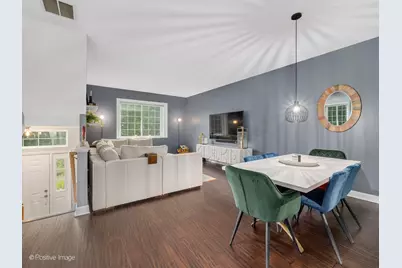
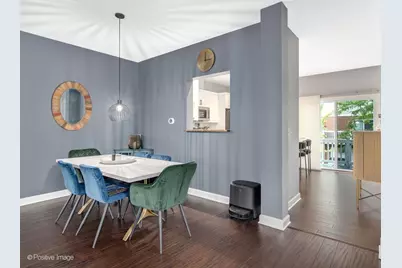
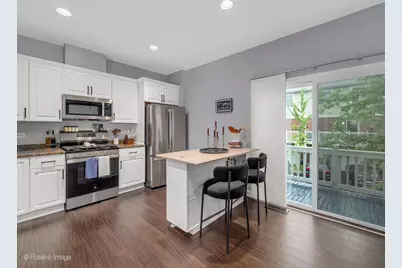
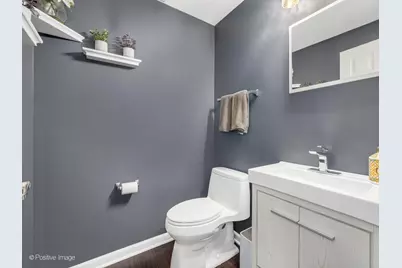
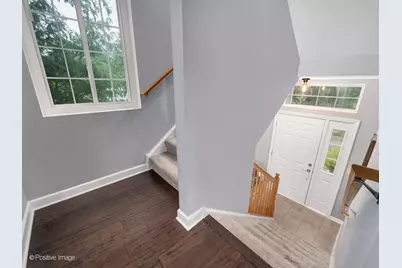
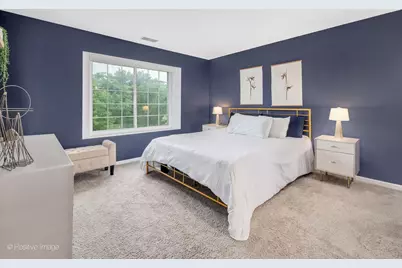
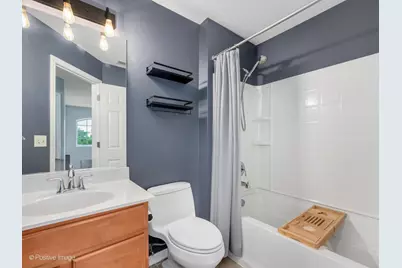
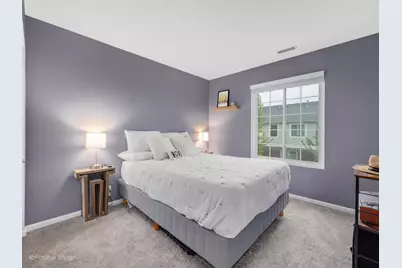
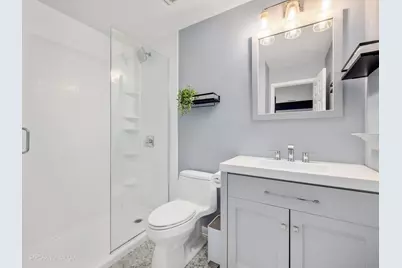
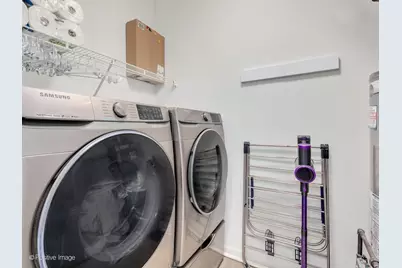
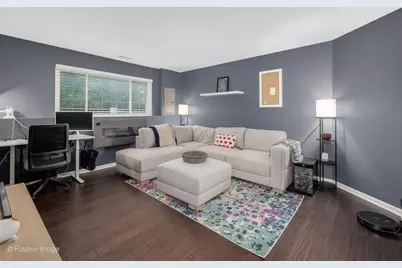
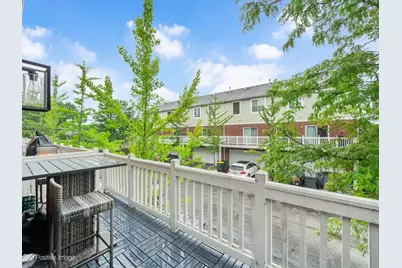
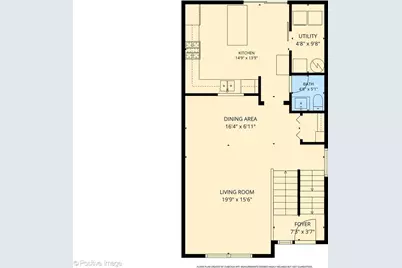
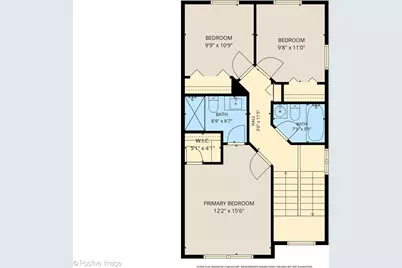
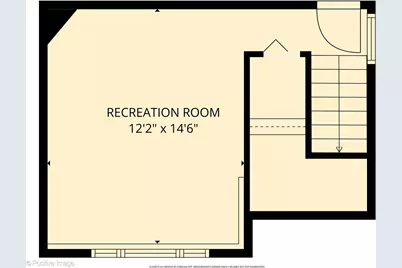
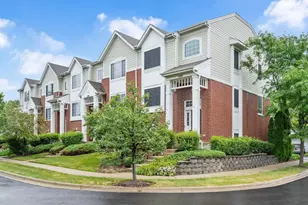
Welcome to 110 Morgans Gate, a beautifully updated 3-bedroom, 2.1-bath townhome offering 1,771 square feet of stylish, move-in-ready living in one of Wood Dale's most desirable communities. Thoughtfully updated and meticulously maintained, this home blends modern finishes with a spacious, functional layout designed for everyday living and effortless entertaining. A dramatic two-story foyer welcomes you inside, where 9-foot ceilings, rich bamboo flooring, and abundant natural light create an inviting first impression. The expansive living and dining areas flow seamlessly together, providing the perfect space for gatherings both large and small. The updated kitchen features professionally refaced cabinetry with a transferable lifetime warranty, stainless steel appliances, generous counter space, and an adjacent eating area overlooking the private balcony-perfect for morning coffee or evening grilling. Upstairs, the spacious primary suite offers a walk-in closet with a custom organization system and a beautifully updated ensuite bath. Two additional generously sized bedrooms and a full hall bath complete the upper level. The bright lower level provides exceptional flexibility and can easily serve as a family room, home office, workout space, or playroom. An attached two-car garage offers additional storage and convenience. Recent improvements, including newer windows, a high-efficiency two-stage furnace and air conditioner, professionally refaced kitchen cabinetry, newer kitchen appliances, a rebuilt balcony, and numerous cosmetic updates throughout, provide peace of mind and allow the next owner to move right in and enjoy. Main level laundry. Ideally located near parks, shopping, dining, major expressways, and Metra service, this turnkey home offers the perfect combination of modern updates, generous living space, and low-maintenance living in a fantastic Wood Dale location.
Full Property Details
Full Property Details for 110 Morgan's Gate Dr
General
- Price: $399,000
- HOA FEE: $231/month
- Taxes: $7,951 (2024)
- Status: Active
- Type: Townhouse
- Source: MRED
- MLS ID: 12724219
Interior
- Basement: Finished, F
- Appliances: Range, Microwave, Dishwasher, Refrigerator, Washer, Dryer, Disposal, Stainless Steel Appliance(s)
Rooms
Bathrooms
- Total Bathrooms: 3
- Full Bathrooms: 2
- Half Bathrooms: 1
Bedrooms
- Total Bedrooms: 3
Parking
- Garage: Yes
- Attached garage: Yes
- Garage Spaces: 2
- Total Spaces: 2
- Parking Features: Asphalt, Garage Door Opener, Yes, Attached, Garage
Location
- Area: Wood Dale
- County: DuPage
- Township: Addison
- Driving Directions: Route 83 to Montrose W to Morgan's Gate North
School Information
- School District: 2
- Elem School District: 2
- Midd School District: 2
- High School District: 100
- High School: Fenton High School
- Private School: Fenton High School
Community
- Assoc. Fees Include: Insurance, Exterior Maintenance, Lawn Care, Scavenger, Snow Removal
- Pets Allowed: Yes
- Pets: Cats OK, Dogs OK
- Pet Restrictions: Cats OK, Dogs OK, / 999lbs.
- Mgmt. Company: Foster Premier
Heating & Cooling
- Cooling Type: Central Air Conditioning
- Heating Type: Natural Gas, Forced Air
Utilities
- Sewer: Public Sewer
- Water: Public
Structural Information
- Structure Type: Townhouse (2-Story)
- Construction: Vinyl Siding, Brick
- Exterior Const.: Vinyl Siding, Brick
- Basement: Yes
- Basement Desc.: Finished, Full
- Foundation: Concrete Perimeter
- Roof: Asphalt
- Windows: Screens
- Entry Floor Number: 1
- Stories/Levels: 2
- Square Feet: 1,771
- Sq. Ft. Source: Appraiser
- Year Built: 2006
Unit Information
- Units in Building: 4
Lot Features
- Lot Dimensions: COMMON
Animals
- Animals Allowed: Cats OK, Dogs OK
Financial Considerations
- Master Assoc. Fee: $81
- Association Fee: $231
- Assoc Fee Freq.: Monthly
- Assoc Fee Desc.: 81
- Transfer Fees: $81
- Other Assoc Fees: $81
- Parking Included: Yes
- Assessment Year: 2006
- Tax Amount: $7,951
- Tax Year: 2024
- Pays Sewer: Public Sewer
Disclosures and Reports
- Ownership: Condo
- Property ID: 315237005
Listed by Compass
Get Pre-Approved Today
Get a Great Insurance Rate
Schools
Schools serving 110 Morgan's Gate Dr
School Districts:Fenton Community High School District 100, Bensenville School District 2
| Name | Grades | Distance |
|---|---|---|
W a Johnson School 252 Ridgewood Avenue, Bensenville, IL 60106 | K-5 | 0.6 mi |
Blackhawk Middle School 250 South Church Road, Bensenville, IL 60106 | 6-8 | 0.6 mi |
Fenton High School 1000 West Green Street, Bensenville, IL 60106 | 9-12 | 0.3 mi |
Disclaimer:
School attendance boundaries provided by ATTOM Data Solutions and are for reference only. Contact the school directly to verify enrollment eligibility.
Tax History
Tax History for 110 Morgan's Gate Dr
Year
Property Taxes
Change
Tax Assessment
Change
2024
$7,951
6%
$99,555
9%
2023
$7,491
8%
$91,520
9%
2022
$6,946
5%
$83,810
4%
2021
$6,588
5%
$80,280
4%
2020
$6,249
4%
$76,900
4%
2019
$5,998
-1%
$73,940
—
2018
$6,086
3%
$73,940
5%
2017
$5,886
4%
$70,670
8%
2016
$5,638
3%
$65,250
8%
2015
$5,465
-1%
$60,270
—
2014
$5,513
1%
$60,270
-2%
2013
$5,470
1%
$61,500
-6%
2012
$5,416
—
$65,670
—
Disclaimer: Historical tax information is derived from public records provided by the county offices. Information is not guaranteed and should be independently verified.
Estimate the Cost
Estimate the Cost for 110 Morgan's Gate Dr
110 Morgans Gate Drive, Wood Dale, IL 60191 (MLS# 12724219) is a Townhouse property with 3 bedrooms, 2 full bathrooms and 1 partial bathroom. 110 Morgans Gate Drive is currently listed for $399,000 and was received on August 05, 2026. Want to learn more about 110 Morgans Gate Drive? Do you have questions about finding other Townhouse real estate for sale in Wood Dale? You can browse all Wood Dale real estate or contact a Coldwell Banker agent to request more information.