This is a carousel with tiles that activate property listing cards. Use the previous and next buttons to navigate.
1/49
$325,000 Just Listed
This is a carousel with tiles that activate property listing cards. Use the previous and next buttons to navigate.
1/49
Property Description
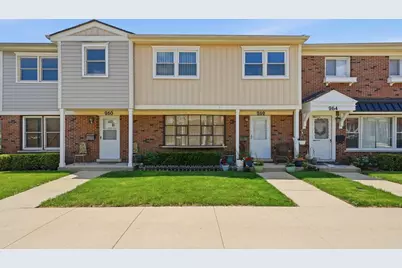
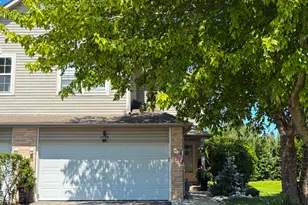
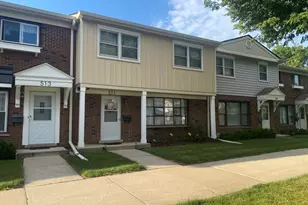
Room to grow, a location you'll love, and over 2,100 square feet of finished living space! This move-in ready 4-bedroom, 1.5-bath spacious townhome has been lovingly maintained by the same owners for nearly 30 years and offers the perfect blend of space, comfort, and convenience. The bright main level features a spacious living room with a large bay window, separate dining area, eat-in kitchen, bamboo flooring, and fresh paint throughout. Upstairs you'll find four generously sized bedrooms and an updated full bath with newer flooring. The finished basement adds incredible flexibility with a large family room, recreation area, laundry room, and abundant storage ideal for a home office, gym, playroom, or media space. Enjoy relaxing pond views from the beautiful deck and patio surrounded by mature landscaping and flower gardens. Additional highlights include an updated furnace, newer A/C 3 years, two assigned parking spaces, and low-maintenance living with HOA amenities including a clubhouse, pool, lawn care, snow removal, and exterior maintenance. All this just steps from the Metra, Target, Jewel, restaurants, parks, and more for an unbeatable walkable lifestyle. Don't miss this rare opportunity!
Full Property Details
Full Property Details for 262 Bay St
General
- Price: $325,000
- HOA FEE: $385/month
- Taxes: $4,428 (2024)
- Status: Active
- Type: Townhouse
- Source: MRED
- MLS ID: 12725950
- Updated: 8/6/2026
- Added to Site: 2 day(s) ago
Interior
- Basement: Finished, F
- Appliances: Range, Dishwasher, Refrigerator, Washer, Dryer
Rooms
Bathrooms
- Total Bathrooms: 2
- Full Bathrooms: 1
- Half Bathrooms: 1
Bedrooms
- Total Bedrooms: 4
Additional Information
- Equipment: Ceiling Fan(s)
Parking
- Total Spaces: 2
- Parking Features: Yes, Owned
Location
- Area: Wood Dale
- County: DuPage
- Township: Addison
- Driving Directions: Irving PK W of Addison to Station S to Park W to Bay
School Information
- School District: 7
- Elem School District: 7
- Midd School District: 7
- High School District: 100
- Elementary School: Westview Elementary School
- Middle School: Wood Dale Junior High School
- High School: Fenton High School
- Private School: Fenton High School
Community
- Assoc. Fees Include: Exterior Maintenance, Lawn Care, Snow Removal, Other
- Pets Allowed: Yes
- Pets: Cats OK, Dogs OK
- Pet Restrictions: Cats OK, Dogs OK, / 999lbs.
Heating & Cooling
- Cooling Type: Central Air Conditioning
- Heating Type: Natural Gas, Forced Air
Utilities
- Sewer: Public Sewer, Storm Sewer
- Water: Lake Michigan
Structural Information
- Structure Type: Townhouse (2-Story)
- Construction: Brick, Frame
- Exterior Const.: Brick, Frame
- Basement: Yes
- Basement Desc.: Finished, Full
- Entry Floor Number: 1
- Stories/Levels: 2
- Square Feet: 2,138
- Sq. Ft. Source: Estimated
- Year Built: 1965
- Built Before 1978: Yes
Unit Information
- Units in Building: 8
Lot Features
- Lot Dimensions: 24 x 50
- Fence: Yes
- Fencing (Description): Fenced
Animals
- Animals Allowed: Cats OK, Dogs OK
Financial Considerations
- Association Fee: $385
- Assoc Fee Freq.: Monthly
- Parking Included: Yes
- Assessment Year: 1965
- Tax Amount: $4,428
- Tax Year: 2024
- Pays Sewer: Public Sewer, Storm Sewer
Disclosures and Reports
- Ownership: Fee Simple
- Property ID: 316106019
Listed by Real Broker, LLC
Get Pre-Approved Today
Get a Great Insurance Rate
Schools
Schools serving 262 Bay St
School Districts:Wood Dale School District 7, Fenton Community High School District 100
| Name | Grades | Distance |
|---|---|---|
Westview Elementary School, Wood Dale, IL 200 North Addison Road, Wood Dale, IL 60191 | 3-5 | 0.3 mi |
Oakbrook Elementary School, Wood Dale, IL 170 South Wood Dale Road, Wood Dale, IL 60191 | K-2 | 1 mi |
Wood Dale Jr High School 6N655 Wood Dale Rd, Wood Dale, IL 60191 | 6-8 | 1.3 mi |
Fenton High School 1000 West Green Street, Bensenville, IL 60106 | 9-12 | 2.1 mi |
Disclaimer:
School attendance boundaries provided by ATTOM Data Solutions and are for reference only. Contact the school directly to verify enrollment eligibility.
Price & Sales History for 262 Bay St
Date
Details
Price
Change
Source
8/06/2026
Listed
$325,000
88.22%
MLS
4/20/1999
Sold
$172,667
—
Public Record
Disclaimer: Historical sales information is derived from public records provided by the county offices. Information is not guaranteed and should be independently verified.
Tax History
Tax History for 262 Bay St
Year
Property Taxes
Change
Tax Assessment
Change
2024
$4,428
16%
$69,565
22%
2022
$3,828
6%
$57,040
4%
2021
$3,623
7%
$54,640
4%
2020
$3,376
3%
$52,330
4%
2019
$3,268
7%
$50,320
7%
2018
$3,057
4%
$47,090
5%
2017
$2,946
6%
$45,000
8%
2016
$2,792
4%
$41,550
8%
2015
$2,683
12%
$38,390
10%
2014
$2,406
—
$34,900
-2%
2013
$2,398
—
$35,610
-6%
2012
$2,394
—
$38,020
—
Disclaimer: Historical tax information is derived from public records provided by the county offices. Information is not guaranteed and should be independently verified.
Estimate the Cost
Estimate the Cost for 262 Bay St
262 Bay Street, Wood Dale, IL 60191 (MLS# 12725950) is a Townhouse property with 4 bedrooms, 1 full bathroom and 1 partial bathroom. 262 Bay Street is currently listed for $325,000 and was received on August 06, 2026. Want to learn more about 262 Bay Street? Do you have questions about finding other Townhouse real estate for sale in Wood Dale? You can browse all Wood Dale real estate or contact a Coldwell Banker agent to request more information.