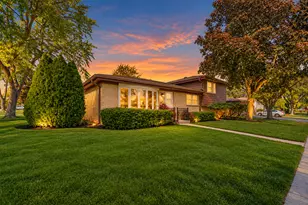
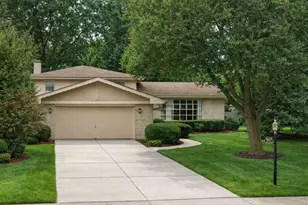
This is a carousel with tiles that activate property listing cards. Use the previous and next buttons to navigate.
1/1
$395,000
This is a carousel with tiles that activate property listing cards. Use the previous and next buttons to navigate.
1/1
Property Description
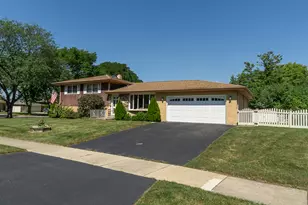
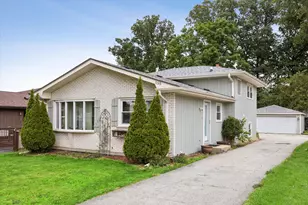
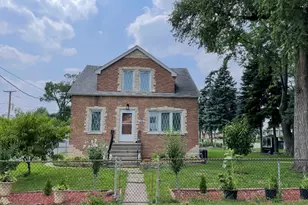
Welcome to this traditional split-level home that is priced to sell. Three spacious bedrooms with hardwood floors. Open kitchen combined with dining area. Living rooms gets tons of natural light and has hardwood floors under the carpeting. Huge lower level features a walk-in closet, laundry area and family room with exit door leading to your fenced-in backyard and patio for summertime fun. Wide driveway and a two car detached garage offers plenty of parking. Great Wood Dale location near town, train shopping and restaurants. Please pardon our mess as we are in the process of holding an estate sale and clearing out the belongings.
Full Property Details
Full Property Details for 338 Ash Ave
General
- Sold For: $395,000
- Taxes: $5,259 (2024)
- Status: Closed
- Type: Single Family
- Source: MRED
- MLS ID: 12628818
- Added to Site: 126 day(s) ago
Interior
- Appliances: Range, Dishwasher, Refrigerator, Washer, Dryer
Rooms
Bathrooms
- Total Bathrooms: 2
- Full Bathrooms: 1
- Half Bathrooms: 1
- Basement Baths: Yes
Bedrooms
- Total Bedrooms: 3
Additional Information
- Equipment: Carbon Monoxide Detectors, Ceiling Fan(s)
- Other Features: School Bus Service, Commuter Train
Parking
- Garage: Yes
- Garage Spaces: 2
- Total Spaces: 2
- Parking Features: Asphalt, Garage Door Opener, Yes, Garage Owned, Detached, Garage
Location
- Area: Wood Dale
- County: DuPage
- Driving Directions: Irving Park Rd W of Route 83 to Ash Ave N to home.
School Information
- School District: 7
- Midd School District: 7
- Elementary School: Oakbrook Elementary School
- Middle School: Wood Dale Junior High School
- High School: Fenton High School
- Private School: Fenton High School
Community
- Assoc. Fees Include: None
Heating & Cooling
- Cooling Type: Central Air Conditioning
- Heating Type: Natural Gas, Forced Air
Utilities
- Water: Public
Structural Information
- Construction: Vinyl Siding, Brick
- Exterior Const.: Vinyl Siding, Brick
- Basement Desc.: Finished, Crawl Space, Partial, Walk-Out Access
- Square Feet: 1,857
- Sq. Ft. Source: Assessor
- Year Built: 1969
- Built Before 1978: Yes
Lot Features
- Lot Size Range: Less than .25 Acre
- Lot Dimensions: 49 x 148
- Fence: Yes
- Fencing (Description): Fenced
Financial Considerations
- Parking Included: Yes
- Assessment Year: 1969
- Tax Amount: $5,259
- Tax Year: 2024
Disclosures and Reports
- Ownership: Fee Simple
- Property ID: 310411027
Listed by Century 21 Langos & Christian
Sold by Midwest SignatureProperties Co

Get Pre-Approved Today
Schools
Schools serving 338 Ash Ave
School Districts:Fenton Community High School District 100, Wood Dale School District 7
| Name | Grades | Distance |
|---|---|---|
Oakbrook Elementary School, Wood Dale, IL 170 South Wood Dale Road, Wood Dale, IL 60191 | K-2 | 1 mi |
Westview Elementary School, Wood Dale, IL 200 North Addison Road, Wood Dale, IL 60191 | 3-5 | 1.3 mi |
Wood Dale Jr High School 6N655 Wood Dale Rd, Wood Dale, IL 60191 | 6-8 | 1 mi |
Fenton High School 1000 West Green Street, Bensenville, IL 60106 | 9-12 | 0.8 mi |
Disclaimer:
School attendance boundaries provided by ATTOM Data Solutions and are for reference only. Contact the school directly to verify enrollment eligibility.
Price & Sales History for 338 Ash Ave
Date
Details
Price
Change
Source
7/17/2026
Sold
$395,000
1.31%
MLS
4/24/2026
Listed
$389,900
—
MLS
Disclaimer: Historical sales information is derived from public records provided by the county offices. Information is not guaranteed and should be independently verified.
338 Ash Avenue, Wood Dale, IL 60191 (MLS# 12628818) is a Single Family property that was sold at $395,000 on July 17, 2026. Want to learn more about 338 Ash Avenue? Do you have questions about finding other Single Family real estate for sale in Wood Dale? You can browse all Wood Dale real estate or contact a Coldwell Banker agent to request more information.