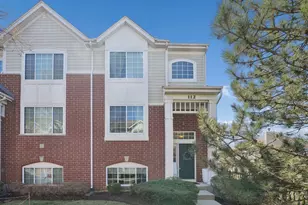
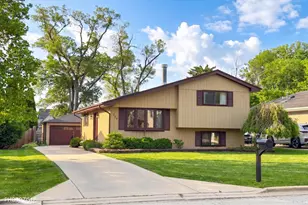
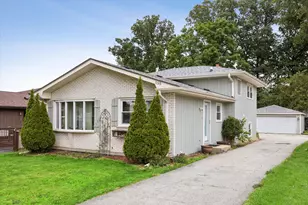
This is a carousel with tiles that activate property listing cards. Use the previous and next buttons to navigate.
1/31
$419,000
This is a carousel with tiles that activate property listing cards. Use the previous and next buttons to navigate.
1/31
Property Description
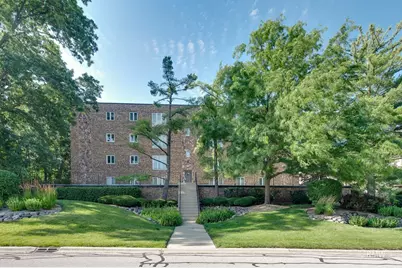
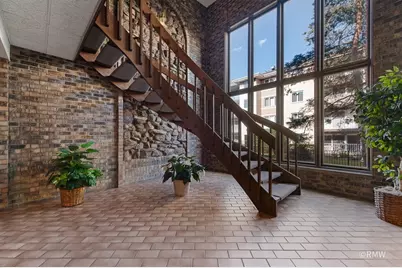
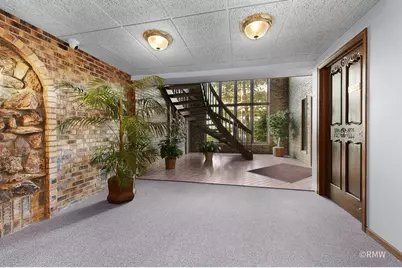
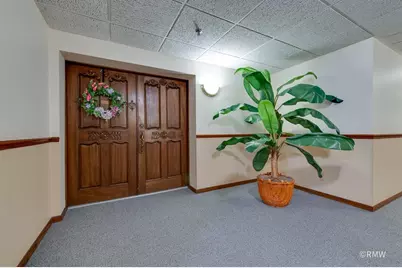
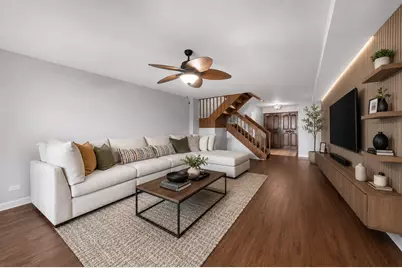
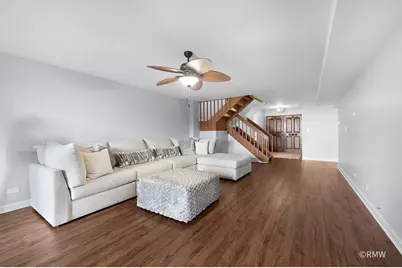
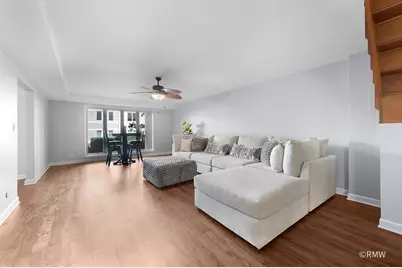
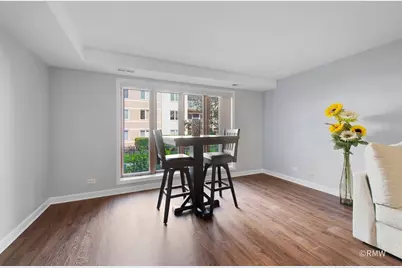
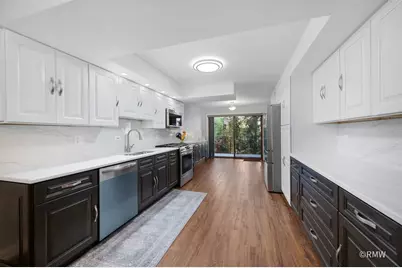
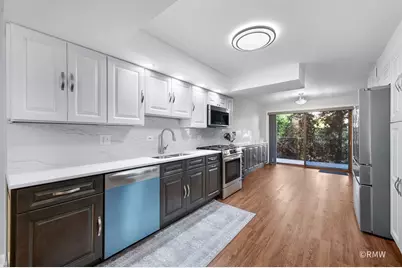
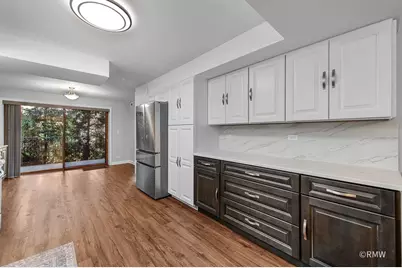
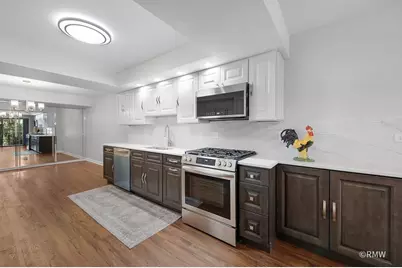
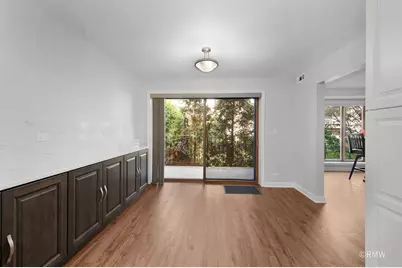
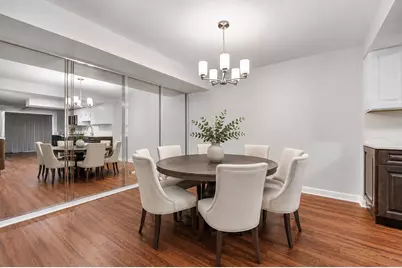
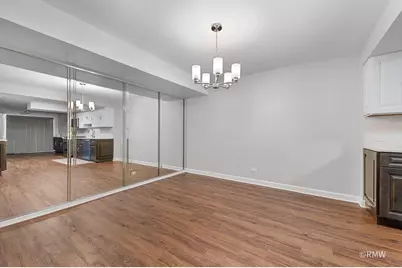
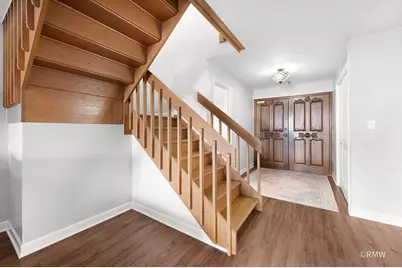
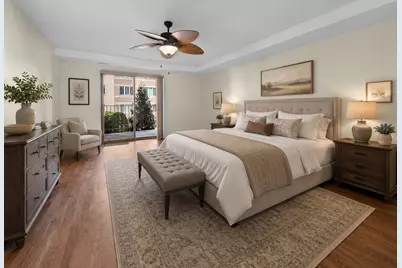
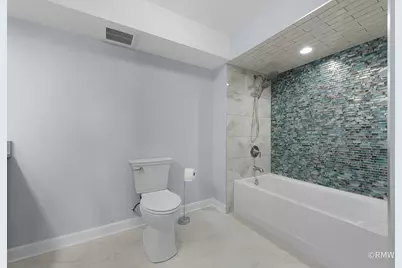
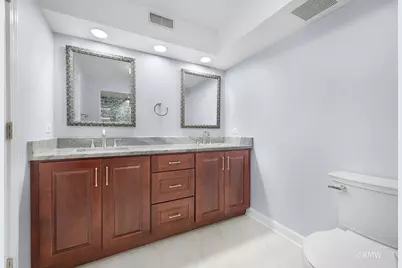
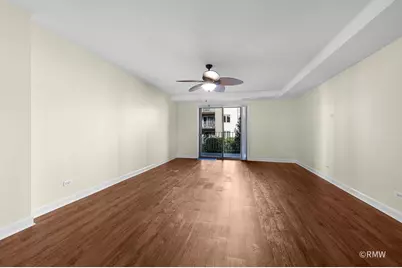
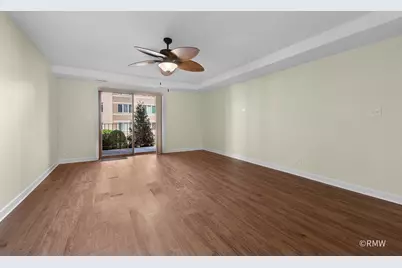
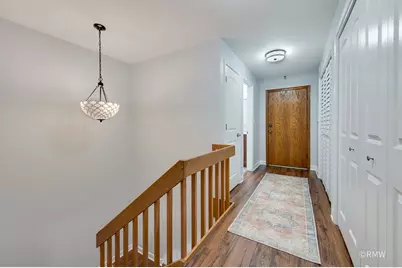
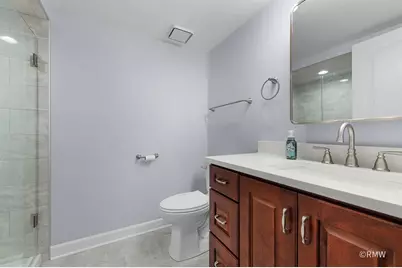
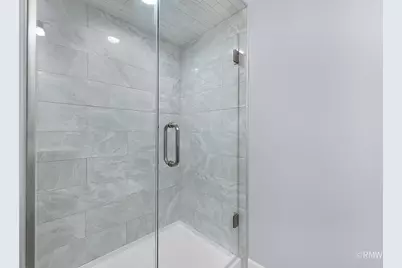
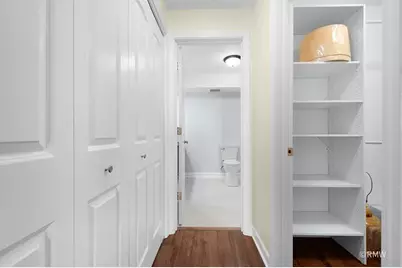
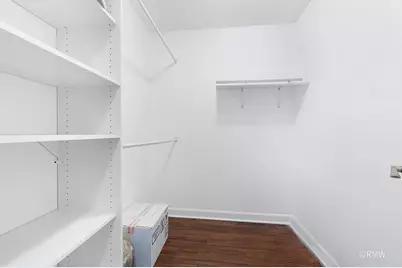
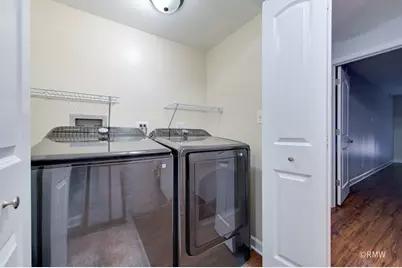
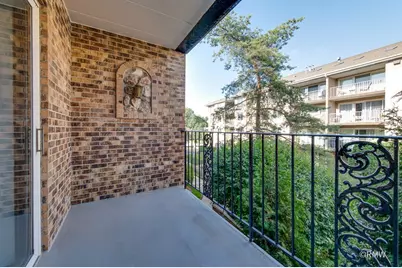
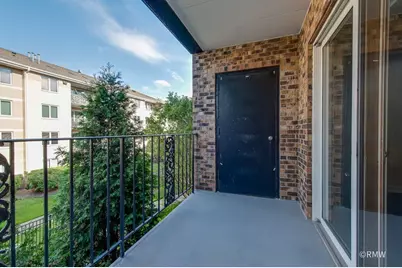
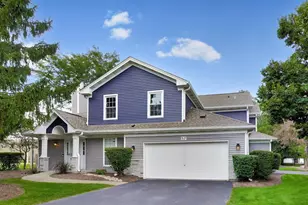
Step into this completely renovated 2story condo in the heart of Wood Dale, where every detail has been thoughtfully upgraded for style and comfort. The open concept main level features brand-new flooring, fresh paint, and a redesigned kitchen with sleek cabinetry, quartz counters, and all new stainless-steel appliances, new blinds on all windows, all new fixtures, new electrical outlets, new can lighting added, new vents, trim and doors. Upstairs offers spacious bedrooms offer generous closet space and updated finishes throughout. Enjoy your morning coffee on one of the 2 large balconies! New bathrooms with custom vanities, mirrors, new toilets, new washer and dryer, and turnkey convenience from top to bottom. Located minutes from Metra, parks, shopping, and major highways, this move in ready home blends modern living with unbeatable convenience. Unit comes with 2 parking spaces, 710 and 711. 2 storage areas (one off the balcony) and a private entrance on the second floor.
Full Property Details
Full Property Details for 467 Hiawatha Trail #106
General
- Price: $419,000
- HOA FEE: $567/month
- Taxes: $6,746 (2023)
- Status: Active
- Type: Condo
- Source: MRED
- MLS ID: 12690983
- Updated: 7/6/2026
- Added to Site: 14 day(s) ago
Interior
- Basement: None
- Interior Features: Elevator, Storage
- Appliances: Range, Microwave, Dishwasher, Refrigerator, Washer, Dryer, Disposal, Electric Cooktop, Electric Oven
- Flooring: Hardwood
Rooms
Bathrooms
- Total Bathrooms: 3
- Full Bathrooms: 2
- Half Bathrooms: 1
- Bathroom Features: Double Sink
Bedrooms
- Total Bedrooms: 2
Additional Information
- Shared Amenities: Elevator in Residence, Storage, Party Room, Security Door Lock(s), Ceiling Fan, Laundry, Covered Porch, Elevator(s), School Bus
- Equipment: Intercom, Ceiling Fan(s)
Exterior
- Exterior Features: Balcony
Parking
- Garage: Yes
- Attached garage: Yes
- Garage Spaces: 2
- Total Spaces: 2
- Parking Features: Concrete, Garage Door Opener, Heated Garage, Yes, Attached, Garage
Location
- Area: Wood Dale
- County: DuPage
- Township: Addison
- Subdivision: Oak Villas Estates
- Driving Directions: Rt. 83 S of Irving Park to Sherwood W to Hiawatha N to home
School Information
- School District: 2
- Elem School District: 2
- Midd School District: 2
- High School District: 100
- Elementary School: W A Johnson Elementary School
- Middle School: Blackhawk Middle School
- High School: Fenton High School
- Private School: Fenton High School
Community
- Assoc. Fees Include: Heat, Water, Gas, Parking, Insurance, Exterior Maintenance, Lawn Care, Scavenger, Snow Removal, Other
- Pets Allowed: Yes
- Pets: Cats OK, Dogs OK, Number Limit, Size Limit
- Pet Restrictions: Cats OK, Dogs OK, Number Limit, Size Limit, / 35lbs.
- Mgmt. Company: Management Company
Heating & Cooling
- Cooling Type: Central Air Conditioning
- Heating Type: Natural Gas, Forced Air
Utilities
- Sewer: Public Sewer
- Water: Lake Michigan
Structural Information
- Structure Type: Condo
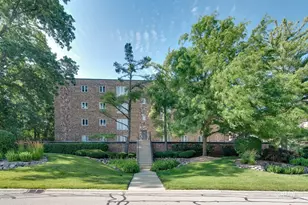
- Construction: Brick
- Exterior Const.: Brick
- Basement Desc.: None
- Foundation: Concrete Perimeter
- Sub-Flooring: Hardwood
- Entry Floor Number: 1
- Stories/Levels: 2
- Square Feet: 2,100
- Sq. Ft. Source: Assessor
- Year Built: 1987
- Remodeled/Updated: 2026
Unit Information
- Units in Building: 38
Lot Features
- Lot Dimensions: COMMON
Animals
- Animals Allowed: Cats OK, Dogs OK, Number Limit, Size Limit
Financial Considerations
- Association Fee: $567
- Assoc Fee Freq.: Monthly
- Parking Included: Yes
- Assessment Year: 1987
- Tax Amount: $6,746.28
- Tax Year: 2023
- Pays Sewer: Public Sewer
Disclosures and Reports
- Ownership: Condo
- Property ID: 315419019
Listed by Fulton Grace Realty

Get Pre-Approved Today
Get a Great Insurance Rate
Schools
Schools serving 467 Hiawatha Trail #106
School Districts:Fenton Community High School District 100, Bensenville School District 2
| Name | Grades | Distance |
|---|---|---|
W a Johnson School 252 Ridgewood Avenue, Bensenville, IL 60106 | K-5 | 0.6 mi |
Blackhawk Middle School 250 South Church Road, Bensenville, IL 60106 | 6-8 | 0.6 mi |
Fenton High School 1000 West Green Street, Bensenville, IL 60106 | 9-12 | 0.4 mi |
Disclaimer:
School attendance boundaries provided by ATTOM Data Solutions and are for reference only. Contact the school directly to verify enrollment eligibility.
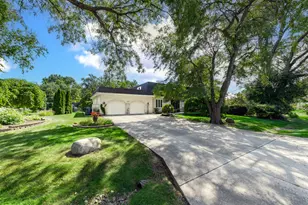
Price & Sales History for 467 Hiawatha Trail #106
Date
Details
Price
Change
Source
6/29/2026
Listed
$419,000
52.36%
MLS
5/13/2025
Sold
$275,000
—
Public Record
Disclaimer: Historical sales information is derived from public records provided by the county offices. Information is not guaranteed and should be independently verified.
Tax History
Tax History for 467 Hiawatha Trail #106
Year
Property Taxes
Change
Tax Assessment
Change
2024
$6,746
4%
$85,686
9%
2022
$6,461
5%
$78,380
4%
2021
$6,126
5%
$75,080
4%
2020
$5,810
4%
$71,910
4%
2019
$5,574
-1%
$69,140
—
2018
$5,656
3%
$69,140
5%
2017
$5,468
4%
$66,080
8%
2016
$5,235
3%
$61,010
8%
2015
$5,072
-1%
$56,360
—
2014
$5,116
1%
$56,360
-2%
2013
$5,076
1%
$57,500
-6%
2012
$5,028
—
$61,400
—
Disclaimer: Historical tax information is derived from public records provided by the county offices. Information is not guaranteed and should be independently verified.
Estimate the Cost
Estimate the Cost for 467 Hiawatha Trail #106
467 Hiawatha Trail #106, Wood Dale, IL 60191 (MLS# 12690983) is a Condo property with 2 bedrooms, 2 full bathrooms and 1 partial bathroom. 467 Hiawatha Trail #106 is currently listed for $419,000 and was received on June 29, 2026. Want to learn more about 467 Hiawatha Trail #106? Do you have questions about finding other Condo real estate for sale in Wood Dale? You can browse all Wood Dale real estate or contact a Coldwell Banker agent to request more information.