This is a carousel with tiles that activate property listing cards. Use the previous and next buttons to navigate.
1/25
$385,000 Contingent
This is a carousel with tiles that activate property listing cards. Use the previous and next buttons to navigate.
1/25
Property Description
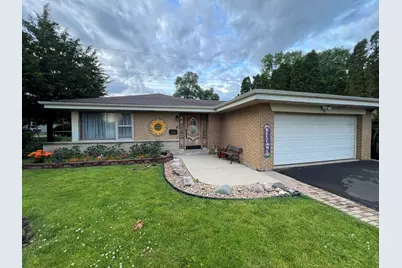
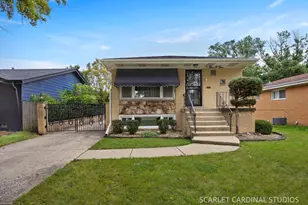
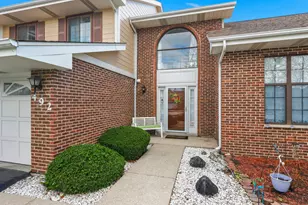
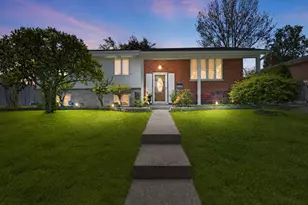
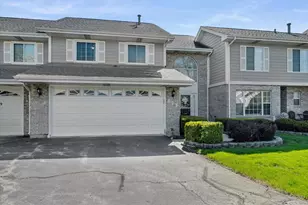
Location, Location, Location! This beautifully maintained split-level home offers unbeatable convenience just minutes from O'Hare, major expressways, and Metra. Step inside to find a bright and inviting living and dining area, perfect for everyday living and entertaining. The spacious kitchen offers ample cabinetry and eating area, while the upper-level features 3 generously sized bedrooms and a full bathroom. The lower level provides exceptional additional living space, including a huge basement, a second full bathroom, a spacious utility room, and a separate storage area-offering endless possibilities for recreation, a home office, fitness space, or guest accommodations. Enjoy outdoor living in the beautifully fenced backyard, complete with a large concrete patio that's ideal for summer barbecues and family gatherings. Updates include: Newer washer and dryer (2020), stainless steel refrigerator and stove (2020), interior doors throughout (2020), bathroom exhaust fan with Bluetooth speaker (2020), dishwasher (2022), stainless steel range hood and kitchen backsplash (2024), updated light fixtures and ceiling fans throughout (2024), newly paved driveway (2025), new A/C (2025), and new front and rear entry doors (2026). Located near parks, shopping, dining, and transportation, this home combines comfort, functionality, and an outstanding location. Don't miss the opportunity to make this Wood Dale gem your own!
Full Property Details
Full Property Details for 499 Gilbert Dr
General
- Price: $385,000
- Taxes: $7,142 (2024)
- Status: Contingent
- Type: Single Family
- Source: MRED
- MLS ID: 12674259
- Updated: 6/16/2026
- Added to Site: 32 day(s) ago
Rental Information
- Complex Features: Sidewalks, Street Lights
Interior
- Basement: Finished, E
- Appliances: Range, Microwave, Dishwasher, Refrigerator, Washer, Dryer, Disposal, Stainless Steel Appliance(s), Range Hood
- Flooring: Hardwood
Rooms
Bathrooms
- Total Bathrooms: 2
- Full Bathrooms: 2
- Basement Baths: Yes
Bedrooms
- Total Bedrooms: 3
Additional Information
- Equipment: Carbon Monoxide Detectors, Ceiling Fan(s), Sump Pump
- Other Features: School Bus Service, Commuter Bus, Commuter Train
Parking
- Garage: Yes
- Attached garage: Yes
- Garage Spaces: 2
- Total Spaces: 2
- Parking Features: Asphalt, Garage Door Opener, Yes, Garage Owned, Attached, Garage
Location
- Area: Wood Dale
- County: DuPage
- Township: Addison
- Driving Directions: ADDISON RD S OF IRVING PARK TO GILBERT W TO HOME
School Information
- School District: 4
- Elem School District: 4
- Midd School District: 4
- High School District: 88
- Elementary School: Fullerton Elementary School
- Middle School: Indian Trail Junior High School
- High School: Addison Trail High School
- Private School: Addison Trail High School
Community
- Assoc. Fees Include: None
Heating & Cooling
- Cooling Type: Central Air Conditioning
- Heating Type: Natural Gas, Forced Air
Utilities
- Sewer: Public Sewer
- Water: Lake Michigan
Structural Information
- Architectural Info: Bi-Level
- Architectural Style: Bi-Level
- Construction: Brick
- Exterior Const.: Brick
- Basement: Yes
- Basement Desc.: Finished, Exterior Entry, Walk-Out Access
- Foundation: Concrete Perimeter
- Roof: Asphalt
- Windows: Screens
- Sub-Flooring: Hardwood
- Square Feet: 1,310
- Sq. Ft. Source: Assessor
- Year Built: 1962
- Built Before 1978: Yes
Additional Structures
- Other Structures: Shed(s)
Lot Features
- Lot Size (Acres): 0.2089
- Lot Size Range: Less than .25 Acre
- Lot Dimensions: 137 x 67
- Fence: Yes
- Lot Features: Wooded
- Fencing (Description): Fenced
Financial Considerations
- Parking Included: Yes
- Assessment Year: 1962
- Tax Amount: $7,142
- Tax Year: 2024
- Pays Sewer: Public Sewer
Disclosures and Reports
- Ownership: Fee Simple
- Special Conditions: Exclusions-Call List Office
- Property ID: 316300007
Listed by T.K. Realty Inc
Get Pre-Approved Today
Get a Great Insurance Rate
Schools
Schools serving 499 Gilbert Dr
School Districts:Addison School District 4, Dupage High School District 88
| Name | Grades | Distance |
|---|---|---|
Fullerton Elementary School 400 South Michigan Avenue, Addison, IL 60101 | K-5 | 2.6 mi |
Indian Trail Jr High School 222 North Jf Kennedy Drive, Addison, IL 60101 | 6-8 | 2.1 mi |
Addison Trail High School 213 North Lombard Road, Addison, IL 60101 | 9-12 | 2.1 mi |
Disclaimer:
School attendance boundaries provided by ATTOM Data Solutions and are for reference only. Contact the school directly to verify enrollment eligibility.
Price & Sales History for 499 Gilbert Dr
Date
Details
Price
Change
Source
6/11/2026
Listed
$385,000
54%
MLS
11/06/2019
Sold
$250,000
—
Public Record
Disclaimer: Historical sales information is derived from public records provided by the county offices. Information is not guaranteed and should be independently verified.
Tax History
Tax History for 499 Gilbert Dr
Year
Property Taxes
Change
Tax Assessment
Change
2024
$7,142
4%
$106,985
9%
2022
$6,878
5%
$97,860
4%
2021
$6,547
6%
$93,730
4%
2020
$6,186
—
$89,780
4%
2019
$6,161
-3%
$86,320
—
2018
$6,342
3%
$86,320
5%
2017
$6,178
3%
$82,500
8%
2016
$5,973
3%
$76,170
8%
2015
$5,820
2%
$70,360
2%
2014
$5,729
1%
$68,740
-2%
2013
$5,657
2%
$70,140
-6%
2012
$5,540
—
$74,890
—
Disclaimer: Historical tax information is derived from public records provided by the county offices. Information is not guaranteed and should be independently verified.
Estimate the Cost
Estimate the Cost for 499 Gilbert Dr
499 Gilbert Drive, Wood Dale, IL 60191 (MLS# 12674259) is a Single Family property with 3 bedrooms and 2 full bathrooms. 499 Gilbert Drive is currently listed for $385,000 and was received on June 11, 2026. Want to learn more about 499 Gilbert Drive? Do you have questions about finding other Single Family real estate for sale in Wood Dale? You can browse all Wood Dale real estate or contact a Coldwell Banker agent to request more information.