This is a carousel with tiles that activate property listing cards. Use the previous and next buttons to navigate.
1/40
$475,000 Just Listed
This is a carousel with tiles that activate property listing cards. Use the previous and next buttons to navigate.
1/40
Property Description
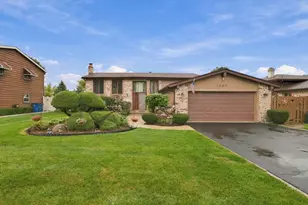
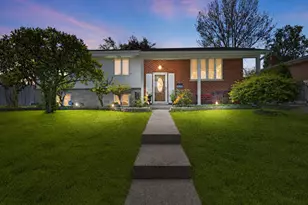
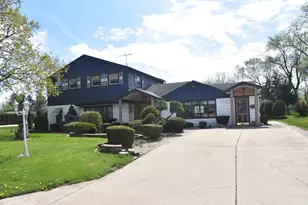
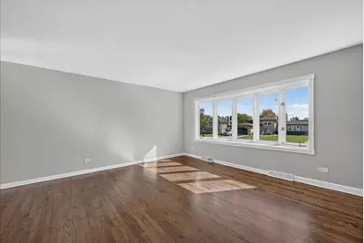
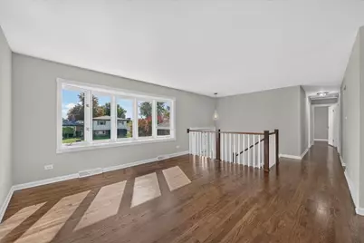
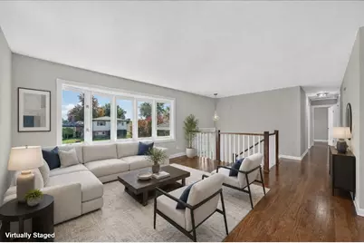
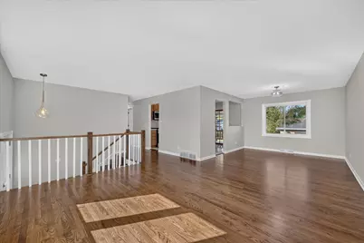
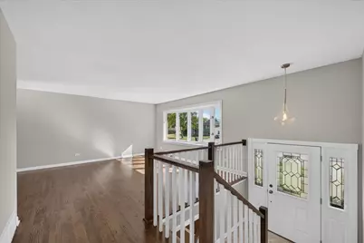
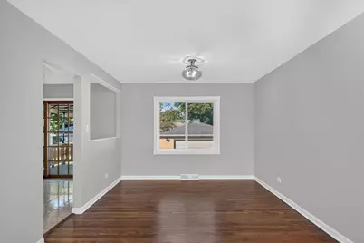
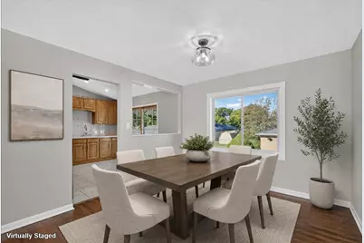
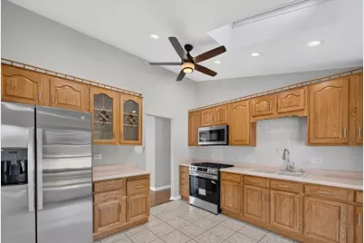
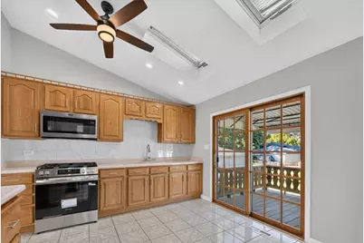
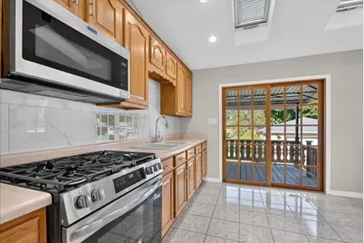
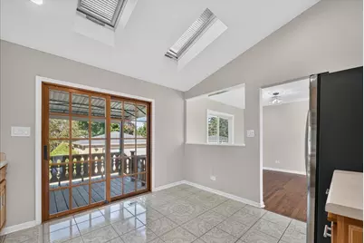
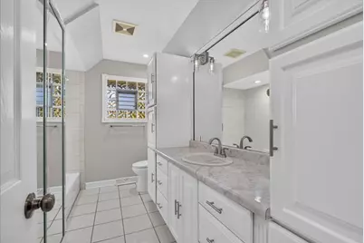
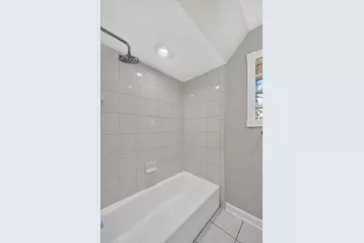
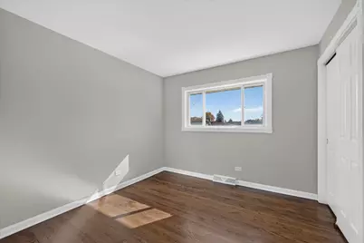
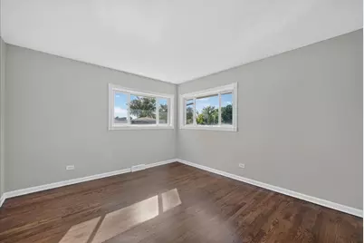
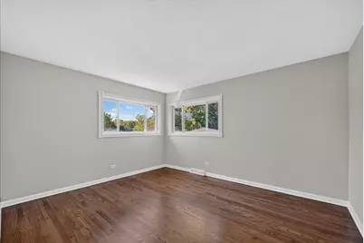
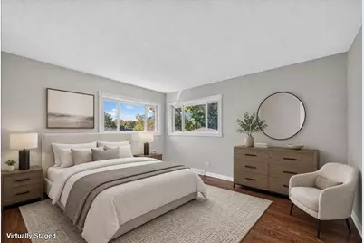
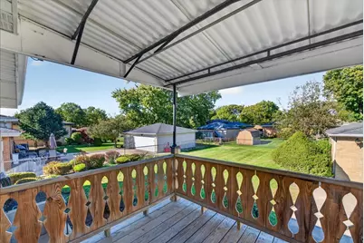
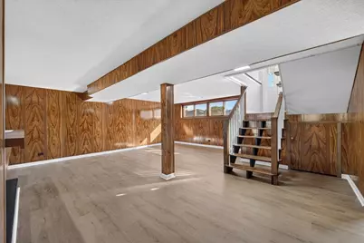
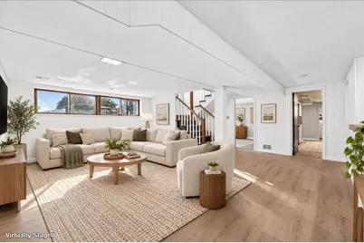
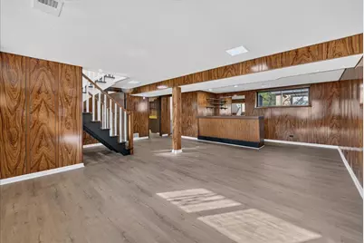
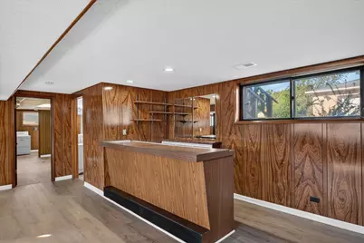
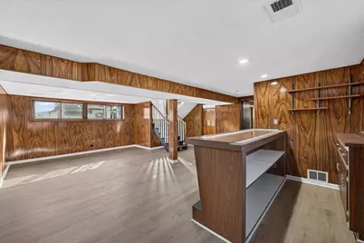
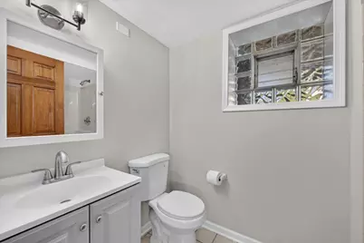
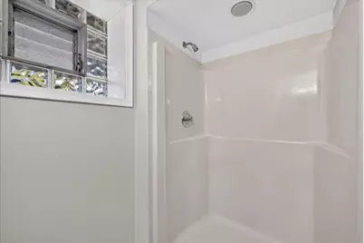
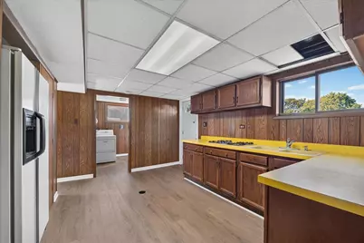
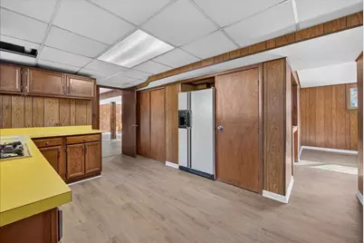
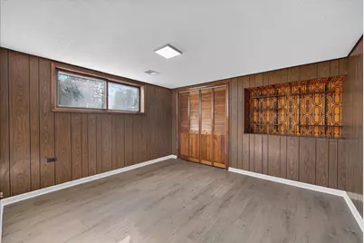
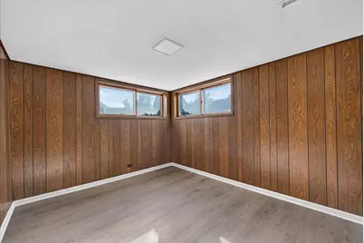
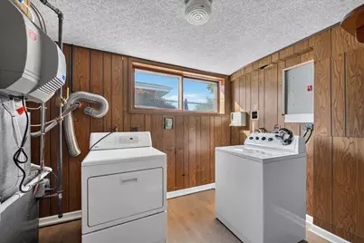
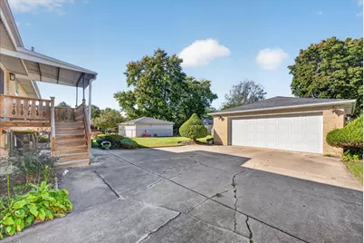
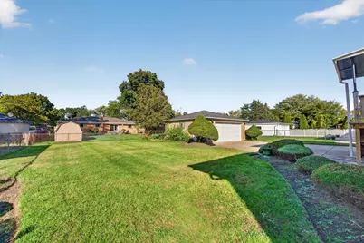
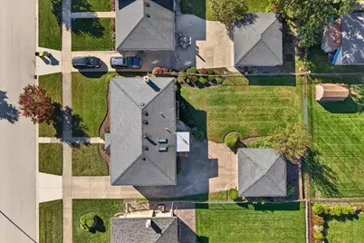
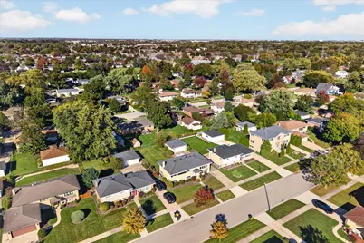
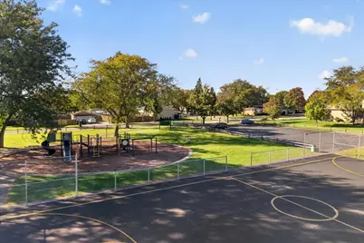
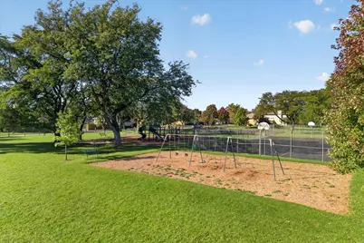
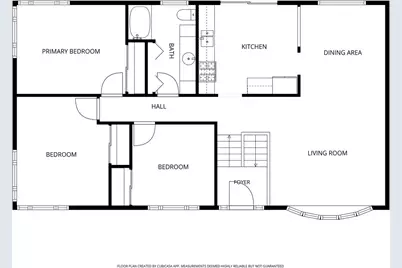
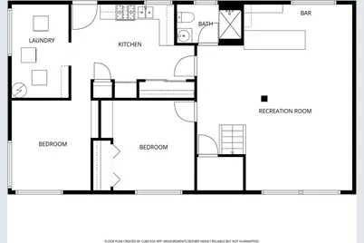
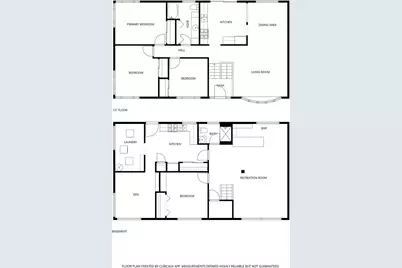
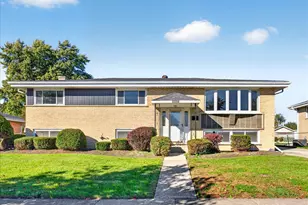
Room to grow and updates to enjoy! This beautiful five-bedroom, two-bath raised ranch features many updates completed in 2026 and generous living space across both levels. Beautifully refinished hardwood floors extend throughout the upper level and staircase, complemented by new modern stair railings. An updated bay window adds character to the living room, while professional painting gives the home a fresh, welcoming feel. The kitchen features vaulted ceilings and skylights added during a previous renovation. Updates completed in 2026 include new kitchen appliances, a new marble backsplash, and a new kitchen faucet, along with new fixtures throughout the home and added LED lighting and new luxury plank flooring on the lower level. The spacious lower level includes two bedrooms, a full bathroom, a second kitchen, and additional living space-offering flexibility for guests, entertaining, hobbies, or a home office. Additional 2026 improvements include a new electrical panel, new vents throughout the home, a new bathroom vanity, new toilets, and new bathroom faucets. New front and back doors and tuckpointing where needed round out the improvements. The roof is approximately five to seven years old, and a detached two-car brick garage provides parking and storage. Enjoy nearby parks, schools, and entertainment, along with easy access to expressways. Served by highly rated Addison Trail High School, this home offers space, updates, and convenience.
Full Property Details
Full Property Details for 565 Arlene Dr
General
- Price: $475,000
- Taxes: $3,549 (2025)
- Status: Active
- Type: Single Family
- Source: MRED
- MLS ID: 12786262
Interior
- Basement: None
Rooms
Bathrooms
- Total Bathrooms: 2
- Full Bathrooms: 2
Bedrooms
- Total Bedrooms: 5
Additional Information
- Other Features: School Bus Service, Commuter Bus, Commuter Train, Interstate Access
Parking
- Garage: Yes
- Garage Spaces: 2.5
- Total Spaces: 2
- Parking Features: Yes, Garage Owned, Detached, Garage
Location
- Area: Wood Dale
- County: DuPage
- Township: Addison
- Driving Directions: Irving Park to Addison Rd to Forest Preserve Dr to Prospect Ave To Arlene
School Information
- School District: 4
- Elem School District: 4
- Midd School District: 4
- High School District: 88
- Elementary School: Fullerton Elementary School
- Middle School: Indian Trail Junior High School
- High School: Addison Trail High School
- Private School: Addison Trail High School
Community
- Assoc. Fees Include: None
Heating & Cooling
- Cooling Type: Central Air Conditioning
- Heating Type: Gas
Utilities
- Sewer: Public Sewer
- Water: Lake Michigan
Structural Information
- Construction: Brick
- Exterior Const.: Brick
- Basement Desc.: None
- Square Feet: 2,538
- Sq. Ft. Source: Appraiser
- Year Built: 1965
- Built Before 1978: Yes
Lot Features
- Lot Size Range: Less than .25 Acre
- Lot Dimensions: 67 x 124
Financial Considerations
- Assessment Year: 1965
- Tax Amount: $3,549
- Tax Year: 2025
- Pays Sewer: Public Sewer
Disclosures and Reports
- Ownership: Fee Simple
- Special Conditions: List Broker Must Accompany
- Property ID: 317404033
Listed by Fulton Grace Realty
Get Pre-Approved Today
Get a Great Insurance Rate
Schools
Schools serving 565 Arlene Dr
School Districts:Addison School District 4, Dupage High School District 88
| Name | Grades | Distance |
|---|---|---|
Fullerton Elementary School 400 South Michigan Avenue, Addison, IL 60101 | K-5 | 2.5 mi |
Indian Trail Jr High School 222 North Jf Kennedy Drive, Addison, IL 60101 | 6-8 | 1.9 mi |
Addison Trail High School 213 North Lombard Road, Addison, IL 60101 | 9-12 | 1.9 mi |
Disclaimer:
School attendance boundaries provided by ATTOM Data Solutions and are for reference only. Contact the school directly to verify enrollment eligibility.
Price & Sales History for 565 Arlene Dr
Date
Details
Price
Change
Source
10/21/2026
Listed
$475,000
—
MLS
Disclaimer: Historical sales information is derived from public records provided by the county offices. Information is not guaranteed and should be independently verified.
Tax History
Tax History for 565 Arlene Dr
Year
Property Taxes
Change
Tax Assessment
Change
2025
$3,991
-4%
$125,003
8%
2024
$4,163
-11%
$115,851
9%
2022
$4,694
—
$105,970
4%
2021
$4,678
1%
$101,500
4%
2020
$4,629
-4%
$97,220
4%
2019
$4,809
-3%
$93,480
—
2018
$4,950
-2%
$93,480
5%
2017
$5,062
-5%
$89,350
8%
2016
$5,336
-6%
$82,490
8%
2015
$5,669
-1%
$76,200
3%
2014
$5,724
1%
$73,690
-2%
2013
$5,661
—
$75,190
-6%
2012
$5,652
—
$80,280
—
Disclaimer: Historical tax information is derived from public records provided by the county offices. Information is not guaranteed and should be independently verified.
Estimate the Cost
Estimate the Cost for 565 Arlene Dr
565 Arlene Drive, Wood Dale, IL 60191 (MLS# 12786262) is a Single Family property with 5 bedrooms and 2 full bathrooms. 565 Arlene Drive is currently listed for $475,000 and was received on October 21, 2026. Want to learn more about 565 Arlene Drive? Do you have questions about finding other Single Family real estate for sale in Wood Dale? You can browse all Wood Dale real estate or contact a Coldwell Banker agent to request more information.