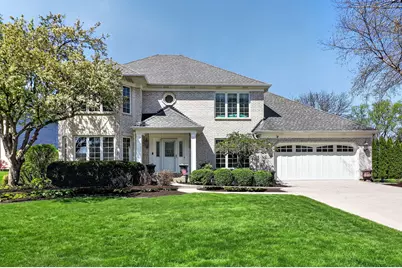
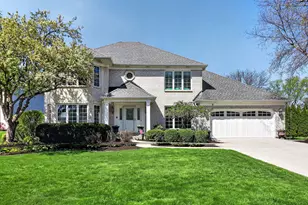
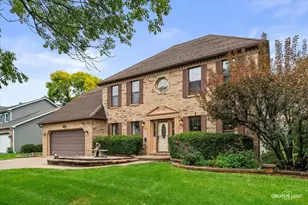
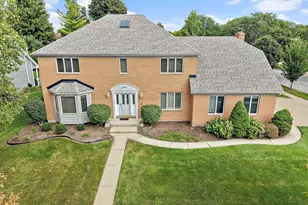
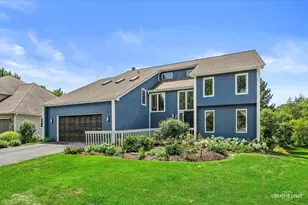
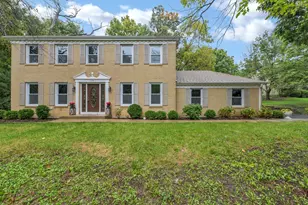
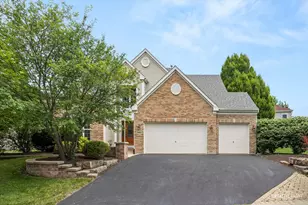
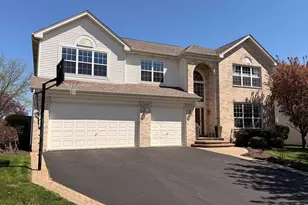
This is a carousel with tiles that activate property listing cards. Use the previous and next buttons to navigate.
1/1
$810,000
This is a carousel with tiles that activate property listing cards. Use the previous and next buttons to navigate.
1/1
Property Description
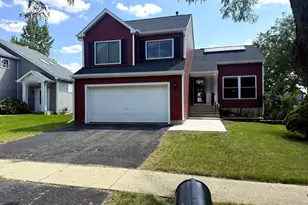
Have you ever dreamed of living steps from a sprawling park oasis while still being just minutes from everything you need? Tucked away on a private cul-de-sac and directly across from Ides Grove Park, this beautifully updated home offers the perfect balance of nature, convenience, and lifestyle. In one direction, enjoy walking trails, a pond, and playground... and in the other, you're just down the street from Hollywood Boulevard, restaurants, and shopping. Host friends and family on your back patio and take in the Downers Grove fireworks right from home. It doesn't get much better than that. Inside, the main floor is filled with thoughtful updates and timeless finishes, including stunning flooring, crisp white trim and doors, and elegant wainscoting in the dining room. The kitchen features 42" maple cabinets, granite countertops, double ovens, stainless steel appliances, wine fridge, pantry with slide-out drawers, and opens seamlessly to the family room and sunroom with soaring vaulted ceilings, creating the perfect space for both everyday living and entertaining. You'll also find a bright, vaulted office, along with a convenient main floor laundry and mudroom. Upstairs, all four bedrooms are generously sized with vaulted ceilings, oversized closets, and additional attic storage. The primary suite offers double closets and a spa-like, beautifully updated bathroom, while the full hall bath has been gorgeously renovated. The finished basement is truly an entertainer's dream, complete with a wet bar, beverage fridge, spacious rec room, half bath, and crawl space for extra storage. Additional highlights include a garage with epoxy flooring, a private backyard patio, and mature landscaping that adds to the home's charm and privacy. Located within Darien's highly sought-after District 66 and Downers Grove South High School, this home checks every box, location, layout, and lifestyle.
Full Property Details
Full Property Details for 1212 Richfield Ct
General
- Sold For: $810,000
- Taxes: $13,443 (2024)
- Status: Closed
- Type: Single Family
- Source: MRED
- MLS ID: 12626610
- Added to Site: 68 day(s) ago
Interior
- Interior Features: Vaulted Ceiling(s), Wet Bar
- Fireplace: Yes
- Fireplace(s): Family Room, Gas Log
- Appliances: Range, Microwave, Dishwasher, Refrigerator, Humidifier
- Flooring: Hardwood
Rooms
Bathrooms
- Total Bathrooms: 4
- Full Bathrooms: 2
- Half Bathrooms: 2
- Basement Baths: Yes
- Bathroom Features: Separate Shower, Double Sink
Bedrooms
- Total Bedrooms: 4
Additional Information
- Equipment: Security System, Carbon Monoxide Detectors, Ceiling Fan(s), Sump Pump, Backup Sump Pump
- Other Features: School Bus Service
Parking
- Garage: Yes
- Attached garage: Yes
- Garage Spaces: 2
- Total Spaces: 2
- Parking Features: Concrete, Garage Door Opener, Yes, Garage Owned, Attached, Garage
Location
- Area: Woodridge
- County: DuPage
- Driving Directions: 75TH ST TO DUNHAM (WEST OF LEMONT RD)SOUTH TO RICHFIELD
School Information
- School District: 66
- Midd School District: 66
- Elementary School: Elizabeth Ide Elementary School
- Middle School: Lakeview Junior High School
- High School: South High School
- Private School: South High School
Community
- Assoc. Fees Include: None
Heating & Cooling
- Cooling Type: Central Air Conditioning
- Heating Type: Natural Gas, Forced Air
Utilities
- Water: Lake Michigan, Public
Structural Information
- Architectural Style: Georgian
- Construction: Brick, Cedar
- Exterior Const.: Brick, Cedar
- Basement Desc.: Finished, Crawl Space, Full
- Windows: Skylight(s)
- Sub-Flooring: Hardwood
- Square Feet: 3,031
- Sq. Ft. Source: Assessor
- Year Built: 1991
Manufactured Home
- Model: 2-STORY
Lot Features
- Lot Size (Acres): 0.33
- Lot Size Range: .25 to .49 Acre
- Lot Dimensions: 95 x 152
- Lot Features: Cul-De-Sac
Financial Considerations
- Parking Included: Yes
- Assessment Year: 1991
- Tax Amount: $13,443
- Tax Year: 2024
Disclosures and Reports
- Ownership: Fee Simple
- Property ID: 930404025
Listed by Keller Williams Experience
Sold by Crosstown Realtors, Inc.

Get Pre-Approved Today
Schools
Schools serving 1212 Richfield Ct
School Districts:Center Cass School District 66, Community High School District 99
| Name | Grades | Distance |
|---|---|---|
Prairieview Elementary School, Downers Grove, IL 699 Plainfield Road, Downers Grove, IL 60516 | 3-5 | 1.2 mi |
Elizabeth Ide Elementary School 2000 Manning Road, Darien, IL 60561 | PK-2 | 1.4 mi |
Lakeview Jr High School 701 Plainfield Road, Downers Grove, IL 60516 | 6-8 | 1.1 mi |
Community H S Dist 99 - South High School 1436 Norfolk Street, Downers Grove, IL 60516 | 9-12 | 1.8 mi |
Disclaimer:
School attendance boundaries provided by ATTOM Data Solutions and are for reference only. Contact the school directly to verify enrollment eligibility.
Price & Sales History for 1212 Richfield Ct
Date
Details
Price
Change
Source
5/29/2026
Sold
$810,000
2.66%
MLS
4/23/2026
Listed
$789,000
—
MLS
Disclaimer: Historical sales information is derived from public records provided by the county offices. Information is not guaranteed and should be independently verified.
1212 Richfield Court, Woodridge, IL 60517 (MLS# 12626610) is a Single Family property that was sold at $810,000 on May 29, 2026. Want to learn more about 1212 Richfield Court? Do you have questions about finding other Single Family real estate for sale in Woodridge? You can browse all Woodridge real estate or contact a Coldwell Banker agent to request more information.