No photo available
$600,000 Just Listed
Property Description
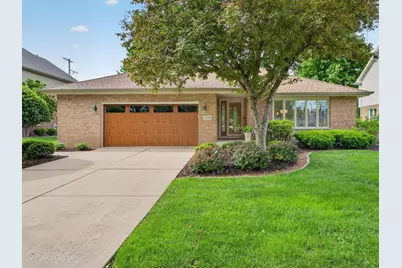
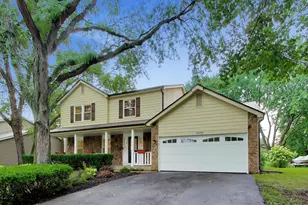
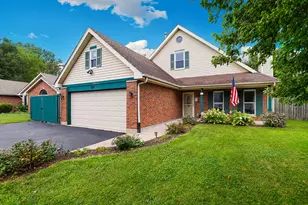
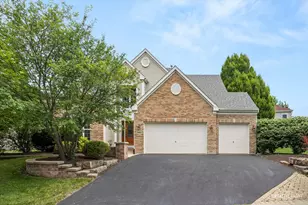
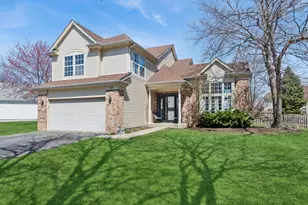
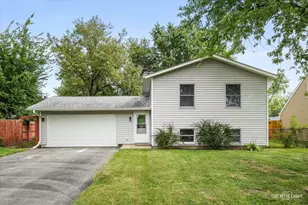
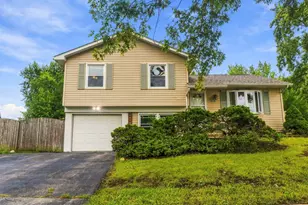
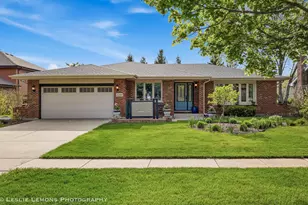
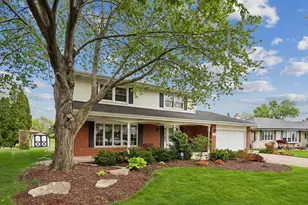
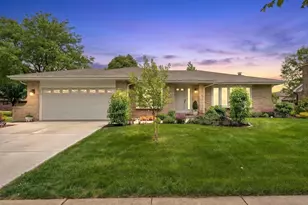
This beautiful split level home offers an exceptional blend of space, comfort and timeless care throughout. Lovingly cared for by the original owners, every inch of this 4 bedroom, 3.5 bathroom home reflects true pride of ownership and meticulous attention to detail. Step inside to the inviting main level featuring a large,light filled living room, elegant formal dining room, and a beautifully updated eat-in kitchen with granite countertops,wood cabinetry and space for a large dining area which opens to the patio. Step through the glass door to a stunning paver patio, creating the perfect setting for outdoor dining, entertaining, or simply enjoying the lovely landscaped fenced backyard. The main level also features a convenient half bath and direct access to the attached two car garage. Upstairs, the generous primary suite with private bath provides a peaceful retreat. Two additional large bedrooms and a beautifully maintained full bathroom complete the second level. The lower level expands the living space with a warm and welcoming family room centered around a cozy fireplace, a fourth bedroom, and an additional full bathroom. The finished sub-basement offers even more versatility with exterior access, laundry area, and loads of storage with an oversized closet and an additional utility room with extensive shelving, and access to the crawl space. Outside, the lush landscaping and irrigation system enhance the home's impeccable curb appeal. From the pristine condition, to the thoughtfully maintained mechanicals and finishes, this home is truly move-in ready! Located in the highly desirable Farmingdale Village area, close to shopping, dining, parks. Easy access to I-355, and I-55 Expressways.
Full Property Details
Full Property Details for 1229 Hanover St
General
- Price: $600,000
- Taxes: $9,130 (2024)
- Status: Active
- Type: Single Family
- Source: MRED
- MLS ID: 12657587
- Updated: 5/28/2026
- Added to Site: 1 day(s) ago
Interior
- Basement: Finished, P
- Fireplace: Yes
- Number of Fireplaces: 1
- Fireplace(s): Family Room
Rooms
Bathrooms
- Total Bathrooms: 4
- Full Bathrooms: 3
- Half Bathrooms: 1
- Basement Baths: Yes
Bedrooms
- Total Bedrooms: 4
Additional Information
- Other Features: School Bus Service
Parking
- Garage: Yes
- Attached garage: Yes
- Garage Spaces: 2
- Total Spaces: 2
- Parking Features: Yes, Garage Owned, Attached, Garage
Location
- Area: Woodridge
- County: DuPage
- Township: Downers Grove
- Driving Directions: 83rd to Middleberry North to Hanover st
School Information
- School District: 68
- Elem School District: 68
- Midd School District: 68
- High School District: 99
Community
- Assoc. Fees Include: None
Heating & Cooling
- Cooling Type: Central Air Conditioning
- Heating Type: Natural Gas
Utilities
- Sewer: Public Sewer
- Water: Lake Michigan
Structural Information
- Construction: Vinyl Siding, Brick
- Exterior Const.: Vinyl Siding, Brick
- Basement: Yes
- Basement Desc.: Finished, Partial
- Square Feet: 1,598
- Sq. Ft. Source: Assessor
- Year Built: 1998
Lot Features
- Lot Size Range: .25 to .49 Acre
- Lot Dimensions: 75 x 130
Financial Considerations
- Assessment Year: 1998
- Tax Amount: $9,130
- Tax Year: 2024
- Pays Sewer: Public Sewer
Disclosures and Reports
- Ownership: Fee Simple
- Property ID: 931206003
Listed by Keller Williams Experience
Get Pre-Approved Today
Get a Great Insurance Rate
Schools
Schools serving 1229 Hanover St
School Districts:Center Cass School District 66, Community High School District 99
| Name | Grades | Distance |
|---|---|---|
Prairieview Elementary School, Downers Grove, IL 699 Plainfield Road, Downers Grove, IL 60516 | 3-5 | 1.1 mi |
Elizabeth Ide Elementary School 2000 Manning Road, Darien, IL 60561 | PK-2 | 1.6 mi |
Lakeview Jr High School 701 Plainfield Road, Downers Grove, IL 60516 | 6-8 | 1 mi |
Community H S Dist 99 - South High School 1436 Norfolk Street, Downers Grove, IL 60516 | 9-12 | 2.4 mi |
Disclaimer:
School attendance boundaries provided by ATTOM Data Solutions and are for reference only. Contact the school directly to verify enrollment eligibility.
Price & Sales History for 1229 Hanover St
Date
Details
Price
Change
Source
5/28/2026
Listed
$600,000
141.45%
MLS
12/08/1997
Sold
$248,500
—
Public Record
Disclaimer: Historical sales information is derived from public records provided by the county offices. Information is not guaranteed and should be independently verified.
Tax History
Tax History for 1229 Hanover St
Year
Property Taxes
Change
Tax Assessment
Change
2024
$9,130
5%
$153,423
9%
2023
$8,705
-2%
$141,040
5%
2022
$8,884
8%
$134,860
1%
2021
$8,201
2%
$133,330
2%
2020
$8,067
3%
$130,690
4%
2019
$7,816
1%
$125,390
3%
2018
$7,745
4%
$121,730
4%
2017
$7,478
-2%
$117,130
-2%
2016
$7,656
1%
$119,490
6%
2015
$7,546
2%
$112,410
3%
2014
$7,426
-2%
$109,290
—
2013
$7,548
3%
$108,780
-4%
2012
$7,316
—
$113,680
—
Disclaimer: Historical tax information is derived from public records provided by the county offices. Information is not guaranteed and should be independently verified.
Estimate the Cost
Estimate the Cost for 1229 Hanover St
1229 Hanover Street, Woodridge, IL 60517 (MLS# 12657587) is a Single Family property with 4 bedrooms, 3 full bathrooms and 1 partial bathroom. 1229 Hanover Street is currently listed for $600,000 and was received on May 28, 2026. Want to learn more about 1229 Hanover Street? Do you have questions about finding other Single Family real estate for sale in Woodridge? You can browse all Woodridge real estate or contact a Coldwell Banker agent to request more information.