This is a carousel with tiles that activate property listing cards. Use the previous and next buttons to navigate.
1/1
$650,000
This is a carousel with tiles that activate property listing cards. Use the previous and next buttons to navigate.
1/1
Property Description
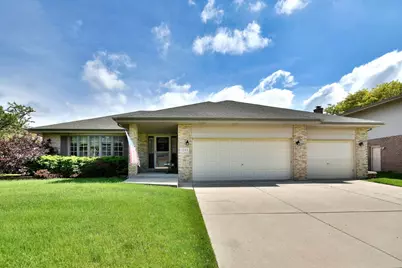
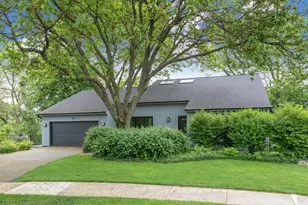
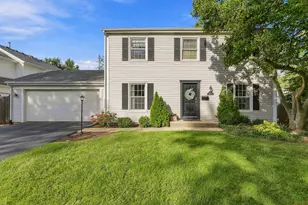
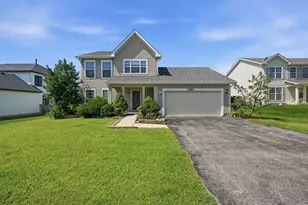
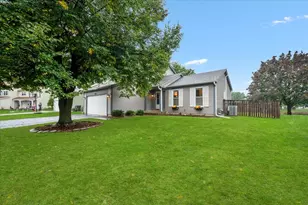
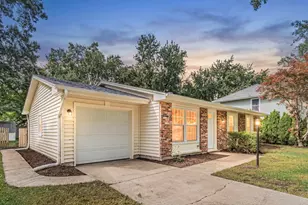
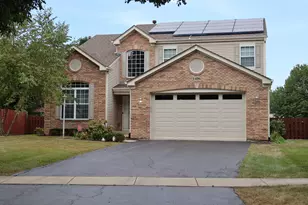
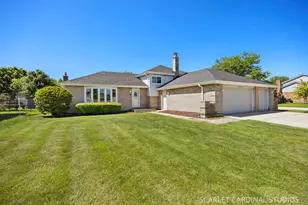
Outstanding opportunity in this one-of-a-kind home. Expanded 3-step ranch with significant high quality upgrades throughout, offering a rare blend of comfort, function, and lasting enjoyment. Many high-quality improvements including a whole-home Kohler Generator, providing year-round peace of mind and uninterrupted comfort. Other notable updates include a brand new roof, HVAC, hot water heater, sump pump with battery backup. Open-concept layout supports today's active lifestyle, with spacious centrally located kitchen, custom movable island, seamlessly flowing into fantastic light filled family room with vaulted ceilings, skylights w/ remote controlled shades, lovely brick fireplace, creating a bright yet cozy gathering space, perfect for everyday living and entertaining. A main-floor powder room adds much appreciated convenience. Just three steps up, you'll find generously sized bedrooms, including a roomy primary suite with a chic, upscale en-suite bath. The oversized hall bath features a double wide vanity, stunninng tilework and updated fixtures. Partially finished basement expands the living space with a versatile recreation room, a separate laundry area with premium Maytag washer and dryer, and extensive shelving for storage. The backyard is a true retreat with professionally landscaped grounds, new premium vinyl fencing, new storage shed, and an expanded patio-ideal for relaxing, playing games, or entertaining friends. Inviting curb appeal includes a brick exterior, covered front porch, huge concrete driveway and impeccable landscaping. The extremely rare standout feature is the enormous 3.5 car garage with heated workshop! Located in the most delightful, meticulously maintained neighborhood, featuring a park, tennis courts, and miles of scenic walking and biking trails. Highly rated Downers Grove and Darien schools. A few minutes from expressway access, 2 miles to The Promenade Mall featuring a wide variety of retail, restaurants, and entertainment, along with a popular seasonal Farmers Market. Six miles from Historic Downtown Downers Grove and Metra Burlington Northern line with express service to Chicago. This is not just a wonderful home- it's your key to an amazing lifestyle!
Full Property Details
Full Property Details for 1263 Harleyford Rd
General
- Sold For: $650,000
- Taxes: $9,842 (2024)
- Status: Closed
- Type: Single Family
- Source: MRED
- MLS ID: 12620834
- Added to Site: 76 day(s) ago
Interior
- Interior Features: Cathedral Ceiling(s)
- Fireplace: Yes
- Fireplace(s): Family Room, Gas Log, Gas Starter
- Appliances: Double Oven, Microwave, Dishwasher, Refrigerator, Washer, Dryer
Rooms
Bathrooms
- Total Bathrooms: 3
- Full Bathrooms: 2
- Half Bathrooms: 1
Bedrooms
- Total Bedrooms: 3
Additional Information
- Equipment: Security System, Carbon Monoxide Detectors, Lawn Sprinkler
- Other Features: School Bus Service
Parking
- Garage: Yes
- Attached garage: Yes
- Garage Spaces: 3
- Total Spaces: 3
- Parking Features: Concrete, Garage Door Opener, Yes, Garage Owned, Attached, Garage
Location
- Area: Woodridge
- County: DuPage
- Subdivision: Farmingdale Village
- Driving Directions: Havens South of 87th (Boughton) to Hastings-Left to Baron, Left, curves into Harleyford
School Information
- School District: 66
- Midd School District: 66
- Elementary School: Elizabeth Ide Elementary School
- Middle School: Lakeview Junior High School
- High School: Downers Grove South High School
- Private School: Downers Grove South High School
Community
- Assoc. Fees Include: None
Heating & Cooling
- Cooling Type: Central Air Conditioning
- Heating Type: Natural Gas
Utilities
- Water: Lake Michigan
Structural Information
- Architectural Style: Step Ranch
- Construction: Brick
- Exterior Const.: Brick
- Basement Desc.: Partially Finished, Crawl Space, Partial, Daylight
- Foundation: Concrete Perimeter
- Roof: Asphalt
- Windows: Screens, Skylight(s), All, Blinds
- Square Feet: 2,100
- Sq. Ft. Source: Builder
- Year Built: 1997
Manufactured Home
- Model: WELLINGTON
Additional Structures
- Other Structures: Shed(s)
Lot Features
- Lot Size (Acres): 0.2302
- Lot Size Range: Less than .25 Acre
- Lot Dimensions: 75 x 140
- Fence: Yes
- Fencing (Description): Fenced
Financial Considerations
- Assessment Year: 1997
- Tax Amount: $9,842
- Tax Year: 2024
Disclosures and Reports
- Ownership: Fee Simple
- Property ID: 1006205006
Listed by Keller Williams Experience
Sold by Keller Williams Premiere Properties

Get Pre-Approved Today
Schools
Schools serving 1263 Harleyford Rd
School Districts:Lemont Township High School District 210, Lemont-Bromberek Combined School District 113a
| Name | Grades | Distance |
|---|---|---|
Oakwood School 1130 Kim Place, Lemont, IL 60439 | PK-2 | 4.6 mi |
River Valley School 15425 East 127th Street, Lemont, IL 60439 | 3-5 | 4.7 mi |
Old Quarry Middle School 16100 West 127th Street, Lemont, IL 60439 | 6-8 | 4.7 mi |
Lemont Twp High School 800 Porter Street, Lemont, IL 60439 | 9-12 | 3.6 mi |
Disclaimer:
School attendance boundaries provided by ATTOM Data Solutions and are for reference only. Contact the school directly to verify enrollment eligibility.
Price & Sales History for 1263 Harleyford Rd
Date
Details
Price
Change
Source
6/22/2026
Sold
$650,000
-2.26%
MLS
6/01/2026
Price Reduced
$665,000
-2.21%
MLS
5/09/2026
Price Reduced
$680,000
-2.16%
MLS
4/21/2026
Listed
$695,000
—
MLS
Disclaimer: Historical sales information is derived from public records provided by the county offices. Information is not guaranteed and should be independently verified.
1263 Harleyford Road, Woodridge, IL 60517 (MLS# 12620834) is a Single Family property that was sold at $650,000 on June 22, 2026. Want to learn more about 1263 Harleyford Road? Do you have questions about finding other Single Family real estate for sale in Woodridge? You can browse all Woodridge real estate or contact a Coldwell Banker agent to request more information.