This is a carousel with tiles that activate property listing cards. Use the previous and next buttons to navigate.
1/1
$240,000
This is a carousel with tiles that activate property listing cards. Use the previous and next buttons to navigate.
1/1
Property Description
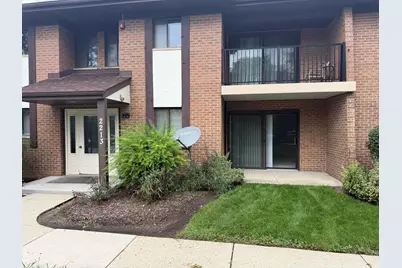
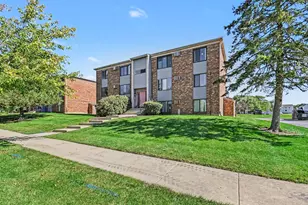
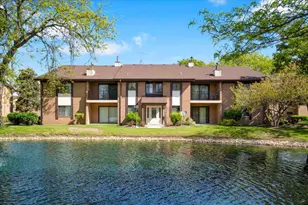
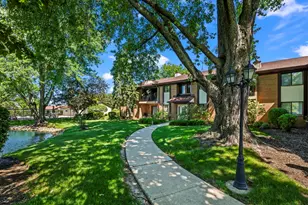
Welcome to this charming updated ground-floor end-unit condo featuring new modern finishes throughout! The remodeled kitchen boasts NEW cabinets, NEW Quartz counters, NEW ceramic tile flooring, Relax in the inviting family room by the fireplace while watching the wildlife on the pond from your private balcony. The primary suite has a walk-in closet and a beautiful private bath. Both bathrooms have been remodeled with stylish finishes. Enjoy the convenience of an in-unit washer and dryer, private garage, and access to the community pool and clubhouse.
Full Property Details
Full Property Details for 2213 Wharf Dr #401
General
- Sold For: $240,000
- HOA FEE: $322/month
- Taxes: $4,321 (2024)
- Status: Closed
- Type: Condo
- Source: MRED
- MLS ID: 12740120
- Added to Site: 48 day(s) ago
Rooms
Bathrooms
- Total Bathrooms: 2
- Full Bathrooms: 2
Bedrooms
- Total Bedrooms: 2
Additional Information
- Other Features: Interstate Access
Parking
- Garage: Yes
- Garage Spaces: 1
- Total Spaces: 1
- Parking Features: Yes, Detached, Garage
Location
- Area: Woodridge
- County: DuPage
- Driving Directions: Drive east on Center Drive. Right to Janes Ave. Left to 83rd St. Left to Piers Drive. Bear right onto Wharf Drive. Turn right. Property is on the left.
School Information
- School District: 68
- Midd School District: 68
Community
- Assoc. Fees Include: Parking, Insurance, Clubhouse, Pool, Exterior Maintenance, Lawn Care, Scavenger, Snow Removal
- Pets Allowed: Yes
- Pet Restrictions: Cats OK, Dogs OK, / 999lbs.
- Mgmt. Company: Associa Chicagoland
Heating & Cooling
- Cooling Type: Central Air Conditioning
- Heating Type: Natural Gas, Forced Air
Utilities
- Water: Lake Michigan
Structural Information
- Structure Type: Condo
- Construction: Brick
- Exterior Const.: Brick
- Basement Desc.: None
- Foundation: Concrete Perimeter
- Roof: Asphalt
- Entry Floor Number: 1
- Stories/Levels: 2
- Square Feet: 999
- Sq. Ft. Source: Landlord/Tenant/Seller
- Year Built: 1980
- Remodeled/Updated: 2026
Unit Information
- Units in Building: 8
Lot Features
- Lot Dimensions: condo
Water Features
- Water Front: Yes
- Water View: Yes
- Water Front View: Front of Property
Financial Considerations
- Association Fee: $322
- Assoc Fee Freq.: Monthly
- Assessment Year: 1980
- Tax Amount: $4,321
- Tax Year: 2024
Disclosures and Reports
- Ownership: Condo
- Special Conditions: Standard
- Property ID: 836210041
Listed by Beycome Brokerage Realty LLC
Sold by Non Member

Get Pre-Approved Today
Schools
Schools serving 2213 Wharf Dr #401
School Districts:Woodridge School District 68, Community High School District 99
| Name | Grades | Distance |
|---|---|---|
William F Murphy Elementary School 7700 Larchwood Lane, Woodridge, IL 60517 | K-6 | 0.8 mi |
Thomas Jefferson Jr High School 7200 Janes Avenue, Woodridge, IL 60517 | 7-8 | 1.3 mi |
Community H S Dist 99 - South High School 1436 Norfolk Street, Downers Grove, IL 60516 | 9-12 | 2.5 mi |
Disclaimer:
School attendance boundaries provided by ATTOM Data Solutions and are for reference only. Contact the school directly to verify enrollment eligibility.
Price & Sales History for 2213 Wharf Dr #401
Date
Details
Price
Change
Source
10/01/2026
Sold
$240,000
-2.04%
MLS
8/22/2026
Listed
$245,000
—
MLS
Disclaimer: Historical sales information is derived from public records provided by the county offices. Information is not guaranteed and should be independently verified.
2213 Wharf Drive #401, Woodridge, IL 60517 (MLS# 12740120) is a Condo property that was sold at $240,000 on October 01, 2026. Want to learn more about 2213 Wharf Drive #401? Do you have questions about finding other Condo real estate for sale in Woodridge? You can browse all Woodridge real estate or contact a Coldwell Banker agent to request more information.