This is a carousel with tiles that activate property listing cards. Use the previous and next buttons to navigate.
1/28
$475,000 Just Listed
This is a carousel with tiles that activate property listing cards. Use the previous and next buttons to navigate.
1/28
Property Description
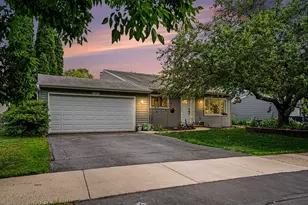
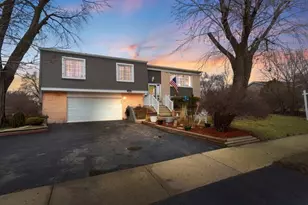
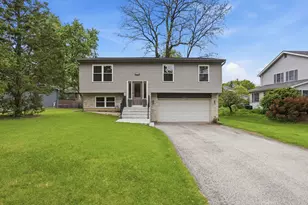
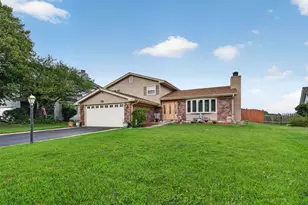
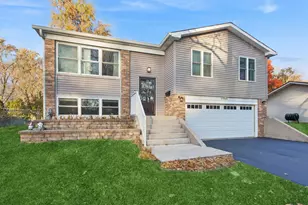
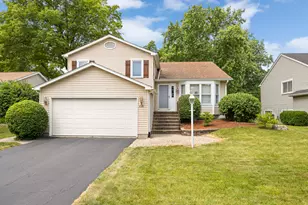
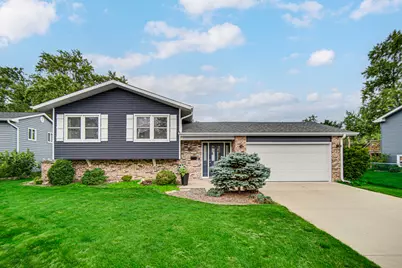
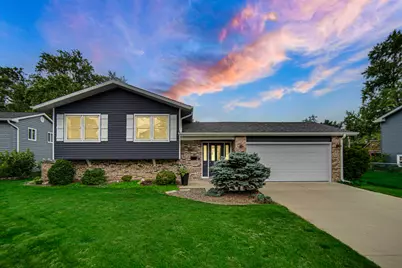
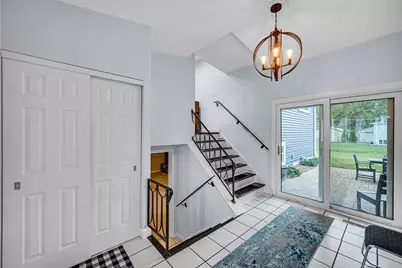
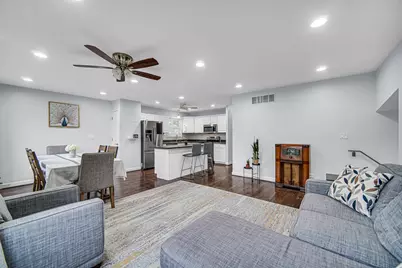
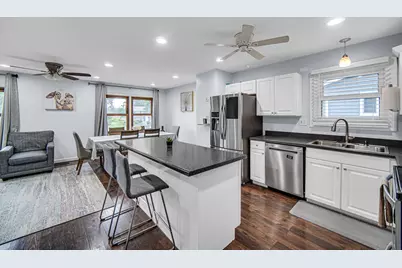
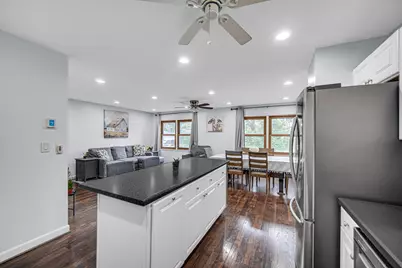
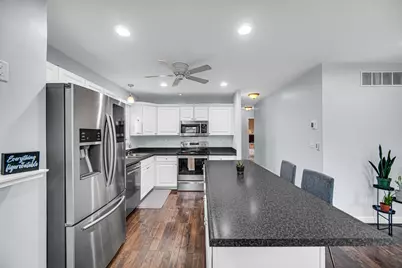
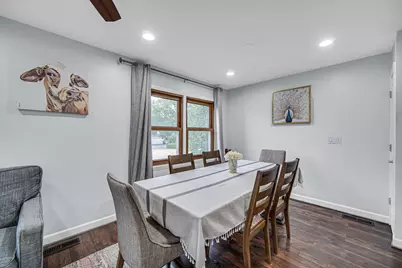
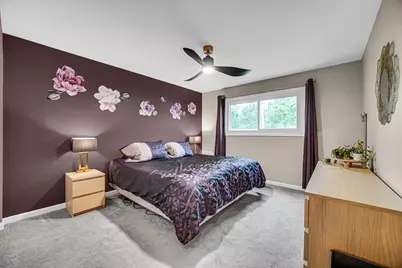
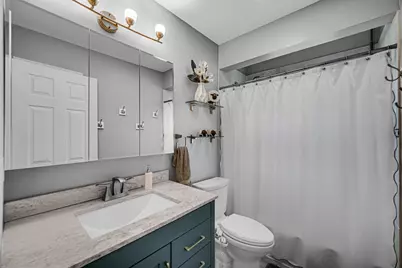
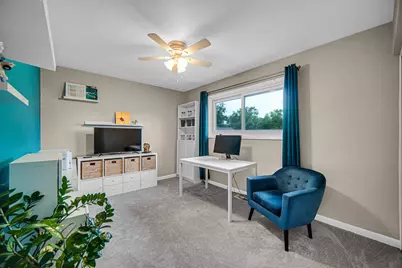
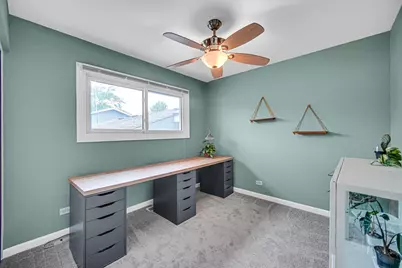
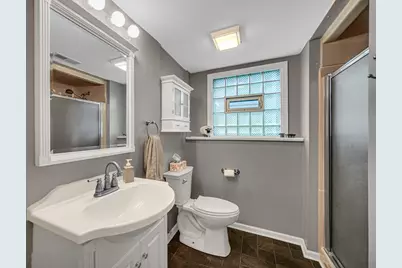
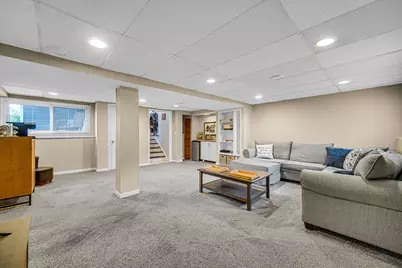
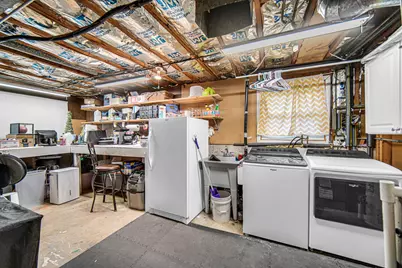
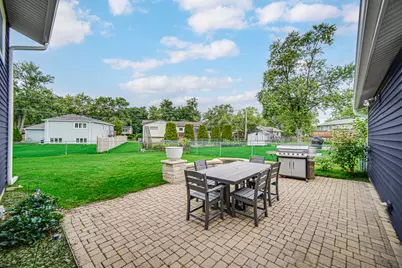
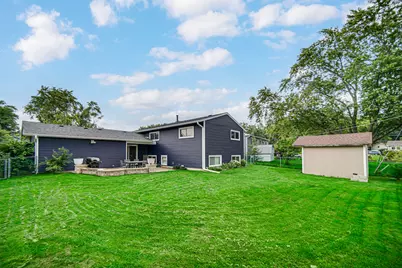
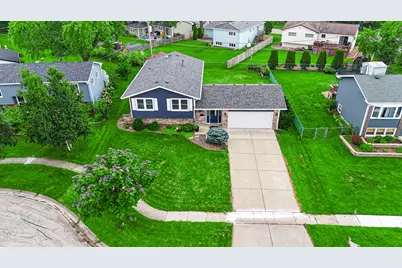
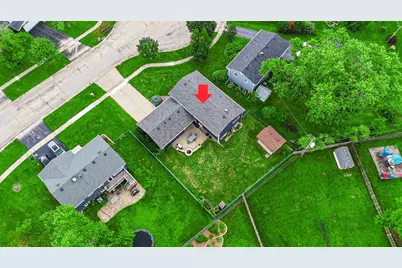
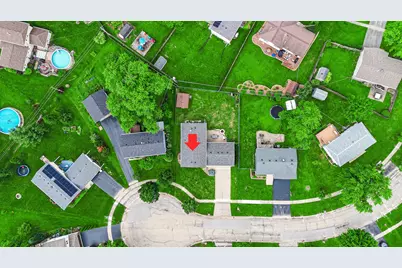
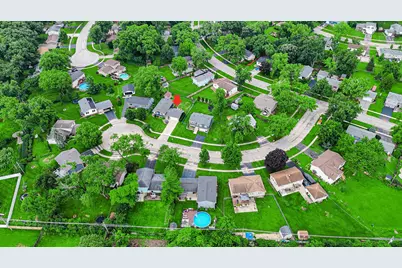
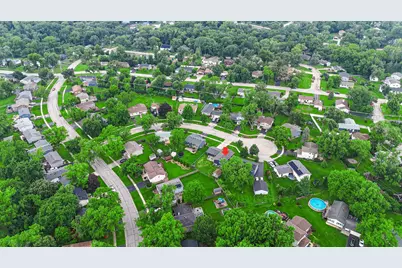
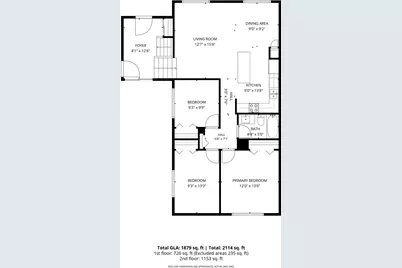
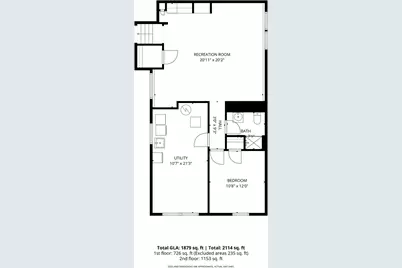
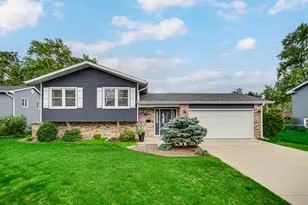
Tucked away on a peaceful cul de sac and presenting a tremendous amount of curb appeal, prepare to fall in love with this well-maintained Forest Edge raised ranch where nothing has been overlooked. On the second floor you will be impressed by the updated kitchen featuring a nice island, white cabinets and stainless steel appliances including a newer oven and dishwasher(2023) that conveniently opens to the living room and dining room which is ideal for both entertaining and everyday living. Located on the same floor are three sizable bedrooms with newer carpet(2021) and an updated full bathroom. The lower level features a large family room, another full bathroom and the 4th bedroom which could be used as a perfect home office. Enjoy BBQs and bonfires in the fenced backyard with the beautiful brick paver patio and firepit. Recent home improvements include: roof/siding/gutters(2021), furnace and A/C(2025), added insulation(2024), washer/dryer(2025), and sump pump(2022). Fabulous location with easy highway access and close proximity to parks, schools, and shopping. This home truly checks all the boxes!
Full Property Details
Full Property Details for 2921 Brentwood Ct
General
- Price: $475,000
- Taxes: $9,119 (2025)
- Status: Active
- Type: Single Family
- Source: MRED
- MLS ID: 12716595
- Updated: 8/7/2026
- Added to Site: 1 day(s) ago
Rental Information
- Complex Features: Curbs, Sidewalks, Street Paved
Interior
- Basement: Finished, D
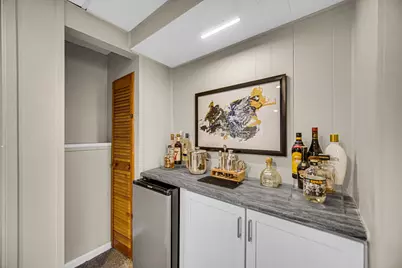
- Interior Features: Dry Bar
- Appliances: Range, Microwave, Dishwasher, Refrigerator, Washer, Dryer, Stainless Steel Appliance(s)
Rooms
Bathrooms
- Total Bathrooms: 2
- Full Bathrooms: 2
- Basement Baths: Yes
Bedrooms
- Total Bedrooms: 4
Additional Information
- Equipment: Ceiling Fan(s), Sump Pump
- Other Features: School Bus Service
Exterior
- Exterior Features: Fire Pit
Parking
- Garage: Yes
- Attached garage: Yes
- Garage Spaces: 2
- Total Spaces: 2
- Parking Features: Yes, Garage Owned, Attached, Garage
Location
- Area: Woodridge
- County: DuPage
- Township: Lisle
- Subdivision: Forest Edge
- Driving Directions: 75th West of 355 to Woodridge Dr South to Everglade West to Westview Ln South to Brentwood Ct
School Information
- School District: 68
- Elem School District: 68
- Midd School District: 68
- High School District: 99
- Elementary School: John L Sipley Elementary School
- Middle School: Thomas Jefferson Junior High Sch
- High School: Downers Grove South High School
- Private School: Downers Grove South High School
Community
- Assoc. Fees Include: None
Heating & Cooling
- Cooling Type: Central Air Conditioning
- Heating Type: Forced Air
Utilities
- Sewer: Public Sewer
- Water: Public
Structural Information
- Architectural Info: Raised Ranch
- Architectural Style: Raised Ranch
- Construction: Vinyl Siding
- Exterior Const.: Vinyl Siding
- Basement: Yes
- Basement Desc.: Finished, Daylight
- Square Feet: 1,879
- Sq. Ft. Source: Plans
- Year Built: 1967
- Built Before 1978: Yes
Additional Structures
- Other Structures: Shed(s)
Lot Features
- Lot Size (Acres): 0.2
- Lot Size Range: Less than .25 Acre
- Lot Dimensions: 76 x 118 x 69 x 123
- Fence: Yes
- Lot Features: Cul-De-Sac
- Fencing (Description): Fenced
Financial Considerations
- Parking Included: Yes
- Assessment Year: 1967
- Tax Amount: $9,119.74
- Tax Year: 2025
- Pays Sewer: Public Sewer
Disclosures and Reports
- Ownership: Fee Simple
- Property ID: 835201015
Listed by Baird & Warner
Get Pre-Approved Today
Get a Great Insurance Rate
Schools
Schools serving 2921 Brentwood Ct
School Districts:Woodridge School District 68, Community High School District 99
| Name | Grades | Distance |
|---|---|---|
John L Sipley Elementary School 2806 83rd Street, Woodridge, IL 60517 | K-6 | 0.4 mi |
Thomas Jefferson Jr High School 7200 Janes Avenue, Woodridge, IL 60517 | 7-8 | 1.1 mi |
Community H S Dist 99 - South High School 1436 Norfolk Street, Downers Grove, IL 60516 | 9-12 | 2.6 mi |
Disclaimer:
School attendance boundaries provided by ATTOM Data Solutions and are for reference only. Contact the school directly to verify enrollment eligibility.
Price & Sales History for 2921 Brentwood Ct
Date
Details
Price
Change
Source
8/07/2026
Listed
$475,000
41.79%
MLS
3/20/2021
Sold
$335,000
—
Public Record
Disclaimer: Historical sales information is derived from public records provided by the county offices. Information is not guaranteed and should be independently verified.
Tax History
Tax History for 2921 Brentwood Ct
Year
Property Taxes
Change
Tax Assessment
Change
2024
$8,726
16%
$117,119
22%
2022
$7,549
3%
$95,680
4%
2021
$7,361
2%
$92,060
2%
2020
$7,252
3%
$90,410
5%
2019
$7,027
9%
$86,500
12%
2018
$6,453
3%
$77,320
3%
2017
$6,273
2%
$74,710
4%
2016
$6,158
2%
$72,010
6%
2015
$6,054
-3%
$67,810
—
2014
$6,241
2%
$67,810
—
2013
$6,145
4%
$67,970
-4%
2012
$5,882
—
$70,620
—
Disclaimer: Historical tax information is derived from public records provided by the county offices. Information is not guaranteed and should be independently verified.
Estimate the Cost
Estimate the Cost for 2921 Brentwood Ct
2921 Brentwood Court, Woodridge, IL 60517 (MLS# 12716595) is a Single Family property with 4 bedrooms and 2 full bathrooms. 2921 Brentwood Court is currently listed for $475,000 and was received on August 07, 2026. Want to learn more about 2921 Brentwood Court? Do you have questions about finding other Single Family real estate for sale in Woodridge? You can browse all Woodridge real estate or contact a Coldwell Banker agent to request more information.