This is a carousel with tiles that activate property listing cards. Use the previous and next buttons to navigate.
1/17
$329,900 Just Listed
This is a carousel with tiles that activate property listing cards. Use the previous and next buttons to navigate.
1/17
Property Description
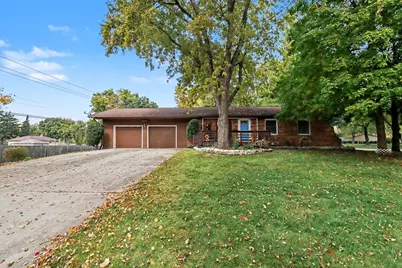
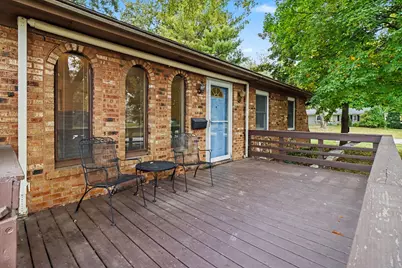
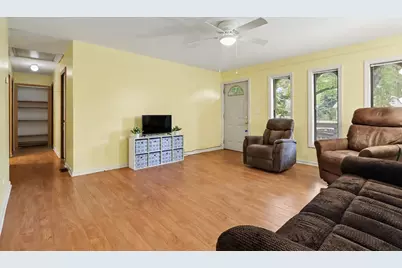
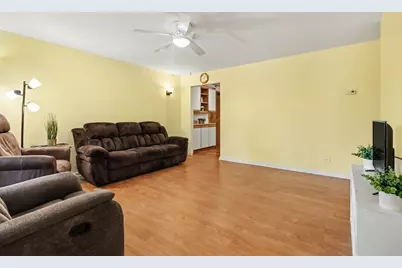
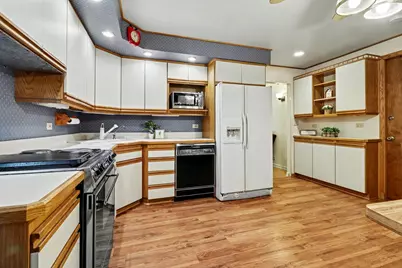
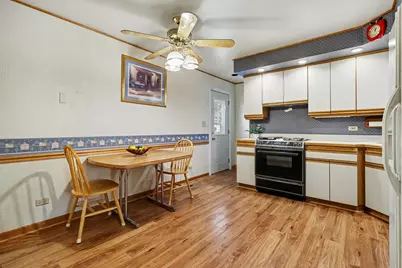
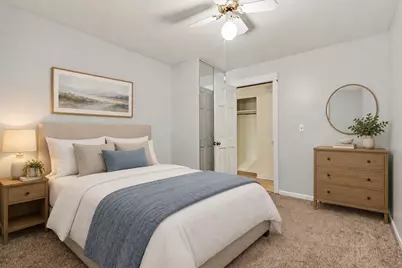
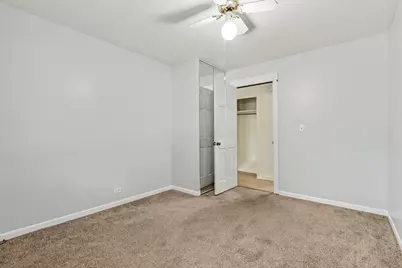
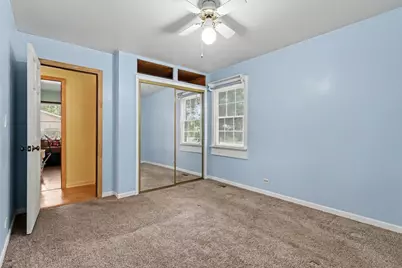
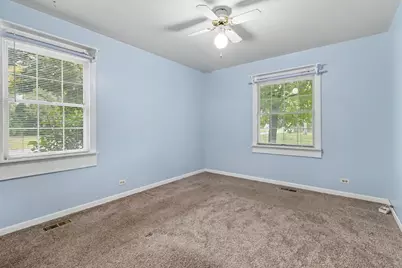
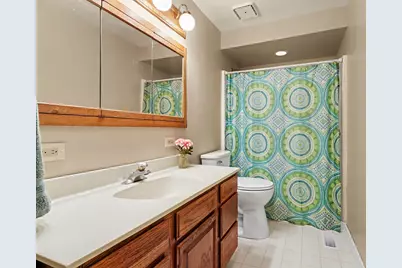
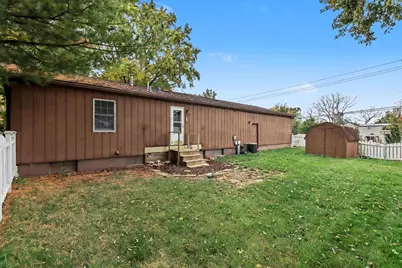
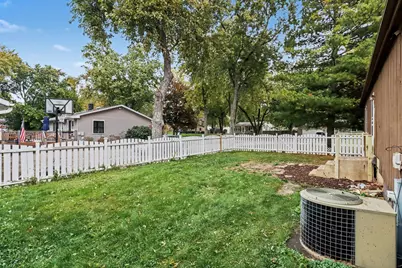
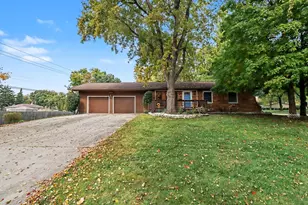
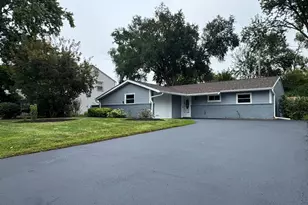
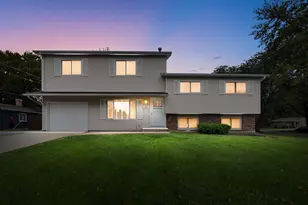
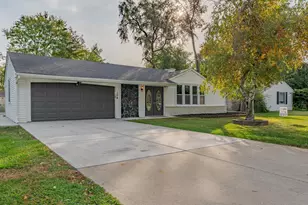
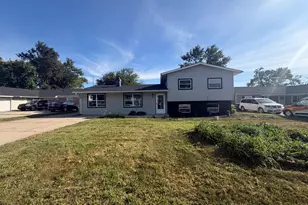
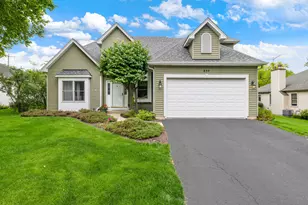
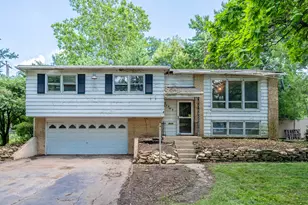
Welcome to this charming ranch home nestled on a quiet corner lot at the end of a peaceful dead-end street. Enjoy a beautiful, shaded landscape framed by mature trees and absolute privacy with zero through traffic. The spacious front deck features a never-used overhead awning-making it the perfect spot to gather with family and friends. Inside, the bright and open living room effortlessly accommodates multiple furniture layouts. All three comfortable bedrooms feature dedicated closets, window blinds, and lighted ceiling fans. The freshly painted bathroom highlights a brand-new walk-in shower with safety grab bars, new toilet and white trim. In the kitchen, you will find sturdy, roomy cabinetry alongside a highly functional pantry equipped with pull-out drawers and extensive shelving. The house is equipped with a whole house fan. This oversized 2-car garage pulls double duty with maximum storage-including built-in shelving and cabinets-plus a dedicated 12'x6' workshop. The home is in walking distance to a local playground and tennis/pickleball courts. The recently created walking path and community park are a short distance away as well. The home has an unbeatable location: easy access to I-355, I-55, and I-88 cuts down your daily commute or travel seamless. Offering immediate occupancy, this residence seamlessly blends functional design with move-in convenience.
Full Property Details
Full Property Details for 3050 76th St
General
- Price: $329,900
- Taxes: $7,175 (2025)
- Status: Active
- Type: Single Family
- Source: MRED
- MLS ID: 12791416
Rental Information
- Complex Features: Park, Tennis Court(s), Curbs, Street Lights, Street Paved
Interior
- Basement: Unfinished
- Appliances: Range, Microwave, Dishwasher, Refrigerator, Washer, Dryer
- Flooring: Laminate, Carpet
Rooms
Bathrooms
- Total Bathrooms: 1
- Full Bathrooms: 1
- Bathroom Features: Accessible Shower, No Tub
Bedrooms
- Total Bedrooms: 3
Additional Information
- Equipment: Carbon Monoxide Detectors, Ceiling Fan(s), Whole-House Fan
- Other Features: School Bus Service
Parking
- Garage: Yes
- Attached garage: Yes
- Garage Spaces: 2
- Total Spaces: 8
- Parking Features: Concrete, Garage Door Opener, Yes, Garage Owned, Attached, Driveway, Owned, Garage
Location
- Area: Woodridge
- County: DuPage
- Township: Lisle
- Driving Directions: From Route 53 - 75th Street to Woodridge Drive turn right, Forest Glen turn right, Westview turn left, right on 76th
School Information
- School District: 68
- Elem School District: 68
- Midd School District: 68
- High School District: 99
- Elementary School: Edgewood Elementary School
- Middle School: Thomas Jefferson Junior High Sch
- High School: Downers Grove South High School
- Private School: Downers Grove South High School
Community
- Assoc. Fees Include: None
- Mgmt. Company: none
Heating & Cooling
- Cooling Type: Central Air Conditioning
- Heating Type: Gas
Utilities
- Sewer: Public Sewer
- Water: Public
Structural Information
- Architectural Info: Ranch
- Architectural Style: Ranch
- Construction: Cedar
- Exterior Const.: Cedar
- Basement: Yes
- Basement Desc.: Unfinished, Full
- Foundation: Concrete Perimeter
- Roof: Asphalt
- Windows: Screens, Blinds
- Sub-Flooring: Laminate, Carpet
- Square Feet: 1,073
- Sq. Ft. Source: Assessor
- Year Built: 1959
- Built Before 1978: Yes
Additional Structures
- Other Structures: Workshop, Shed(s)
Lot Features
- Lot Size Range: .25 to .49 Acre
- Lot Dimensions: 110 x 114 x 135 x 100
- Fence: Yes
- Lot Features: Corner Lot, Mature Trees
- Fencing (Description): Partial
Financial Considerations
- Parking Included: Yes
- Assessment Year: 1959
- Tax Amount: $7,175
- Tax Year: 2025
- Pays Sewer: Public Sewer
Disclosures and Reports
- Ownership: Fee Simple with Homeowners Association
- Property ID: 826401011
Listed by Berkshire Hathaway HomeServices Chicago
Get Pre-Approved Today
Get a Great Insurance Rate
Schools
Schools serving 3050 76th St
School Districts:Woodridge School District 68, Community High School District 99
| Name | Grades | Distance |
|---|---|---|
Edgewood Elementary School, Woodridge, IL 7900 Woodridge Drive, Woodridge, IL 60517 | K-6 | 0.6 mi |
Thomas Jefferson Jr High School 7200 Janes Avenue, Woodridge, IL 60517 | 7-8 | 0.9 mi |
Community H S Dist 99 - South High School 1436 Norfolk Street, Downers Grove, IL 60516 | 9-12 | 2.5 mi |
Disclaimer:
School attendance boundaries provided by ATTOM Data Solutions and are for reference only. Contact the school directly to verify enrollment eligibility.
Tax History
Tax History for 3050 76th St
Year
Property Taxes
Change
Tax Assessment
Change
2025
$7,175
5%
$114,112
9%
2024
$6,822
14%
$105,143
24%
2022
$5,977
5%
$84,920
4%
2021
$5,677
2%
$81,710
2%
2020
$5,578
4%
$80,240
5%
2019
$5,377
8%
$76,770
10%
2018
$4,980
3%
$69,790
3%
2017
$4,817
-6%
$67,440
4%
2016
$5,140
3%
$65,000
6%
2015
$5,013
-3%
$61,210
—
2014
$5,168
3%
$61,210
—
2013
$5,036
-1%
$61,360
-8%
2012
$5,063
—
$66,700
—
Disclaimer: Historical tax information is derived from public records provided by the county offices. Information is not guaranteed and should be independently verified.
Estimate the Cost
Estimate the Cost for 3050 76th St
3050 76th Street, Woodridge, IL 60517 (MLS# 12791416) is a Single Family property with 3 bedrooms and 1 full bathroom. 3050 76th Street is currently listed for $329,900 and was received on October 29, 2026. Want to learn more about 3050 76th Street? Do you have questions about finding other Single Family real estate for sale in Woodridge? You can browse all Woodridge real estate or contact a Coldwell Banker agent to request more information.