No photo available
$205,000 Just Listed
Property Description
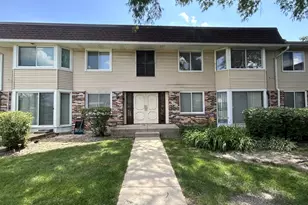
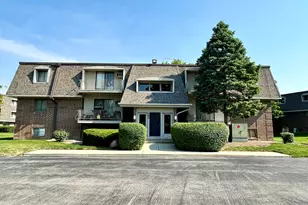
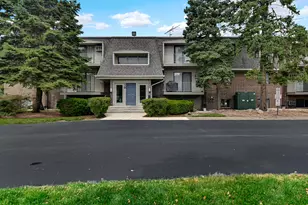
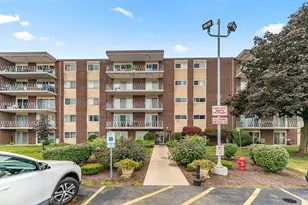
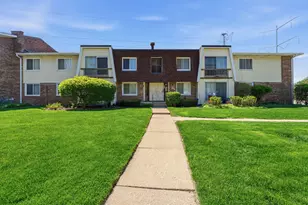
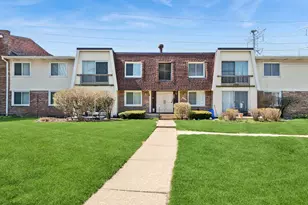
Maintenance-Free Living in this Spacious 2-Bedroom/2- Full Bathroom Condo! Welcome home to this extra-spacious 2-bedroom,2-bathroom second-floor condo overlooking a peaceful courtyard. Freshly painted and featuring new flooring throughout, this move-in-ready home offers comfort, convenience, and exceptional value. The updated kitchen welcomes you with new lighting, a newer refrigerator and a newer dishwasher. Adjacent to the kitchen the dining room features a large window that fills the space with natural light, along with stylish new light fixture. The oversized living room is bright and inviting, highlighted by a beautiful bay window that creates an open and airy atmosphere. The generous primary suite offers three closets and a private full bathroom. The second bedroom is also spacious and includes a large closet for ample storage. Both bathrooms have been tastefully remodeled with new vanities, toilets, plumbing and flooring. Additional features include abundant closet space throughout the unit and a separate storage locker. The association provides outstanding value, with dues covering cooking gas, heat, water, garbage service, parking, HVAC Systems (furnace and air conditioning), HVAC maintenance, lawn care, snow removal, and building maintenance. Laundry facilities and storage are conveniently located on the same floor. Ideally situated near major expressways I-355, I-55 and I-88, shopping, dining, and highly rated schools, this home offers the perfect combination of convenience and carefree living. Don't miss this opportunity to enjoy maintenance-free living in a beautifully updated and spacious condo!
Full Property Details
Full Property Details for 3100 Roberts Dr #5
General
- Price: $205,000
- HOA FEE: $499/month
- Taxes: $4,223 (2025)
- Status: Active
- Type: Condo
- Source: MRED
- MLS ID: 12697338
- Updated: Today (7/7/2026)
- Added to Site: Today
Interior
- Basement: None
- Appliances: Range, Dishwasher, Refrigerator, Range Hood
- Flooring: Laminate
Rooms
Bathrooms
- Total Bathrooms: 2
- Full Bathrooms: 2
Bedrooms
- Total Bedrooms: 2
Additional Information
- Shared Amenities: Bike Room/Bike Trails, Coin Laundry, Storage, Security Door Lock(s)
- Equipment: Carbon Monoxide Detectors
- Other Features: School Bus Service, Commuter Bus
Parking
- Total Spaces: 2
- Parking Features: Asphalt, Unassigned, Yes, Other
Location
- Area: Woodridge
- County: DuPage
- Township: Lisle
- Subdivision: Winston Hills
- Driving Directions: Hobson Rd/63rd St west of I355 to Woodrige Dr, South to Roberts Dr
School Information
- School District: 68
- Elem School District: 68
- Midd School District: 68
- High School District: 99
- Elementary School: Meadowview Elementary School
- Middle School: Thomas Jefferson Junior High Sch
- High School: Downers Grove North High School
- Private School: Downers Grove North High School
Community
- Assoc. Fees Include: Heat, Water, Gas, Parking, Insurance, Exterior Maintenance, Lawn Care, Scavenger, Snow Removal, Other
- Pets Allowed: Yes
- Pets: Cats OK, Dogs OK
- Pet Restrictions: Cats OK, Dogs OK, / 40lbs.
- Mgmt. Company: Westward360
Heating & Cooling
- Cooling Type: Central Air Conditioning
- Heating Type: Natural Gas
Utilities
- Sewer: Public Sewer
- Water: Lake Michigan
Structural Information
- Structure Type: Condo
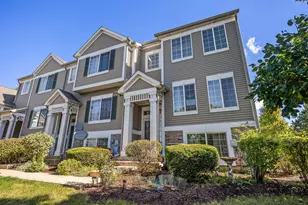
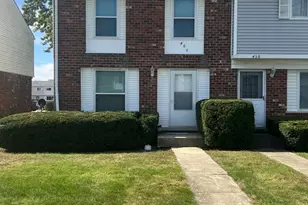
- Construction: Vinyl Siding, Brick
- Exterior Const.: Vinyl Siding, Brick
- Basement Desc.: None
- Sub-Flooring: Laminate
- Entry Floor Number: 2
- Stories/Levels: 2
- Square Feet: 1,150
- Sq. Ft. Source: Landlord/Tenant/Seller
- Year Built: 1972
- Built Before 1978: Yes
Unit Information
- Units in Building: 8
Lot Features
- Lot Dimensions: Common
- Lot Features: Common Grounds, Nature Preserve Adjacent, Landscaped
Animals
- Animals Allowed: Cats OK, Dogs OK
Financial Considerations
- Association Fee: $499
- Assoc Fee Freq.: Monthly
- Parking Included: Yes
- Assessment Year: 1972
- Tax Amount: $4,223.76
- Tax Year: 2025
- Pays Sewer: Public Sewer
Disclosures and Reports
- Ownership: Condo
- Property ID: 823401021
Listed by Circle One Realty
Get Pre-Approved Today
Get a Great Insurance Rate
Schools
Schools serving 3100 Roberts Dr #5
School Districts:Woodridge School District 68, Community High School District 99
| Name | Grades | Distance |
|---|---|---|
Meadowview Elementary School, Woodridge, IL 2525 Mitchell Drive, Woodridge, IL 60517 | K-6 | 2 mi |
Thomas Jefferson Jr High School 7200 Janes Avenue, Woodridge, IL 60517 | 7-8 | 1 mi |
Community H S Dist 99 - North High School 4436 Main Street, Downers Grove, IL 60515 | 9-12 | 3.8 mi |
Disclaimer:
School attendance boundaries provided by ATTOM Data Solutions and are for reference only. Contact the school directly to verify enrollment eligibility.
Price & Sales History for 3100 Roberts Dr #5
Date
Details
Price
Change
Source
7/07/2026
Listed
$205,000
—
MLS
Disclaimer: Historical sales information is derived from public records provided by the county offices. Information is not guaranteed and should be independently verified.
Tax History
Tax History for 3100 Roberts Dr #5
Year
Property Taxes
Change
Tax Assessment
Change
2024
$4,071
14%
$49,975
21%
2022
$3,559
5%
$41,340
4%
2021
$3,402
1%
$39,770
2%
2020
$3,355
3%
$39,050
5%
2019
$3,261
32%
$37,360
37%
2018
$2,465
3%
$27,240
3%
2017
$2,403
2%
$26,320
4%
2016
$2,367
25%
$25,370
6%
2015
$1,895
4%
$23,890
7%
2014
$1,825
-19%
$22,320
-20%
2013
$2,247
-13%
$27,980
-20%
2012
$2,578
—
$34,970
—
Disclaimer: Historical tax information is derived from public records provided by the county offices. Information is not guaranteed and should be independently verified.
Estimate the Cost
Estimate the Cost for 3100 Roberts Dr #5
3100 Roberts Drive #5, Woodridge, IL 60517 (MLS# 12697338) is a Condo property with 2 bedrooms and 2 full bathrooms. 3100 Roberts Drive #5 is currently listed for $205,000 and was received on July 07, 2026. Want to learn more about 3100 Roberts Drive #5? Do you have questions about finding other Condo real estate for sale in Woodridge? You can browse all Woodridge real estate or contact a Coldwell Banker agent to request more information.