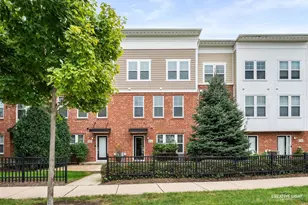
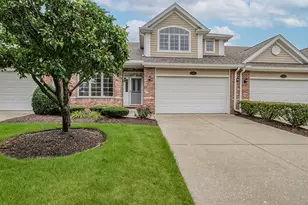
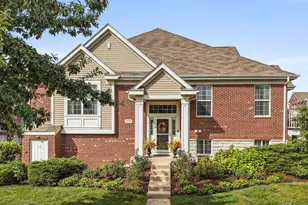
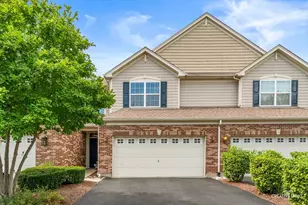
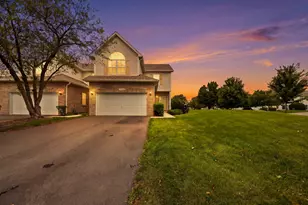
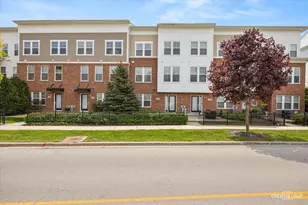
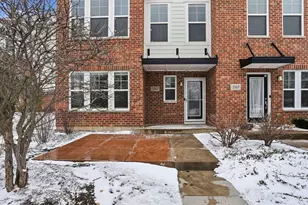
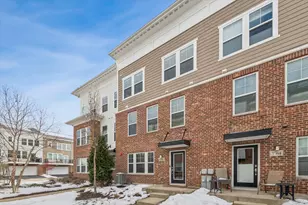
This is a carousel with tiles that activate property listing cards. Use the previous and next buttons to navigate.
1/1
$525,000
This is a carousel with tiles that activate property listing cards. Use the previous and next buttons to navigate.
1/1
Property Description
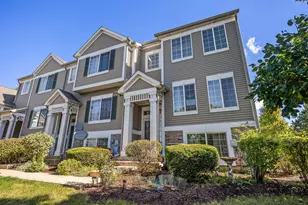
Welcome to the Uptown at Seven Bridges! This community is known for its vibrant lifestyle, where you can walk right out the front door and enjoy all the amenities and activities Seven Bridges has to offer. Stunning expanded model with a rare 4th-floor bonus room, fireplace, and private terrace! The welcoming front patio leads into the foyer featuring upgraded 5" hardwood flooring and French door entry to a bright, private first-floor office with abundant windows and blinds. The second level showcases an open-concept layout with hardwood flooring, extensive crown moulding and recessed lighting throughout. The sun-filled family room offers access to a private balcony, while the chef's kitchen impresses with abundant white cabinetry, stainless steel appliances, upgraded sink, gleaming quartz countertops, subway tile backsplash, a massive island with breakfast bar and custom pendant lighting, plus a spacious dining area. Upstairs on the third level, you'll find convenient laundry and three generously sized bedrooms, including a luxurious primary suite with a custom closet and private bath featuring a dual-sink vanity and oversized glass shower. The fourth-floor retreat is a true showstopper-your own private sanctuary with vaulted ceilings, hardwood flooring, and a cozy fireplace, plus access to the terrace. Attached garage with workbench. Ideally located near dining, shopping, entertainment, golf, commuter train, and expressways- this is one you don't want to miss!
Full Property Details
Full Property Details for 3555 Mulligan Dr
General
- Sold For: $525,000
- HOA FEE: $257/month
- Taxes: $13,234 (2024)
- Status: Closed
- Type: Townhouse
- Source: MRED
- MLS ID: 12611489
- Added to Site: 81 day(s) ago
Interior
- Interior Features: Vaulted Ceiling(s), Storage, Open Floorplan, Quartz Counters
- Fireplace: Yes
- Fireplace(s): Other
- Appliances: Double Oven, Dishwasher, Refrigerator, Washer, Dryer, Stainless Steel Appliance(s), Oven, Range Hood, Gas Cooktop
- Flooring: Hardwood, Carpet, Wood
Rooms
Bathrooms
- Total Bathrooms: 3
- Full Bathrooms: 2
- Half Bathrooms: 1
- Bathroom Features: Separate Shower, Double Sink
Bedrooms
- Total Bedrooms: 3
Additional Information
- Equipment: Carbon Monoxide Detectors, Ceiling Fan(s), Radon Mitigation System
- Other Features: Commuter Train, Interstate Access
Exterior
- Exterior Features: Balcony
Parking
- Garage: Yes
- Attached garage: Yes
- Garage Spaces: 2
- Total Spaces: 2
- Parking Features: Garage Door Opener, Yes, Garage Owned, Attached, Garage
Location
- Area: Woodridge
- County: DuPage
- Driving Directions: Rt 53, between Maple and Hobson, to Mulligan, west to home.
School Information
- School District: 68
- Midd School District: 68
Community
- Assoc. Fees Include: Insurance, Lawn Care
- Pets Allowed: Yes
- Pet Restrictions: Cats OK, Dogs OK
- Mgmt. Company: Association Partners Inc.
Heating & Cooling
- Cooling Type: Central Air Conditioning
- Heating Type: Natural Gas, Forced Air
Utilities
- Water: Public
Structural Information
- Structure Type: T3 Townhouse (3 or More Stories)
- Construction: Vinyl Siding
- Exterior Const.: Vinyl Siding
- Basement Desc.: None
- Foundation: Concrete Perimeter
- Roof: Asphalt
- Sub-Flooring: Hardwood, Carpet, Wood
- Entry Floor Number: 1
- Stories/Levels: 4
- Square Feet: 2,466
- Sq. Ft. Source: Estimated
- Year Built: 2018
Unit Information
- Units in Building: 6
Lot Features
- Lot Dimensions: 00 x 00
- Lot Features: Common Grounds
Financial Considerations
- Association Fee: $257
- Assoc Fee Freq.: Monthly
- Parking Included: Yes
- Assessment Year: 2018
- Tax Amount: $13,234
- Tax Year: 2024
Disclosures and Reports
- Ownership: Fee Simple with Homeowners Association
- Special Conditions: Short Sale
- Property ID: 822206066
Listed by Keller Williams Infinity
Sold by john greene, Realtor

Get Pre-Approved Today
Schools
Schools serving 3555 Mulligan Dr
School Districts:Woodridge School District 68, Community High School District 99
| Name | Grades | Distance |
|---|---|---|
Goodrich Elementary School 3450 Hobson Road, Woodridge, IL 60517 | K-6 | 0.8 mi |
Thomas Jefferson Jr High School 7200 Janes Avenue, Woodridge, IL 60517 | 7-8 | 1.9 mi |
Community H S Dist 99 - North High School 4436 Main Street, Downers Grove, IL 60515 | 9-12 | 3.9 mi |
Disclaimer:
School attendance boundaries provided by ATTOM Data Solutions and are for reference only. Contact the school directly to verify enrollment eligibility.
Price & Sales History for 3555 Mulligan Dr
Date
Details
Price
Change
Source
6/22/2026
Sold
$525,000
—
MLS
4/16/2026
Listed
$525,000
—
MLS
Disclaimer: Historical sales information is derived from public records provided by the county offices. Information is not guaranteed and should be independently verified.
3555 Mulligan Drive, Woodridge, IL 60517 (MLS# 12611489) is a Townhouse property that was sold at $525,000 on June 22, 2026. Want to learn more about 3555 Mulligan Drive? Do you have questions about finding other Townhouse real estate for sale in Woodridge? You can browse all Woodridge real estate or contact a Coldwell Banker agent to request more information.