This is a carousel with tiles that activate property listing cards. Use the previous and next buttons to navigate.
1/38
$750,000 Just Listed
This is a carousel with tiles that activate property listing cards. Use the previous and next buttons to navigate.
1/38
Property Description
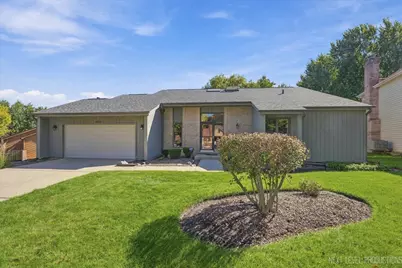
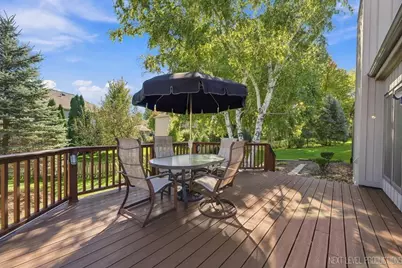
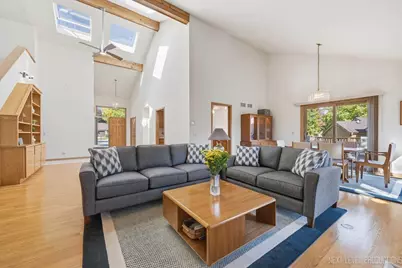
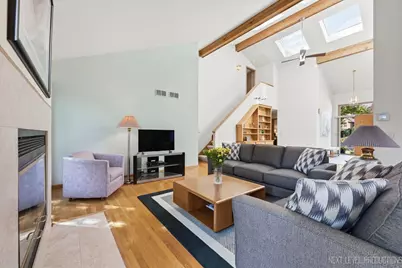
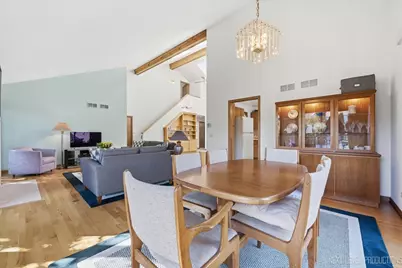
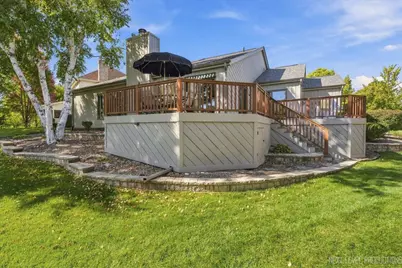
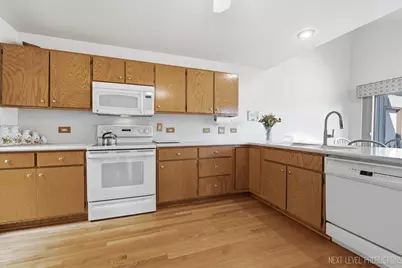
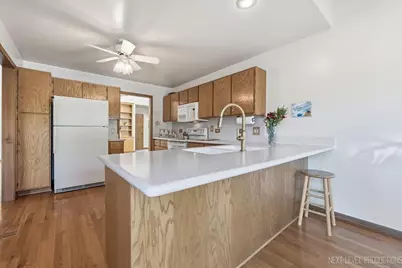
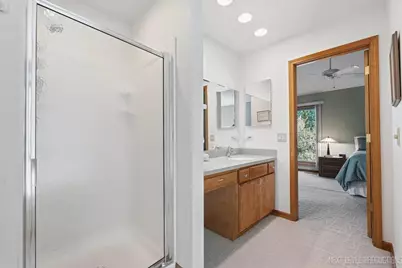
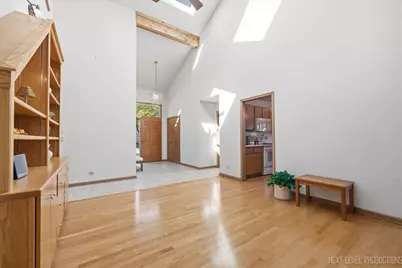
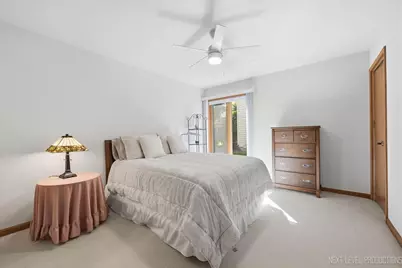
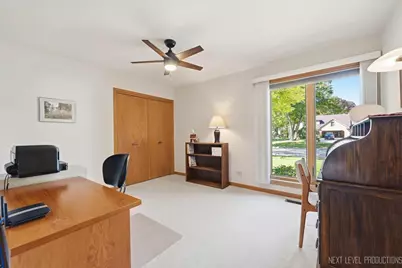
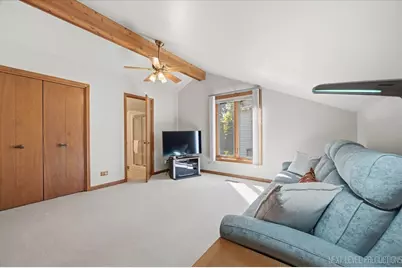
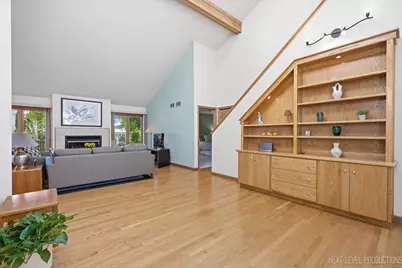
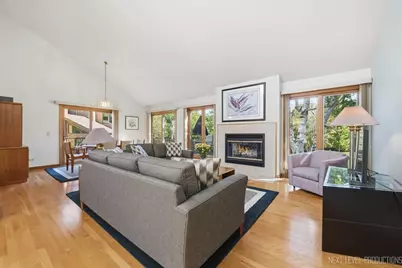
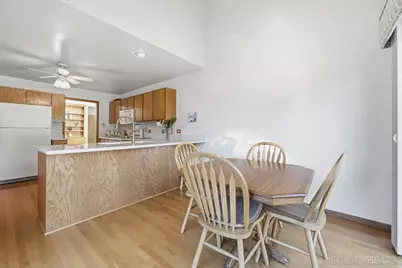
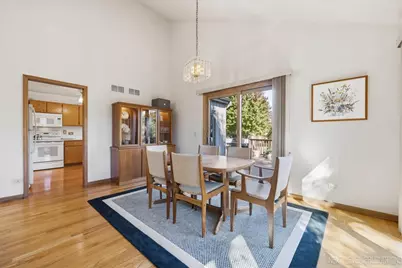
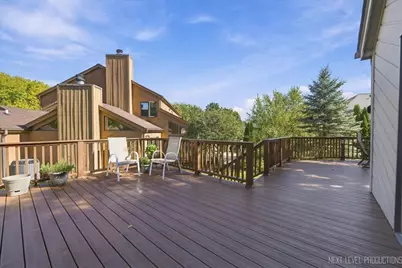
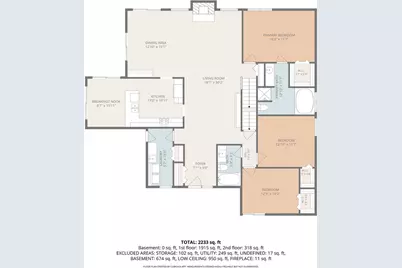
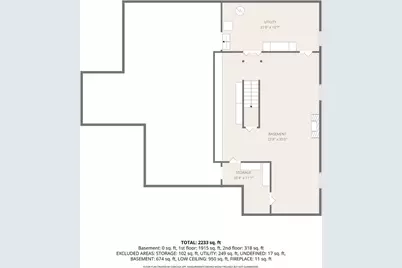
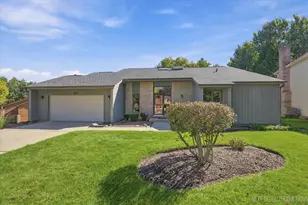
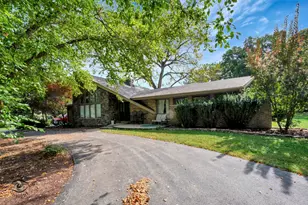
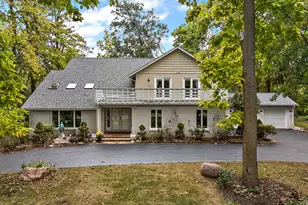
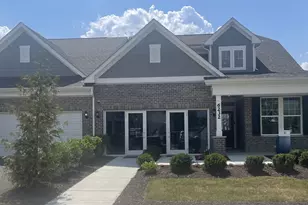
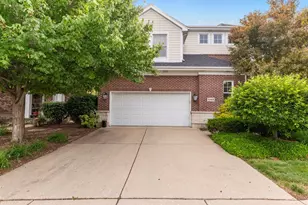
Trifecta! Main Floor Master - Lives Like A Ranch - Naperville 203 Schools! | Meticulously Maintained AirHart Contemporary Home | Mid-Century Vibes to Build on w Exquisite Maple Features-Bring Your Decorating Touches! | 4 Beds, 3 Full Baths | Professionally Landscaped Yard w Enormous Trex Transcend Deck | Partially Finished Basement w Crawl for Even More Space | The List is Exhaustive! Gleaming Hardwood Floors, Soaring Celings w Wood Beams & 4 Skylights, Cozy Up By the Wood Burning Fireplace in the Generous Great Room - Definitely THE Place for Entertaining! | Primary Suite Plus 2 Beds & 2nd Full Bath on Main Floor | 2nd Floor Super Sized Bedroom has Ensuite Bath - Use as Familyroom, Guest Room, Whatever You Need! | Step out onto the Expansive Low Maintenance Deck w Plumbed Gas Grill Expands Living to the Great Outdoors | Sprinkler System Keeps the Yard as Beautiful as the Golf Course! | Enjoy all Seven Bridges has to Offer - Parks, Amenities, Close to Shopping, Seven Bridges Entertainment & Easy Access to Highways | Updates Include: New Water Heater 2017, New HVAC 2018, Cedar Siding Painted 2022, New Sump Pumps 2023, New Roof/Vents/Gutters/Skylights 2024 w Transferable 50 yr Warranty, New Garage Door Opener 2024, Guest Bath Updated 2025, 3 New Solid Maple Interior Doors Installed 2026, Radon System, Epoxy Floor in Garage | Naperville 203 Schools - Meadow Glens, Kennedy, Naperville North
Full Property Details
Full Property Details for 3809 Hagen Ct
General
- Price: $750,000
- HOA FEE: $500
- Taxes: $12,318 (2024)
- Status: Active
- Type: Single Family
- Source: MRED
- MLS ID: 12774786
- Updated: 10/14/2026
- Added to Site: 1 day(s) ago
Rental Information
- Complex Features: Park, Curbs, Sidewalks, Street Lights
Interior
- Basement: Partially
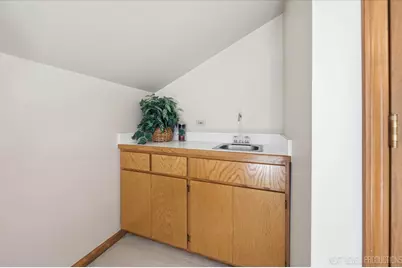
- Interior Features: Vaulted Ceiling(s), Wet Bar, 1st-Floor Bedroom, 1st-Floor Bath, Walk-In Closet(s), Bookcases, Beamed Ceilings, Open Floorplan
- Fireplace: Yes
- Number of Fireplaces: 2
- Fireplace(s): Living Room, Wood-Burning, Attached Fireplace Doors/Screen
- Appliances: Range, Microwave, Dishwasher, Refrigerator, Washer, Dryer, Disposal, Humidifier
- Flooring: Hardwood, Carpet
Rooms
Bathrooms
- Total Bathrooms: 3
- Full Bathrooms: 3
- Bathroom Features: Whirlpool, Separate Shower
Bedrooms
- Total Bedrooms: 4
Additional Information
- Equipment: Carbon Monoxide Detectors, Ceiling Fan(s), Attic Exhaust Fan, Sump Pump, Radon Mitigation System
- Other Features: School Bus Service, Commuter Bus, Interstate Access
Exterior
- Exterior Features: Outdoor Grill
Parking
- Garage: Yes
- Attached garage: Yes
- Garage Spaces: 2
- Total Spaces: 2
- Parking Features: Concrete, Garage Door Opener, Yes, Garage Owned, Attached, Garage
Location
- Area: Woodridge
- County: DuPage
- Township: Lisle
- Subdivision: Seven Bridges
- Driving Directions: Hobson Rd to Greene Rd N to Hagen Ct W to HOME
School Information
- School District: 203
- Elem School District: 203
- Midd School District: 203
- High School District: 203
- Elementary School: Meadow Glens Elementary School
- Middle School: Kennedy Junior High School
- High School: Naperville North High School
- Private School: Naperville North High School
Community
- Assoc. Fees Include: None
- Mgmt. Company: Seven Bridges HOA Self Managed
Heating & Cooling
- Cooling Type: Central Air Conditioning
- Heating Type: Natural Gas, Forced Air
Utilities
- Sewer: Public Sewer
- Water: Public
Structural Information
- Architectural Info: Contemporary
- Architectural Style: Contemporary
- Construction: Cedar
- Exterior Const.: Cedar
- Basement: Yes
- Basement Desc.: Partially Finished, Crawl Space, Full
- Foundation: Concrete Perimeter
- Roof: Asphalt
- Windows: Screens, Skylight(s), Window Treatments
- Doors: Sliding Doors, Storm Door(s), Panel Door(s), Sliding Glass Door(s)
- Sub-Flooring: Hardwood, Carpet
- Square Feet: 2,421
- Sq. Ft. Source: Assessor
- Year Built: 1991
Lot Features
- Lot Size (Acres): 0.25
- Lot Size Range: .25 to .49 Acre
- Lot Dimensions: 16 x 35 x 19 x 50 x 132 x 50 x 126
- Lot Features: Cul-De-Sac
Financial Considerations
- Master Assoc. Fee: $500
- Assoc Fee Desc.: 500
- Transfer Fees: $500
- Other Assoc Fees: $500
- Parking Included: Yes
- Assessment Year: 1991
- Tax Amount: $12,318
- Tax Year: 2024
- Pays Sewer: Public Sewer
Disclosures and Reports
- Ownership: Fee Simple with Homeowners Association
- Property ID: 822408049
Listed by john greene, Realtor

Get Pre-Approved Today
Get a Great Insurance Rate
Schools
Schools serving 3809 Hagen Ct
School District:Naperville Community Unit District 203
| Name | Grades | Distance |
|---|---|---|
Meadow Glens Elementary School 1150 Muirhead Avenue, Naperville, IL 60565 | K-5 | 2 mi |
Kennedy Junior High School 2929 Green Trails Drive, Lisle, IL 60532 | 6-8 | 1.6 mi |
Naperville North High School 899 North Mill Street, Naperville, IL 60563 | 9-12 | 4.3 mi |
Disclaimer:
School attendance boundaries provided by ATTOM Data Solutions and are for reference only. Contact the school directly to verify enrollment eligibility.
Price & Sales History for 3809 Hagen Ct
Date
Details
Price
Change
Source
10/14/2026
Listed
$750,000
123.88%
MLS
6/22/2000
Sold
$335,000
—
Public Record
Disclaimer: Historical sales information is derived from public records provided by the county offices. Information is not guaranteed and should be independently verified.
Tax History
Tax History for 3809 Hagen Ct
Year
Property Taxes
Change
Tax Assessment
Change
2025
$12,857
4%
$206,082
9%
2024
$12,318
2%
$189,885
10%
2022
$12,066
5%
$173,300
4%
2021
$11,544
2%
$166,750
2%
2020
$11,308
3%
$163,750
5%
2019
$10,966
-6%
$156,670
-5%
2018
$11,683
2%
$165,340
3%
2017
$11,473
-1%
$159,770
4%
2016
$11,626
1%
$153,990
6%
2015
$11,477
—
$145,020
2%
2014
$11,503
1%
$142,180
—
2013
$11,407
4%
$142,520
-4%
2012
$10,977
—
$148,080
—
Disclaimer: Historical tax information is derived from public records provided by the county offices. Information is not guaranteed and should be independently verified.
Estimate the Cost
Estimate the Cost for 3809 Hagen Ct
3809 Hagen Court, Woodridge, IL 60517 (MLS# 12774786) is a Single Family property with 4 bedrooms and 3 full bathrooms. 3809 Hagen Court is currently listed for $750,000 and was received on October 14, 2026. Want to learn more about 3809 Hagen Court? Do you have questions about finding other Single Family real estate for sale in Woodridge? You can browse all Woodridge real estate or contact a Coldwell Banker agent to request more information.